Nestled on a desirable, level 0.30-acre lot in one of Brentwood's sought-after neighborhoods, this charming ranch offers over 1,800 square feet of comfortable living space with 3 bedrooms and 2.5 baths. The well-designed floor plan includes a formal living room, dining room, inviting family room with beamed ceiling, and a kitchen with a casual dining area and built-in island, providing plenty of opportunity to put your touches on this home. Step outside to enjoy the spacious, flat backyard with endless possibilities for outdoor activities, gardening, or future expansion. Ideally located within walking distance of several neighborhood parks, including Brentwood Park with its playground, walking trails, and open green space, this home offers an exceptional opportunity to enjoy all that Brentwood has to offer. 8518 Henrietta is included in the sale of this home. 8514 and 8518 have been combined into one parcel. Survey available. Home to be sold in as is condition and has passed Brentwood occupancy inspection.
Pending
Listed by: Dielmann Sotheby's International Realty • Katie McLaughlin
$389,000
8514 Henrietta Ave, Saint Louis, MO 63144
3beds
1,825sqft
:
Get pre-qualified$2,616/mo
Single Family Residence
Built in 1939
0.3 Acres Lot
$-- Zestimate®
$213/sqft
$-- HOA
What's special
Spacious flat backyardBuilt-in islandWell-designed floor planDining room
- 29 days |
- 974 |
- 57 |
Zillow last checked:
Listing updated:
Listed by:
Katie McLaughlin 314-283-8444,
Dielmann Sotheby's International Realty
Source: MARIS,MLS#: 26035312 Originating MLS: St. Louis Association of REALTORS
Originating MLS: St. Louis Association of REALTORSFacts & features
Interior
Bedrooms & bathrooms
- Bedrooms: 3
- Bathrooms: 3
- Full bathrooms: 2
- 1/2 bathrooms: 1
- Main level bathrooms: 2
- Main level bedrooms: 3
Primary bedroom
- Features: Floor Covering: Carpeting
- Level: Main
- Area: 224
- Dimensions: 16x14
Bedroom 2
- Features: Floor Covering: Carpeting
- Level: Main
- Area: 143
- Dimensions: 13x11
Bedroom 3
- Features: Floor Covering: Wood
- Level: Main
- Area: 100
- Dimensions: 10x10
Dining room
- Features: Floor Covering: Carpeting
- Level: Main
- Area: 144
- Dimensions: 12x12
Family room
- Features: Floor Covering: Carpeting
- Level: Main
- Area: 266
- Dimensions: 19x14
Kitchen
- Features: Floor Covering: Vinyl, Wood
- Level: Main
- Area: 253
- Dimensions: 23x11
Living room
- Features: Floor Covering: Carpeting
- Level: Main
- Area: 187
- Dimensions: 17x11
Heating
- Forced Air
Cooling
- Central Air, Electric
Features
- Basement: Partially Finished
- Has fireplace: No
Interior area
- Total structure area: 1,825
- Total interior livable area: 1,825 sqft
- Finished area above ground: 1,825
Property
Features
- Levels: One
Lot
- Size: 0.3 Acres
- Features: Level
Details
- Parcel number: 21K520572
- Special conditions: Standard
Construction
Type & style
- Home type: SingleFamily
- Architectural style: Bungalow
- Property subtype: Single Family Residence
Materials
- Concrete
Condition
- Year built: 1939
Utilities & green energy
- Electric: Ameren
- Sewer: Public Sewer
- Water: Public
- Utilities for property: Electricity Connected, Natural Gas Connected, Sewer Connected, Water Connected
Community & HOA
Community
- Subdivision: Bompart Heights
HOA
- Has HOA: No
Location
- Region: Saint Louis
Financial & listing details
- Price per square foot: $213/sqft
- Tax assessed value: $417,900
- Annual tax amount: $4,663
- Date on market: 6/26/2026
- Cumulative days on market: 29 days
- Listing terms: Cash,Conventional
- Electric utility on property: Yes
Estimated market value
Not available
Estimated sales range
Not available
Not available
Price history
| Date | Event | Price |
|---|---|---|
| 6/29/2026 | Pending sale | $389,000$213/sqft |
Source:  MARIS #26035312 Report a problem MARIS #26035312 Report a problem | ||
| 6/26/2026 | Listed for sale | $389,000$213/sqft |
Source: MARIS #26035312 Report a problem | ||
Public tax history
| Year | Property taxes | Tax assessment |
|---|---|---|
| 2025 | $4,663 +0.5% | $79,400 +18.2% |
| 2024 | $4,641 +2.8% | $67,200 |
| 2023 | $4,513 -2.1% | $67,200 +4% |
| 2022 | $4,613 +0.8% | $64,600 |
| 2021 | $4,576 +7.9% | $64,600 +9.1% |
| 2020 | $4,239 +21.9% | $59,220 |
| 2019 | $3,476 | $59,220 +32.1% |
| 2018 | $3,476 | $44,820 |
| 2017 | $3,476 +2.5% | $44,820 +6.9% |
| 2016 | $3,393 +1.5% | $41,910 |
| 2015 | $3,344 | $41,910 -5.2% |
| 2014 | $3,344 -4.8% | $44,210 |
| 2013 | $3,511 | $44,210 +1.3% |
| 2012 | -- | $43,650 |
| 2011 | -- | $43,650 +0.9% |
| 2010 | $2,728 +12.4% | $43,270 |
| 2009 | $2,426 +9.3% | $43,270 +4.8% |
| 2008 | $2,219 +4.1% | $41,270 |
| 2007 | $2,131 | $41,270 +13.2% |
| 2006 | $2,131 -1.2% | $36,460 |
| 2005 | $2,156 +21% | $36,460 +29.2% |
| 2003 | $1,781 +0.1% | $28,230 -11.7% |
| 2002 | $1,779 +44.9% | $31,960 |
| 2001 | $1,228 | $31,960 |
Find assessor info on the county website
Monthly payment
Est. payment
Payment breakdown
Explore the cost of this home by adjusting the details. Changes won't be saved.Climate risks
Neighborhood: 63144
Nearby schools
GreatSchools rating
- 9/10Mark Twain Elementary SchoolGrades: K-5Distance: 0.1 mi
- 9/10Brentwood Middle SchoolGrades: 6-8Distance: 0.7 mi
- 9/10Brentwood High SchoolGrades: 9-12Distance: 0.7 mi
Schools provided by the listing agent
- Elementary: Mark Twain Elem.
- Middle: Brentwood Middle
- High: Brentwood High
Source: MARIS. This data may not be complete. We recommend contacting the local school district to confirm school assignments for this home.
- $155,100-- bd-- ba-- sqft8518 Henrietta Ave, Saint Louis, MO 63144Off Market
- $320,8003 bd1 ba1.2k sqft8510 Henrietta Ave, Saint Louis, MO 63144Off Market

- $391,0005 bd2 ba1.6k sqft8600 Henrietta Ave, Saint Louis, MO 63144Off Market
- $1,014,6005 bd4 ba3.2k sqft8506 Henrietta Ave, Saint Louis, MO 63144Off Market
- $314,0003 bd2 ba1.2k sqft8515 Joseph Ave, Saint Louis, MO 63144Off Market
- $274,5002 bd2 ba864 sqft8519 Joseph Ave, Saint Louis, MO 63144Off Market
- $341,8003 bd2 ba1.3k sqft8511 Joseph Ave, Saint Louis, MO 63144Off Market
- $450,0003 bd2 ba1.4k sqft8502 Henrietta Ave, Saint Louis, MO 63144Off Market
A local agent can set up tours, give advice and negotiate with sellers.
A local lender can help you make sure your offer is ready when you are.
Similar homes
- $279,9002 bd2 ba1.5k sqft8719 Florence Ave, Saint Louis, MO 63144For Sale
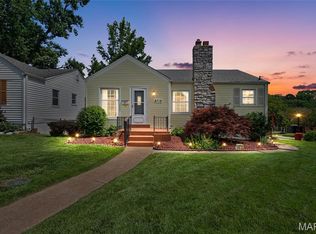
 MLS ID #26037243, Kim Platt, Coldwell Banker Realty - Gundaker West Regional. MARIS
 - $400,0004 bd3 ba1.4k sqft12112 Greenwalk Dr, Saint Louis, MO 63146For Sale
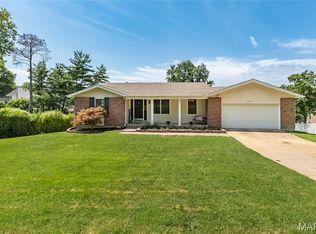 MLS ID #26044793, Jeanne B Hunsaker, Compass Realty Group. MARIS
 - $365,0003 bd2 ba1.5k sqft4121 Wilmington Ave, Saint Louis, MO 63116For Sale
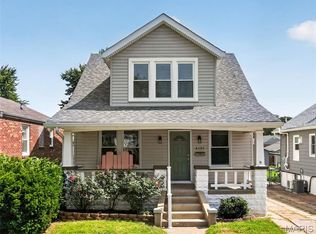 MLS ID #26047426, Marinel Stoja, Keller Williams Realty St. Louis. MARIS
 - $345,0003 bd3 ba2.3k sqft10300 Parkman Dr, Saint Louis, MO 63123For Sale
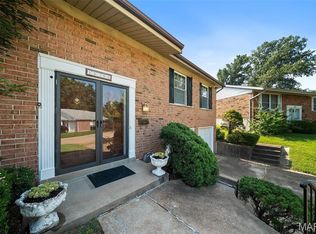 MLS ID #26046081, Leigh Ann Boyles, RedKey Realty Leaders. MARIS
 - $379,9003 bd2 ba1.2k sqft422 Barron Ln, Saint Louis, MO 63119For SaleMLS ID #26028823, Dorothy Waite, West County Realty, LLC. MARIS
- $440,0003 bd3 ba1.9k sqft7385 Arlington Dr, Saint Louis, MO 63117For SaleMLS ID #26037006, Dara S Gustin, STL Buy & Sell, LLC. MARIS
- $350,0003 bd3 ba2.5k sqft522 Bahia Dr, Saint Louis, MO 63119For SaleMLS ID #26042654, Margot Vishion, Berkshire Hathaway HomeServices Advantage. MARIS
- $420,0004 bd3 ba1.9k sqft1604 Creightonwood Ct, High Ridge, MO 63049For SaleMLS ID #26045878, Kay M Bova, Select Group Realty. MARIS
- $449,0003 bd3 ba2.1k sqft8125 Halifax Dr, Saint Louis, MO 63105For SaleMLS ID #26022758, Philip A Johnson, Newcastle Real Estate LLC. MARIS
- $350,0003 bd2 ba1.8k sqft416 Richarz Dr, Fenton, MO 63026For SaleMLS ID #26038355, Daniel W Swanson, RE/MAX Results. MARIS
- $359,9003 bd2 ba1.7k sqft11042 Wylestone Ct, Saint Louis, MO 63126For SaleMLS ID #26034111, Jay Sweeney, Platinum Realty of St. Louis. MARIS
- $279,9003 bd1 ba1.2k sqft824 N Forest Ave, Saint Louis, MO 63119For SaleMLS ID #26038745, Michelle L White, Rosvall Real Estate and Consulting. MARIS
- $300,0002 bd2 ba1.6k sqft1510 Collins Ave, Saint Louis, MO 63117For SaleMLS ID #26040047, Julie Moran, Coldwell Banker Realty - Gundaker. MARIS
- $349,9003 bd3 ba2.4k sqft5116 Kennerly Place Dr, Saint Louis, MO 63128For SaleMLS ID #26043898, Susan S Bogdanovich, RE/MAX Results. MARIS
- $380,0003 bd2 ba2.3k sqft13 Castle Dr, Florissant, MO 63034For SaleMLS ID #26043228, Kathy L Burks, Nettwork Global. MARIS
- $379,0004 bd3 ba1.9k sqft367 Napoli Ct, Ballwin, MO 63021For SaleMLS ID #26037629, Connie Eads, Keller Williams Realty St. Louis. MARIS
- $399,0004 bd3 ba2.2k sqft1440 Glenlea Dr, Maryland Heights, MO 63043For SaleMLS ID #26038540, Sabina Dehn, Coldwell Banker Realty - Gundaker. MARIS
- $394,5004 bd3 ba1.7k sqft4515 Firelight Dr, Saint Louis, MO 63129For SaleMLS ID #26027688, Thomas J Derry, Keller Williams Realty St. Louis. MARIS
- $369,0004 bd3 ba1.7k sqft3210 Yorkchester Dr, Saint Louis, MO 63129For SaleMLS ID #26036979, Stephanie M Ponder, Exit Elite Realty. MARIS
- $324,9003 bd1 ba1k sqft4684 Venarde Dr, Saint Louis, MO 63128For SaleMLS ID #26038948, Heather A Reeves, RE/MAX Results. MARIS
