Desirable 1,196 sq. ft. Franklin model townhome with 2 bedrooms, 2 baths, and a fireplace in the premier 55+ Sun City Summerlin community. Enter through the private gated courtyard into a thoughtfully designed floor plan with bedrooms on opposite sides for added privacy. Spacious living and dining areas feature vaulted ceilings, plantation shutters, and a charming brick fireplace, perfect for entertaining and everyday living. The kitchen includes all appliances, a breakfast nook, and garden window overlooking the courtyard. The primary suite offers bay windows, dual mirrored closets, and a walk-in shower. The secondary bedroom and full bath are ideal for guests or shared living. Additional features include a full-size 2-car garage with storage and laundry area. Enjoy Sun City Summerlin amenities including 3 golf courses, 4 clubhouses, pools, fitness centers, sports courts, clubs, and easy access to all Las Vegas has to offer.
Active
$297,000
8601 Willowrich Dr, Las Vegas, NV 89134
2beds
1,196sqft
:
Get pre-qualified$2,345/mo
Townhouse
Built in 1989
2,613 Square Feet Lot
$-- Zestimate®
$248/sqft
$432/mo HOA
What's special
Thoughtfully designed floor planPrivate gated courtyardVaulted ceilingsBreakfast nookCharming brick fireplaceKitchen includes all appliancesWalk-in shower
- 71 days |
- 893 |
- 34 |
Likely to sell faster than
Zillow last checked:
Listing updated:
Listed by:
Michael E. DelGais B.0066235 702-252-7400,
Home Realty Center
Source: LVR,MLS#: 2783605 Originating MLS: Greater Las Vegas Association of Realtors Inc
Originating MLS: Greater Las Vegas Association of Realtors IncFacts & features
Interior
Bedrooms & bathrooms
- Bedrooms: 2
- Bathrooms: 2
- Full bathrooms: 1
- 3/4 bathrooms: 1
Primary bedroom
- Description: Ceiling Fan,Downstairs,Walk-In Closet(s)
- Dimensions: 11x12
Bedroom 2
- Description: Closet
- Dimensions: 11x12
Primary bathroom
- Description: Shower Only
Dining room
- Description: Living Room/Dining Combo
- Dimensions: 11x15
Family room
- Description: None
Kitchen
- Description: Tile Flooring
Living room
- Description: Entry Foyer,Vaulted Ceiling
- Dimensions: 12x15
Heating
- Central, Gas
Cooling
- Central Air, Electric
Appliances
- Included: Dryer, Dishwasher, Disposal, Gas Range, Microwave, Refrigerator, Washer
- Laundry: Gas Dryer Hookup, In Garage, Main Level
Features
- Ceiling Fan(s), Primary Downstairs, Window Treatments
- Flooring: Carpet, Ceramic Tile
- Windows: Blinds, Double Pane Windows
- Number of fireplaces: 1
- Fireplace features: Gas, Living Room
Interior area
- Total structure area: 1,196
- Total interior livable area: 1,196 sqft
Video & virtual tour
Property
Parking
- Total spaces: 2
- Parking features: Attached, Garage, Golf Cart Garage, Garage Door Opener, Inside Entrance, Private
- Attached garage spaces: 2
Features
- Stories: 1
- Patio & porch: Covered, Patio
- Exterior features: Patio, Private Yard, Sprinkler/Irrigation
- Pool features: Community
- Fencing: None
Lot
- Size: 2,613 Square Feet
- Features: Drip Irrigation/Bubblers, Desert Landscaping, Landscaped, < 1/4 Acre
Details
- Parcel number: 13817711010
- Zoning description: Single Family
- Horse amenities: None
Construction
Type & style
- Home type: Townhouse
- Architectural style: One Story
- Property subtype: Townhouse
- Attached to another structure: Yes
Materials
- Frame, Stucco
- Roof: Pitched,Tile
Condition
- Resale
- Year built: 1989
Details
- Builder model: Franklin
- Builder name: Del Webb
Utilities & green energy
- Electric: Photovoltaics None
- Sewer: Public Sewer
- Water: Public
- Utilities for property: Underground Utilities
Green energy
- Energy efficient items: Windows
Community & HOA
Community
- Features: Pool
- Senior community: Yes
- Subdivision: Sun City Summerlin
HOA
- Has HOA: Yes
- Amenities included: Clubhouse, Fitness Center, Golf Course, Pickleball, Pool, Spa/Hot Tub, Security, Tennis Court(s)
- Services included: Association Management, Reserve Fund
- HOA fee: $232 monthly
- HOA name: Sun City Summerlin
- HOA phone: 702-252-7400
- Second HOA fee: $200 monthly
Location
- Region: Las Vegas
Financial & listing details
- Price per square foot: $248/sqft
- Tax assessed value: $203,386
- Annual tax amount: $1,539
- Date on market: 5/18/2026
- Listing agreement: Exclusive Right To Sell
- Listing terms: Cash,Conventional,FHA,VA Loan
Estimated market value
Not available
Estimated sales range
Not available
Not available
Price history
| Date | Event | Price |
|---|---|---|
| 5/18/2026 | Listed for sale | $297,000+65.9%$248/sqft |
Source:  LVR #2783605 Report a problem LVR #2783605 Report a problem | ||
| 4/29/2015 | Listing removed | $179,000$150/sqft |
Source: BHHS Nevada Properties #1464166 Report a problem | ||
| 7/20/2014 | Listed for sale | $179,000+11.9%$150/sqft |
Source: Bhhs Nevada Properties #1464166 Report a problem | ||
| 9/12/2003 | Sold | $159,900$134/sqft |
Source: Public Record Report a problem | ||
Public tax history
| Year | Property taxes | Tax assessment |
|---|---|---|
| 2026 | $1,542 +3% | $71,185 -2.6% |
| 2025 | $1,497 +3% | $73,055 +12.9% |
| 2024 | $1,454 +3% | $64,717 +11.2% |
| 2023 | $1,412 +3% | $58,217 +14.7% |
| 2022 | $1,371 +3% | $50,774 -1.9% |
| 2021 | $1,330 +3% | $51,781 +5% |
| 2020 | $1,291 +3% | $49,336 +7.1% |
| 2019 | $1,253 +5.7% | $46,065 |
| 2018 | $1,186 | $46,065 +10% |
| 2017 | $1,186 | $41,879 +4.4% |
| 2016 | $1,186 +0.3% | $40,095 +6.6% |
| 2015 | $1,183 +3% | $37,606 +6.6% |
| 2014 | $1,148 | $35,279 |
| 2013 | -- | $35,279 +9.8% |
| 2012 | -- | $32,131 -13% |
| 2011 | -- | $36,950 -4.2% |
| 2010 | -- | $38,570 -15% |
| 2009 | -- | $45,354 |
| 2008 | -- | $45,354 -36.6% |
| 2007 | -- | $71,515 +0.4% |
| 2006 | -- | $71,231 +24.1% |
| 2005 | -- | $57,393 +28.5% |
| 2004 | -- | $44,678 +7.4% |
| 2003 | -- | $41,619 +8.7% |
| 2002 | -- | $38,300 +3% |
| 2001 | -- | $37,190 |
Find assessor info on the county website
Monthly payment
Est. payment
Payment breakdown
Explore the cost of this home by adjusting the details. Changes won't be saved.Climate risks
Neighborhood: Sun City Summerlin
Nearby schools
GreatSchools rating
- 7/10William Lummis Elementary SchoolGrades: PK-5Distance: 0.9 mi
- 6/10Ernest Becker Middle SchoolGrades: 6-8Distance: 1 mi
- 8/10Palo Verde High SchoolGrades: 9-12Distance: 3.9 mi
Schools provided by the listing agent
- Elementary: Lummis, William,Lummis, William
- Middle: Becker
- High: Palo Verde
Source: LVR. This data may not be complete. We recommend contacting the local school district to confirm school assignments for this home.
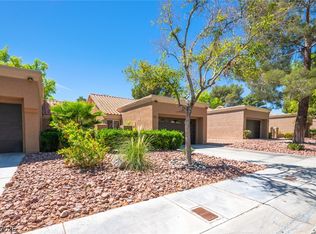
- $309,0002 bd2 ba1k sqft8605 Willowrich Dr, Las Vegas, NV 89134Sold
- $298,3002 bd1 ba1k sqft8545 Willowrich Dr, Las Vegas, NV 89134Off Market

- $299,4002 bd1 ba1k sqft8541 Willowrich Dr, Las Vegas, NV 89134Off Market
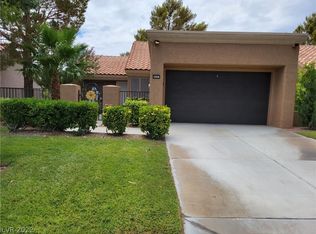
- $278,3002 bd1 ba1k sqft8609 Willowrich Dr, Las Vegas, NV 89134Off Market
- $348,6002 bd2 ba1.1k sqft8613 Willowrich Dr, Las Vegas, NV 89134Off Market
- $288,5002 bd1 ba1k sqft8537 Willowrich Dr, Las Vegas, NV 89134Off Market
- $364,0002 bd2 ba1.1k sqft8613 Willowrich Dr #0, Las Vegas, NV 89134Sold
- $309,8002 bd2 ba1.1k sqft8600 Willowrich Dr, Las Vegas, NV 89134Off Market
A local agent can set up tours, give advice and negotiate with sellers.
Similar homes
- $325,0002 bd2 ba1.1k sqft8709 Prairie Hill Dr, Las Vegas, NV 89134For Sale
 MLS ID #2802801, Linda S. Harper, New Life Realty. LVR
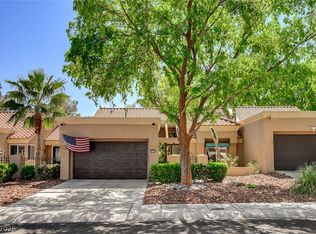
 - $317,9002 bd2 ba1.1k sqft8613 Millsboro Dr, Las Vegas, NV 89134For Sale
 MLS ID #2767071, Travis D. Strode, Realty ONE Group, Inc. LVR
 - $319,5002 bd1 ba1k sqft8529 Willowrich Dr, Las Vegas, NV 89134For Sale
 MLS ID #2783183, Elizabeth Hoover, ERA Brokers Consolidated. LVR
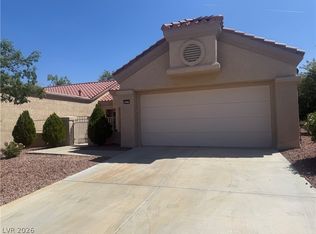
 - $286,0002 bd2 ba1.1k sqft9021 Faircrest Dr, Las Vegas, NV 89134For Sale
 MLS ID #2774201, Constance Branch, Signature Real Estate Group. LVR
 - $325,0001 bd2 ba1.3k sqft8524 Millsboro Dr, Las Vegas, NV 89134For SaleMLS ID #2787673, Kelly J. Barnhart, Simply Vegas. LVR
- $335,0002 bd2 ba1.1k sqft9052 Gemstone Dr, Las Vegas, NV 89134For SaleMLS ID #2796407, Eric S. Bumgardner, eXp Realty. LVR
- $335,0002 bd2 ba1.1k sqft2400 Dove Valley Ct, Las Vegas, NV 89134For SaleMLS ID #2799466, Angela O'Hare, Keller Williams Realty Las Veg. LVR
- $364,9992 bd2 ba1.3k sqft2712 Showcase Dr, Las Vegas, NV 89134For SaleMLS ID #2773422, Reginald Barham jr, LPT Realty LLC. LVR
- $427,0002 bd2 ba1.1k sqft2728 Showcase Dr, Las Vegas, NV 89134For SaleMLS ID #2802913, Noel C. Lavezzi, Realty ONE Group, Inc. LVR
- $285,5002 bd2 ba1.1k sqft9521 Gold Bank Dr, Las Vegas, NV 89134For SaleMLS ID #2751513, Rowena S. Sniffen, Realty ONE Group, Inc. LVR
- $335,0002 bd1 ba1k sqft8541 Millsboro Dr, Las Vegas, NV 89134For SaleMLS ID #2757762, Miguel Carranza, United Realty Group. LVR
- $355,0002 bd2 ba1.1k sqft8905 Evening Star Dr, Las Vegas, NV 89134For SaleMLS ID #2801589, Robin L. Verley, BHHS Nevada Properties. LVR
- $335,0002 bd1 ba1k sqft8701 Prairie Hill Dr, Las Vegas, NV 89134For SaleMLS ID #2793890, Nicole Terry, Signature Real Estate Group. LVR
- $316,9002 bd1 ba1k sqft8601 Prairie Hill Dr, Las Vegas, NV 89134For SaleMLS ID #2770544, Nicholas J. Giorgi, Real Broker LLC. LVR
- $335,0002 bd2 ba1.1k sqft8653 Prairie Hill Dr, Las Vegas, NV 89134For SaleMLS ID #2761582, William O'Keefe, eXp Realty. LVR
- $345,0002 bd2 ba1.3k sqft2740 Desert Crystal Dr #0, Las Vegas, NV 89134For SaleMLS ID #2774087, Lianna L. Alvarez, LA Real Estate Group. LVR
- $360,0002 bd2 ba1.2k sqft9333 Fresh Spring Dr, Las Vegas, NV 89134For SaleMLS ID #2801556, Gerard V. Canillas, Compass Realty & Management. LVR
- $385,0002 bd2 ba1.1k sqft9621 Blue Bell Dr, Las Vegas, NV 89134For SaleMLS ID #2803246, Jeahyun Jo, Signature Real Estate Group. LVR
- $345,0002 bd1 ba1k sqft8665 Prairie Hill Dr, Las Vegas, NV 89134For SaleMLS ID #2785610, Moshe Botnick, Milvado Realty LLC. LVR
- $--2 bd2 ba1k sqft3125 N Buffalo Dr Unit 1137, Las Vegas, NV 89128AuctionServiceLink Auction
