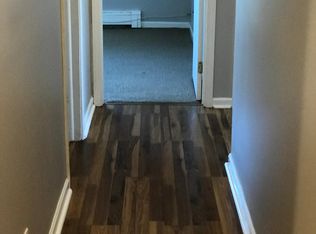
Beautifully updated 3-bedroom, 2-bath condo renovated in 2024 with modern finishes throughout. Bright and spacious floor plan featuring an updated kitchen, renovated bathrooms, new flooring, and contemporary fixtures. Move-in ready and meticulously maintained. Includes one assigned parking space plus guest parking. Enjoy excellent community amenities, including a clubhouse, fitness center, sauna, indoor basketball court, and outdoor pool. Conveniently located near shopping, dining, parks, and major highways.
Contingent
$265,000
870 Winesap Ct APT 301, Prospect Heights, IL 60070
3beds
1,250sqft
Condominium, Single Family Residence
Built in 1970
-- sqft lot
$-- Zestimate®
$212/sqft
$462/mo HOA
What's special
Modern finishes throughoutOutdoor poolContemporary fixturesUpdated kitchenRenovated bathroomsNew flooring
- 13 days |
- 525 |
- 31 |
Likely to sell faster than
Zillow last checked:
Listing updated:
Listed by:
Dmytro Bezrukavyi 773-372-5478,
KOMAR,
Olha Zoshchuk 773-939-0551,
KOMAR
Source: MRED as distributed by MLS GRID,MLS#: 12698978
Facts & features
Interior
Bedrooms & bathrooms
- Bedrooms: 3
- Bathrooms: 2
- Full bathrooms: 2
Rooms
- Room types: No additional rooms
Primary bedroom
- Features: Flooring (Hardwood), Bathroom (Full)
- Level: Main
- Area: 150 Square Feet
- Dimensions: 15X10
Bedroom 2
- Features: Flooring (Hardwood)
- Level: Main
- Area: 132 Square Feet
- Dimensions: 11X12
Bedroom 3
- Features: Flooring (Hardwood)
- Level: Main
- Area: 121 Square Feet
- Dimensions: 11X11
Dining room
- Features: Flooring (Hardwood)
- Level: Main
- Area: 156 Square Feet
- Dimensions: 12X13
Family room
- Features: Flooring (Hardwood)
Kitchen
- Features: Flooring (Hardwood)
- Level: Main
- Area: 96 Square Feet
- Dimensions: 8X12
Living room
- Features: Flooring (Hardwood)
- Level: Main
- Area: 351 Square Feet
- Dimensions: 13X27
Heating
- Natural Gas, Baseboard
Cooling
- Wall Unit(s)
Appliances
- Laundry: Common Area
Features
- Basement: None
Interior area
- Total structure area: 0
- Total interior livable area: 1,250 sqft
Property
Parking
- Total spaces: 1
- Parking features: Assigned, Yes, Other
Accessibility
- Accessibility features: No Disability Access
Details
- Parcel number: 03242020541196
- Special conditions: None
Construction
Type & style
- Home type: Condo
- Property subtype: Condominium, Single Family Residence
Materials
- Brick
Condition
- New construction: No
- Year built: 1970
- Major remodel year: 2024
Utilities & green energy
- Electric: Circuit Breakers
- Sewer: Public Sewer
- Water: Public
Community & HOA
HOA
- Has HOA: Yes
- Amenities included: Coin Laundry, Exercise Room, On Site Manager/Engineer, Park, Party Room, Pool, Tennis Court(s), Clubhouse, School Bus, Trail(s)
- Services included: Heat, Water, Gas, Parking, Insurance, Clubhouse, Pool, Exterior Maintenance, Lawn Care, Scavenger, Snow Removal
- HOA fee: $462 monthly
Location
- Region: Prospect Heights
Financial & listing details
- Price per square foot: $212/sqft
- Annual tax amount: $4,552
- Date on market: 7/8/2026
- Ownership: Condo
Estimated market value
Not available
Estimated sales range
Not available
Not available
Price history
| Date | Event | Price |
|---|---|---|
| 7/16/2026 | Contingent | $265,000$212/sqft |
Source:  MRED as distributed by MLS GRID #12698978 Report a problem MRED as distributed by MLS GRID #12698978 Report a problem | ||
| 7/8/2026 | Listed for sale | $265,000$212/sqft |
Source: MRED as distributed by MLS GRID #12698978 Report a problem | ||
| 6/4/2026 | Listing removed | $265,000$212/sqft |
Source: MRED as distributed by MLS GRID #12607616 Report a problem | ||
| 4/25/2026 | Listed for sale | $265,000+68.8%$212/sqft |
Source: MRED as distributed by MLS GRID #12607616 Report a problem | ||
| 4/21/2023 | Sold | $157,000+1.3%$126/sqft |
Source: MRED as distributed by MLS GRID #11750006 Report a problem | ||
| 4/3/2023 | Contingent | $155,000$124/sqft |
Source: MRED as distributed by MLS GRID #11750006 Report a problem | ||
| 4/1/2023 | Listed for sale | $155,000$124/sqft |
Source: MRED as distributed by MLS GRID #11750006 Report a problem | ||
Public tax history
Tax history is unavailable.
Monthly payment
Est. payment
Payment breakdown
Explore the cost of this home by adjusting the details. Changes won't be saved.Climate risks
Neighborhood: 60070
Nearby schools
GreatSchools rating
- 5/10Robert Frost Elementary SchoolGrades: PK-5Distance: 0.5 mi
- 4/10Oliver W Holmes Middle SchoolGrades: 6-8Distance: 2.3 mi
- 7/10Wheeling High SchoolGrades: 9-12Distance: 2.7 mi
Schools provided by the listing agent
- District: 21
Source: MRED as distributed by MLS GRID. This data may not be complete. We recommend contacting the local school district to confirm school assignments for this home.
- $203,2003 bd2 ba1.1k sqft876 Crimson Ct #1-101, Prospect Heights, IL 60070Off Market
- $185,0003 bd2 ba1k sqft876 Crimson Ct #1102, Prospect Heights, IL 60070Sold

- $178,7002 bd-- ba311k sqft876 Crimson Ct #1-103, Prospect Heights, IL 60070Off Market
- $141,6001 bd1 ba669 sqft876 Crimson Ct #1-104, Prospect Heights, IL 60070Off Market
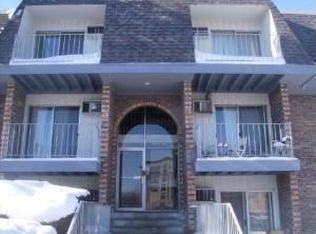
- $194,3003 bd-- ba311k sqft876 Crimson Ct #1-201, Prospect Heights, IL 60070Off Market
- $200,8003 bd-- ba311k sqft876 Crimson Ct #1-202, Prospect Heights, IL 60070Off Market
- $145,2001 bd1 ba311k sqft876 Crimson Ct #2-204, Prospect Heights, IL 60070Off Market
- $200,4003 bd2 ba1k sqft876 Crimson Ct APT 301, Prospect Heights, IL 60070Off Market
- $183,1003 bd-- ba311k sqft876 Crimson Ct #1-302, Prospect Heights, IL 60070Off Market
A local agent can set up tours, give advice and negotiate with sellers.
Similar homes
- $249,9002 bd2 ba1.1k sqft925 Spring Hill Dr APT 212, Northbrook, IL 60062Active
 MLS ID #12688701, Alan Berlow, Coldwell Banker Realty. MRED as distributed by MLS GRID
 - $269,9002 bd2 ba1.5k sqft2812 E Bel Aire Dr APT 303, Arlington Heights, IL 60004Price Change
 MLS ID #12692337, Tetiana Konenko, Coldwell Banker Realty. MRED as distributed by MLS GRID
 - $259,0002 bd2 ba962 sqft600 Cobblestone Cir APT F, Glenview, IL 60025Active
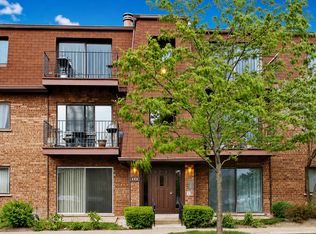 MLS ID #12679544, Abby Powell, Baird & Warner. MRED as distributed by MLS GRID
 - $269,0002 bd2 ba1.3k sqft250 W Parliament Pl APT 415, Mount Prospect, IL 60056Active
 MLS ID #12666539, Jamie Lee, Baird & Warner. MRED as distributed by MLS GRID
 - $290,0002 bd2 ba1.3k sqft3070 Pheasant Creek Dr APT 106, Northbrook, IL 60062ActiveMLS ID #12683725, Karen Skurie, Baird & Warner. MRED as distributed by MLS GRID
- $284,0002 bd2 ba1.2k sqft9382 Landings Ln #K307, Des Plaines, IL 60016ActiveMLS ID #12693946, Krystyna Stachurska-Saletnik, ABR,AHWD,CRB,CSC,E-PRO,SFR,SRES,SRS, Stachurska Real Estate, Inc.. MRED as distributed by MLS GRID
- $262,9002 bd2 ba1.3k sqft5251 Galitz St APT 412, Skokie, IL 60077ActiveMLS ID #12696006, Deborah Gross, Jameson Commercial. MRED as distributed by MLS GRID
- $240,5002 bd2 ba1.2k sqft1500 Harbour Dr APT 4Q, Wheeling, IL 60090Price ChangeMLS ID #12683579, Dmitri Konovalov, Cambridge Realty LLC. MRED as distributed by MLS GRID
- $280,0002 bd2 ba1.2k sqft9331 Landings Ln Unit 504, Des Plaines, IL 60016ActiveMLS ID #12667549, Rafay Qamar, Real Broker LLC. MRED as distributed by MLS GRID
- $239,9002 bd2 ba1.2k sqft9737 Fox Glen Dr #2M, Niles, IL 60714ActiveMLS ID #12690909, Julie Sine, Coldwell Banker Realty. MRED as distributed by MLS GRID
- $265,0002 bd2 ba1.2k sqft3300 Carriage Way Dr #309, Arlington Heights, IL 60004ActiveMLS ID #12576909, Kim Alden, Compass. MRED as distributed by MLS GRID
- $285,0002 bd2 ba1.3k sqft1030 S Fernandez Ave APT 4M, Arlington Heights, IL 60005ActiveMLS ID #12676838, Jim Ciemny, Real People Realty. MRED as distributed by MLS GRID
- $300,0003 bd2 ba1.5k sqft9835 Garden Ct, Schiller Park, IL 60176NewMLS ID #12711550, Hayat Chaouki, Vylla Home. MRED as distributed by MLS GRID
- $190,0002 bd1 ba1k sqft1165 Pleasant Run Dr APT 510, Wheeling, IL 60090ActiveMLS ID #12705381, Agnieszka Kakareko, Baird & Warner. MRED as distributed by MLS GRID
- $295,0002 bd2 ba1.3k sqft1695 Mansfield Ct APT 6, Roselle, IL 60172NewMLS ID #12711709, Vitalina Bench, Bench Realty Group. MRED as distributed by MLS GRID
- $229,9002 bd2 ba1.2k sqft5200 Carriageway Dr APT 317, Rolling Meadows, IL 60008ActiveMLS ID #12681806, Kelly Klaff, RE/MAX 10. MRED as distributed by MLS GRID
- $245,0003 bd2 ba1.4k sqft415 S Maple Ave APT 202, Oak Park, IL 60302ActiveMLS ID #12701736, Joe Elwood, RE/MAX Professionals Select. MRED as distributed by MLS GRID
- $345,0002 bd2 ba1.6k sqft4900 Foster St APT 407, Skokie, IL 60077NewMLS ID #12710788, Eva Diaz, ExaRealty LLC. MRED as distributed by MLS GRID
- $345,0003 bd2 ba1.5k sqft1515 E Central Rd Unit 420C, Arlington Heights, IL 60005ActiveMLS ID #12694352, Oleg Baliuk, KOMAR. MRED as distributed by MLS GRID
- $270,0002 bd2 ba990 sqft1 Bloomingdale Pl APT 502, Bloomingdale, IL 60108ActiveMLS ID #12702546, Francesca Ciccone, CSC, @properties Christie's International Real Estate. MRED as distributed by MLS GRID
