Discover this beautifully maintained colonial home, perfectly situated on a desirable corner lot. With four spacious bedrooms and 2.5 stylish bathrooms, this residence offers ample space for family and guests. Recent upgrades include a brand-new roof installed in 2024, along with a new furnace, hot water heater, and air conditioning system from 2018, ensuring peace of mind for years to come. The kitchen features all-new appliances from 2022, making it a contemporary haven for cooking enthusiasts, while a new washer added in 2026 adds convenience to your laundry needs. Step outside to a beautifully landscaped, private backyard, perfect for entertaining or relaxing, complete with a comprehensive sprinkler system to keep your outdoor space lush and vibrant. Enjoy the security of a Guardian alarm system, and take in the elegance of hardwood floors throughout the living room, dining room, and all bedrooms. Custom window treatments in the family room and stylish Hunter Douglas blinds in the kitchen and family room enhance the home’s aesthetic, providing both privacy and light control. This charming home combines classic appeal with modern convenience, making it an ideal sanctuary for family living. Don’t miss your chance to make it your own!
Pending
$359,000
8731 Paulina Dr, Sterling Heights, MI 48312
4beds
2,628sqft
:
Get pre-qualified$2,538/mo
Single Family Residence
Built in 1967
8,276 Square Feet Lot
$359,300 Zestimate®
$137/sqft
$-- HOA
What's special
- 35 days |
- 941 |
- 54 |
Zillow last checked:
Listing updated:
Listed by:
Maria Kopicki 248-644-6300,
Coldwell Banker Professionals-Birm 248-644-6300
Source: Realcomp II,MLS#: 20261051212
Facts & features
Interior
Bedrooms & bathrooms
- Bedrooms: 4
- Bathrooms: 3
- Full bathrooms: 2
- 1/2 bathrooms: 1
Primary bedroom
- Level: Second
- Area: 266
- Dimensions: 19 X 14
Bedroom
- Level: Second
- Area: 130
- Dimensions: 10 X 13
Bedroom
- Level: Second
- Area: 90
- Dimensions: 9 X 10
Bedroom
- Level: Second
- Area: 120
- Dimensions: 12 X 10
Primary bathroom
- Level: Second
- Area: 35
- Dimensions: 5 X 7
Other
- Level: Second
- Area: 63
- Dimensions: 9 X 7
Other
- Level: Entry
- Area: 20
- Dimensions: 5 X 4
Dining room
- Level: Entry
- Area: 110
- Dimensions: 10 X 11
Family room
- Level: Entry
- Area: 204
- Dimensions: 17 X 12
Flex room
- Level: Basement
- Area: 493
- Dimensions: 29 X 17
Kitchen
- Level: Entry
- Area: 198
- Dimensions: 18 X 11
Laundry
- Level: Basement
- Area: 242
- Dimensions: 22 X 11
Living room
- Level: Entry
- Area: 221
- Dimensions: 13 X 17
Heating
- Forced Air, Natural Gas
Cooling
- Ceiling Fans, Central Air
Appliances
- Included: Dishwasher, Disposal, Dryer, Free Standing Gas Oven, Free Standing Gas Range, Free Standing Refrigerator, Microwave, Washer
- Laundry: Laundry Room
Features
- Basement: Finished
- Has fireplace: Yes
- Fireplace features: Family Room
Interior area
- Total interior livable area: 2,628 sqft
- Finished area above ground: 1,828
- Finished area below ground: 800
Video & virtual tour
Property
Parking
- Total spaces: 2
- Parking features: Two Car Garage, Attached
- Attached garage spaces: 2
Features
- Levels: Two
- Stories: 2
- Entry location: GroundLevel
- Patio & porch: Porch
- Pool features: None
- Fencing: Back Yard,Fenced
Lot
- Size: 8,276 Square Feet
- Dimensions: 80 x 105
- Features: Corner Lot
Details
- Parcel number: 1034330033
- Special conditions: Short Sale No,Standard
Construction
Type & style
- Home type: SingleFamily
- Architectural style: Colonial
- Property subtype: Single Family Residence
Materials
- Brick
- Foundation: Basement, Poured
- Roof: Asphalt
Condition
- New construction: No
- Year built: 1967
- Major remodel year: 2022
Utilities & green energy
- Sewer: Public Sewer
- Water: Public
Community & HOA
Community
- Security: Security System Leased
- Subdivision: MOCERI SPIZIZEN ESTATES SUB
HOA
- Has HOA: No
Location
- Region: Sterling Heights
Financial & listing details
- Price per square foot: $137/sqft
- Tax assessed value: $86,607
- Annual tax amount: $3,691
- Date on market: 7/9/2026
- Cumulative days on market: 35 days
- Listing agreement: Exclusive Right To Sell
- Listing terms: Cash,Conventional,FHA,Va Loan
Estimated market value
$359,300
$341,000 - $377,000
$2,880/mo
Price history
| Date | Event | Price |
|---|---|---|
| 7/17/2026 | Pending sale | $359,000$137/sqft |
Source:  Realcomp II #20261051212 Report a problem Realcomp II #20261051212 Report a problem | ||
| 7/9/2026 | Listed for sale | $359,000$137/sqft |
Source: Realcomp II #20261051212 Report a problem | ||
Public tax history
| Year | Property taxes | Tax assessment |
|---|---|---|
| 2025 | $3,727 +5.1% | $153,800 +8.4% |
| 2024 | $3,545 +7.1% | $141,900 +11.7% |
| 2023 | $3,309 -3.2% | $127,000 +13.4% |
| 2022 | $3,421 | $112,000 +4.5% |
| 2021 | -- | $107,200 +1.4% |
| 2020 | -- | $105,700 +4.4% |
| 2019 | -- | $101,200 +20.9% |
| 2018 | $2,962 | $83,700 +6.8% |
| 2017 | -- | $78,400 |
| 2016 | -- | $78,400 +6.7% |
| 2015 | -- | $73,500 +14.8% |
| 2014 | -- | $64,000 |
| 2012 | -- | -- |
| 2009 | -- | -- |
| 2001 | $2,096 +7.4% | $59,400 +3.1% |
| 2000 | $1,951 | $57,600 |
Find assessor info on the county website
Monthly payment
Est. payment
Payment breakdown
Explore the cost of this home by adjusting the details. Changes won't be saved.Climate risks
Neighborhood: 48312
Nearby schools
GreatSchools rating
- 5/10Black Elementary SchoolGrades: PK-5Distance: 1.9 mi
- 5/10Carleton Middle SchoolGrades: 6-8Distance: 0.6 mi
- 6/10Cousino Senior High SchoolGrades: 9-12Distance: 1.7 mi
- $315,000-- bd2 ba1.8k sqft8717 Paulina Dr, Sterling Heights, MI 48312Off Market
- $282,300-- bd1 ba1.4k sqft33625 Sebastian Lane Dr, Sterling Heights, MI 48312Off Market
- $332,100-- bd2 ba2.1k sqft8703 Paulina Dr, Sterling Heights, MI 48312Off Market
- $322,1003 bd2 ba1.4k sqft33637 Sebastian Lane Dr, Sterling Heights, MI 48312Off Market
- $300,9003 bd2 ba1.5k sqft33628 Chatsworth Dr, Sterling Heights, MI 48312Off Market
- $281,2003 bd1 ba1.4k sqft33551 Sebastian Lane Dr, Sterling Heights, MI 48312Off Market
- $304,1003 bd2 ba1.5k sqft33644 Chatsworth Dr, Sterling Heights, MI 48312Off Market
- $314,5003 bd2 ba1.4k sqft33608 Sebastian Lane Dr, Sterling Heights, MI 48312Off Market
A local agent can set up tours, give advice and negotiate with sellers.
Similar homes
- $364,9994 bd2 ba2.7k sqft36177 Waltham Dr, Sterling Heights, MI 48310For Sale
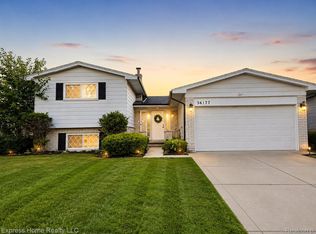
 MLS ID #20261062013, Sultan Ahmed, Express Home Realty LLC. Realcomp II
 - $369,9003 bd2 ba1.4k sqft5475 Botsford Ave, Sterling Heights, MI 48310For Sale
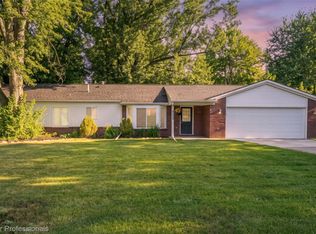 MLS ID #20261060628, Jeffery Alasina, Coldwell Banker Professionals-Birm. Realcomp II
 - $375,0003 bd3 ba3k sqft36221 Pickwick Ct, Sterling Heights, MI 48310For Sale
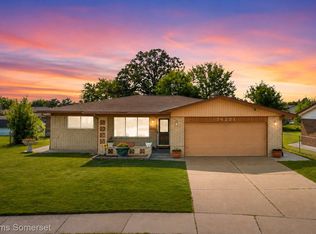 MLS ID #20261059829, James T Silver, Keller Williams Somerset. Realcomp II
 - $499,9004 bd4 ba3.8k sqft34126 Dryden Dr, Sterling Heights, MI 48312For Sale
 MLS ID #20261059376, Nicole Elliott, KW Platinum. Realcomp II
 - $358,0004 bd2 ba2k sqft8834 Dublin Way, Sterling Heights, MI 48314For SaleMLS ID #20261031501, Alan Jay Robinson, Century 21 Curran & Oberski. Realcomp II
- $378,0003 bd3 ba1.9k sqft5256 Dickson Dr, Sterling Heights, MI 48310For SaleMLS ID #20261053314, Raduan Raju, American Realtors. Realcomp II
- $389,9004 bd3 ba2.5k sqft13615 Brookside Dr, Sterling Heights, MI 48313For SaleMLS ID #20261051008, Nicole Elliott, KW Platinum. Realcomp II
- $340,0003 bd3 ba2.5k sqft13979 Biscayne Dr, Sterling Heights, MI 48313For SaleMLS ID #20261029250, Sana Brikho, St Jude Realty. Realcomp II
- $399,9993 bd3 ba1.7k sqft2931 Wisconsin Rd, Troy, MI 48083For SaleMLS ID #20261060966, Xu Jiang, Real Estate One-Troy. Realcomp II
- $347,0003 bd2 ba2.1k sqft51361 Neumaier Dr, Shelby Township, MI 48316For SaleMLS ID #20261058187, Lynn L Stange, Real Estate One-Troy. Realcomp II
- $350,0003 bd2 ba1.5k sqft865 Grant Ave, Clawson, MI 48017For SaleMLS ID #20261044898, Alan Brown, Real Estate One-Troy. Realcomp II
- $400,0003 bd2 ba2.3k sqft2436 N Vermont Ave, Royal Oak, MI 48073For SaleMLS ID #20261061827, Kimberly Herron, National Realty Centers, Inc. Realcomp II
- $299,9004 bd2 ba1.7k sqft32369 Norwich Ct, Fraser, MI 48026For SaleMLS ID #20261057359, Brett S Knybel, KW Platinum. Realcomp II
- $424,0004 bd2 ba3.4k sqft3444 Eagle Dr, Troy, MI 48083For SaleMLS ID #20261059084, Caron Koteles Riha, Real Estate One-Rochester. Realcomp II
- $424,9004 bd3 ba2.7k sqft6011 Walker Dr, Troy, MI 48085For SaleMLS ID #20261054677, William R Barber, Real Estate One-Rochester. Realcomp II
- $349,0006 bd3 ba2.3k sqft5127 Harold St, Hamtramck, MI 48212For SaleMLS ID #20261061542, Aminul Islam, Express Home Realty LLC. Realcomp II
- $430,0003 bd2 ba1.7k sqft5166 Dayton Dr, Troy, MI 48085For SaleMLS ID #20261061681, Kristyn St Clair, EXP Realty - Northville. Realcomp II
- $399,9003 bd1 ba2.6k sqft2500 E Hudson Ave, Royal Oak, MI 48067For SaleMLS ID #20261055625, John Kurczak, Keller Williams Paint Creek. Realcomp II
- $479,9004 bd3 ba1.8k sqft2585 Tiverton Dr, Sterling Heights, MI 48310For SaleMLS ID #20261057458, Brian Carolan, Coldwell Banker Professionals-Birm. Realcomp II
- $424,9005 bd2 ba2.4k sqft5569 Tadworth Pl, West Bloomfield, MI 48322For SaleMLS ID #20261062481, Cory Richards, @properties Christie's Int'l R.E. Birmingham. Realcomp II
