
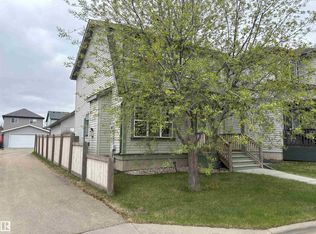
This upgraded 2-storey offers A/C, 4 bedrooms, 3.5 baths, and a fully finished basement...perfect for families. The oversized 22x26 heated garage features nearly 10’ ceilings, a 16x8 door (fits lifted trucks), and a 50amp 240V plug for EV charging or welding. Major 2025 upgrades include Poly-B replaced with PEX, new furnace, hot water tank, plumbing fixtures, washer & dryer, dishwasher, and belt-drive garage opener. Enjoy a large landscaped pie-shaped yard with raised garden, mature trees, and space to entertain. Quiet, family-friendly street. Walk to top-rated schools (Earl Buxton & St. Mary’s), shopping, parks, and trails, with quick access to Whitemud & Anthony Henday. Pride of ownership throughout, move-in ready in one of Edmonton’s most desirable communities!
For sale
C$599,000
874 Ryan Pl NW, Edmonton, AB T6R 2N1
4beds
1,719sqft
Single Family Residence
Built in 1995
-- sqft lot
$-- Zestimate®
C$348/sqft
C$-- HOA
What's special
- 12 days |
- 37 |
- 1 |
Zillow last checked:
Listing updated:
Listed by:
Sue-Ann Clyne,
MaxWell Progressive
Source: RAE,MLS®#: E4496221
Facts & features
Interior
Bedrooms & bathrooms
- Bedrooms: 4
- Bathrooms: 4
- Full bathrooms: 3
- 1/2 bathrooms: 1
Primary bedroom
- Level: Upper
Heating
- Forced Air-1, Natural Gas
Cooling
- Air Conditioner, Air Conditioning-Central
Appliances
- Included: Dishwasher-Built-In, Dryer, Garburator, Microwave Hood Fan, Refrigerator, Electric Stove, Washer
Features
- No Smoking Home
- Flooring: Carpet, Laminate Flooring
- Windows: Window Coverings
- Basement: Full, Finished
Interior area
- Total structure area: 1,719
- Total interior livable area: 1,719 sqft
Video & virtual tour
Property
Parking
- Total spaces: 2
- Parking features: Double Garage Attached, Garage Opener
- Attached garage spaces: 2
Features
- Levels: 2 Storey,3
- Patio & porch: Deck
- Exterior features: Landscaped, Playground Nearby, Vegetable Garden, Fire Pit
- Pool features: Community, Public Swimming Pool
Lot
- Features: Landscaped, Playground Nearby, Near Public Transit, Schools, Shopping Nearby, Vegetable Garden, Public Transportation
- Residential vegetation: Fruit Trees/Shrubs
Details
- Additional structures: Storage Shed
Construction
Type & style
- Home type: SingleFamily
- Property subtype: Single Family Residence
Materials
- Foundation: Concrete Perimeter
- Roof: Asphalt
Condition
- Year built: 1995
Community & HOA
Community
- Features: Deck, Fire Pit, No Smoking Home
Location
- Region: Edmonton
Financial & listing details
- Price per square foot: C$348/sqft
- Date on market: 6/29/2026
- Ownership: Private
Sue-Ann Clyne
Sue-Ann Clyne
By pressing Contact Agent, you agree that the real estate professional identified above may call/text you about your search, which may involve use of automated means and pre-recorded/artificial voices. You don't need to consent as a condition of buying any property, goods, or services. Message/data rates may apply. You also agree to our Terms of Use. Zillow does not endorse any real estate professionals. We may share information about your recent and future site activity with your agent to help them understand what you're looking for in a home.
Price history
Price history is unavailable.
Public tax history
Tax history is unavailable.
Climate risks
Neighborhood: Riverbend
Nearby schools
GreatSchools rating
No schools nearby
We couldn't find any schools near this home.
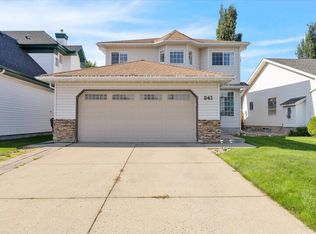
- C$--3 bd4 ba-- sqft841 Ryan Pl NW, Edmonton, AB T6R2N1Off Market
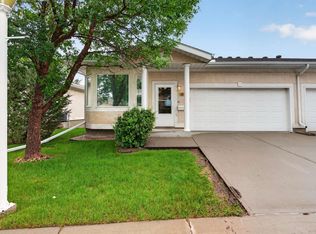
- C$424,9004 bd3 ba1.2k sqft109 Falconer Ct NW, Edmonton, AB T6R2V8For Sale
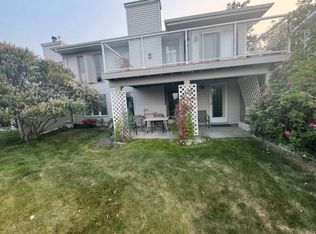
- C$--3 bd3 ba2k sqft92 Rehwinkel Rd NW, Edmonton, AB T6R1Z8Off Market
- C$689,9006 bd4 ba2k sqft425 Buchanan Rd NW, Edmonton, AB T6R2A5For Sale

- C$465,0003 bd3 ba1.4k sqft1044 Carter Crest Rd NW, Edmonton, AB T6R2K2For Sale
- C$350,0003 bd4 ba1.2k sqft121 Bulyea Rd NW, Edmonton, AB T6R2M9For Sale
- C$--6 bd3 ba-- sqft615 Forest Ln NW, Edmonton, AB T6R2C4Off Market
- C$339,0003 bd3 ba1.5k sqft1295 Carter Crest Rd NW #2, Edmonton, AB T6R2N6For Sale
Similar homes
- C$574,9004 bd3 ba1.2k sqft592 Rainbow Cres, Strathcona County, AB T8A 5N6For Sale
 MLS ID #E4492884, Shane A Matwie, Century 21 Masters. RAE
 - C$479,0003 bd3 ba1.6k sqft2327 37b Ave NW, Edmonton, AB T6T 1N8For Sale
 MLS ID #E4497870, Olivia Huber, Exp Realty. RAE
 - C$659,9005 bd3 ba1.7k sqft10807 6th Ave SW, Edmonton, AB T6W 1G3For Sale
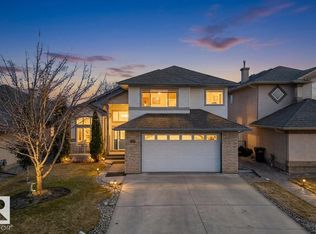 MLS ID #E4492584, Tim Jeong, REMAX River City. RAE
 - C$449,9003 bd2 ba1.2k sqft67 Summerfield Point E, Strathcona County, AB T8H 2P6For Sale
 MLS ID #E4492140, Dean B Zaharichuk, MaxWell Devonshire Realty. RAE
 - C$559,9004 bd4 ba1.5k sqft78 Birchmont Cres, Leduc, AB T9E 8S4For SaleMLS ID #E4497342, Kevin B Doyle, RE/MAX Elite. RAE
- C$458,7073 bd3 ba1.2k sqft58 Summerfield Point E, Strathcona County, AB T8H 2P6For SaleMLS ID #E4497997, Sonia Tarabay, RE/MAX Elite. RAE
- C$424,9003 bd3 ba1.2k sqft3218 41st St, Leduc, AB T9E 6B9For SaleMLS ID #E4496874, Jesse Richards, Real Broker. RAE
- C$600,0004 bd3 ba1.3k sqft1 Primrose Blvd, Strathcona County, AB T8H 2B8For SaleMLS ID #E4495041, Corinne Chorney, Royal Lepage Arteam Realty. RAE
- C$474,7073 bd4 ba1.3k sqft136 Bothwell Pl, Strathcona County, AB T8H 2M7For SaleMLS ID #E4495252, Sonia Tarabay, RE/MAX Elite. RAE
- C$529,9004 bd3 ba1.8k sqft988 Regency Dr, Strathcona County, AB T8A 2H4For SaleCentury 21 Canada
- C$415,0004 bd3 ba1.4k sqft8 Vega Ave, Spruce Grove, AB T7X 4M7For SaleMLS ID #E4491804, Amy Williams, Black Sheep Realty. RAE
- C$589,7974 bd3 ba1.3k sqft14932 136th St NW, Edmonton, AB T6V 1M3For SaleMLS ID #E4489685, Beverly M Bremness, NOW Real Estate Group. RAE
- C$599,7023 bd3 ba1.8k sqft1381 Breckenridge Dr NW, Edmonton, AB T5T 6M2For SaleMLS ID #E4491859, Scott J Macmillan, RE/MAX Elite. RAE
- C$799,9003 bd3 ba2.2k sqft53302 Range Rd #261-20, Parkland County, AB T7Y 1A7For SaleMLS ID #E4483178, Steve W Leddy, RE/MAX Elite. RAE
- C$674,9004 bd4 ba1.9k sqft1025 Graham Ct NW, Edmonton, AB T5T 6L4For SaleMLS ID #E4496769, Fadi Georgi, MaxWell Polaris. RAE
- C$459,9006 bd2 ba1k sqft7804 136th Ave NW, Edmonton, AB T5C 2K5For SaleMLS ID #E4495982, Brent J Anderson, Real Broker. RAE
- C$535,0003 bd4 ba1.8k sqft8507 179th Ave NW, Edmonton, AB T5Z 0C1For SaleMLS ID #E4496900, Carrine M Kowalchuk, MaxWell Challenge Realty. RAE
- C$609,9004 bd4 ba1.8k sqft547 Leger Way NW, Edmonton, AB T6R 3T5For SaleMLS ID #E4497063, Satyam Tejpal, smartPRO Realty. RAE
- C$469,9004 bd3 ba1.8k sqft59 Fair Oaks Dr, Saint Albert, AB T8N 1P9For SaleMLS ID #E4496938, Conrad A Bitangcol, REMAX River City. RAE
- C$421,0004 bd3 ba1.2k sqft10308 166th Ave NW, Edmonton, AB T5X 2G5For SaleMLS ID #E4495883, Leanna D Martens, Logic Realty. RAE
- C$429,8883 bd4 ba1.3k sqft11 Peter St, Spruce Grove, AB T7X 0R4For SaleMLS ID #E4496627, Nichola E Servante, REMAX River City. RAE
- C$425,0004 bd3 ba1.2k sqft5514 46th St, Stony Plain, AB T7Z 1E1For SaleMLS ID #E4495836, Micheal Watson, Real Broker. RAE
- C$449,9004 bd2 ba1.2k sqft31 Alpine Blvd, Saint Albert, AB T8N 2L9For SaleMLS ID #E4497923, Teo Burtic, RE/MAX Excellence. RAE
- C$420,0003 bd4 ba1.6k sqft90 Hamilton Ct, Spruce Grove, AB T7X 0K4For SaleMLS ID #E4493042, Melissa Sabourin, Exp Realty. RAE
- C$599,9006 bd4 ba2.3k sqft3403 23rd St NW, Edmonton, AB T6T 0B2For SaleMLS ID #E4489839, Jogy Mathew, MaxWell Devonshire Realty. RAE
- C$529,9004 bd3 ba1.3k sqft4914 152a Ave NW, Edmonton, AB T5Y 3C1For SaleMLS ID #E4495805, Jaclyn Baillie, Century 21 Masters. RAE
- C$529,9004 bd4 ba1.6k sqft15926 132nd St NW, Edmonton, AB T6V 1E4For SaleMLS ID #E4498040, Shelly M Shumaker, Century 21 Reward Realty. RAE
- C$333,9993 bd3 ba1.2k sqftSecord Corners, Edmonton, AB T5T 4P5For SaleMLS ID #E4497460, Billy M Jomha, RE/MAX Excellence. RAE
- C$349,9004 bd2 ba1k sqft105 Mission Ave, Saint Albert, AB T8N 2C5For SaleMLS ID #E4491789, Amanda Olivari, REMAX River City. RAE
- C$534,9005 bd4 ba1.8k sqft3912 31st St NW, Edmonton, AB T6T 1J5For SaleMLS ID #E4488858, Sukhwinder Randhawa, Sterling Real Estate. RAE
- C$489,0005 bd3 ba1.2k sqft5418 17a Ave NW, Edmonton, AB T6L 1L2For SaleMLS ID #E4497736, Umang Thakkar, MaxWell Polaris. RAE
- C$500,0003 bd4 ba1.3k sqft20 Brighton Bay, Strathcona County, AB T8H 2C3For SaleMLS ID #E4497588, Mack Karwacki, Black Sheep Realty. RAE
- C$550,0003 bd3 ba1.7k sqft22068 95th Ave NW, Edmonton, AB T5T 4A8For SaleMLS ID #E4493022, Leanne M Leuschen, Liv Real Estate. RAE
- C$474,9003 bd4 ba1.5k sqft19019 49th Ave NW, Edmonton, AB T6M 2T9For SaleMLS ID #E4485678, Loida Lumanlan, REMAX River City. RAE
- C$499,5004 bd3 ba1.3k sqft2252 Brennan Ct NW, Edmonton, AB T5T 6M3For SaleMLS ID #E4495670, Murray A Glick, RE/MAX Excellence. RAE
- C$759,9003 bd3 ba1.3k sqft13 Newbury Ct, Saint Albert, AB T8N 7C1For SaleMLS ID #E4493892, Matthew D Barry, Exp Realty. RAE
- C$559,9004 bd4 ba1.9k sqft3224 26th St NW, Edmonton, AB T6T 1Z3For SaleMLS ID #E4494064, Sukhit Kaur, Spalk Real Estate. RAE
- C$575,0003 bd3 ba2k sqft9515 221st St NW, Edmonton, AB T5T 4A8For SaleMLS ID #E4491333, Ken R Morrison, RE/MAX Excellence. RAE
- C$469,9003 bd3 ba1k sqft1316 35th St NW, Edmonton, AB T6L 3E8For SaleMLS ID #E4498182, Gurdeep Sohi, MaxWell Polaris. RAE
- C$465,0004 bd3 ba1.2k sqft3940 33rd St NW, Edmonton, AB T6T 1J7For SaleMLS ID #E4482317, Brent MacIntosh, REMAX River City. RAE
- Alberta
- Division No. 11
- Edmonton
- T6R 2N1
- Riverbend
- 874 Ryan Pl NW
Nearby cities
Nearby neighborhoods
Nearby zip codes
Other Edmonton Topics
