Beautiful two-story home featuring 5 bedrooms, 4 bathrooms, and an attached oversized 3-stall garage, ideally situated on a quiet dead-end street.
The inviting main level welcomes you with a private office just off the entryway and an open-concept floor plan designed for comfortable living and entertaining. The spacious living room showcases a cozy gas fireplace and flows seamlessly into the dining area and expansive kitchen. The kitchen is a standout with a large center island, stainless steel appliances, granite countertops, abundant cabinetry, a walk-in pantry, and windows above the sink that bring in plenty of natural light. From the dining area, step out onto the large maintenance-free deck and enjoy stunning pond views. A convenient mudroom connects the garage to the home.
Upstairs, the primary suite offers peaceful pond views and a luxurious private bathroom featuring a deep soaking tub, separate shower, and a spacious walk-in closet complete with a custom California Closet system. Three additional bedrooms, a full bathroom, and a conveniently located laundry room complete the upper level.
The finished lower level provides even more living space with a large family room featuring a second fireplace, a fifth bedroom, and an additional bathroom. Walk out directly to the patio and beautifully landscaped backyard.
Enjoy exceptional outdoor living with picturesque pond views, attractive landscaping, and well-maintained gardens. This home offers the perfect combination of space, comfort, and style in a desirable location.
Pending
$525,000
878 104th Ln NE, Blaine, MN 55434
5beds
2,770sqft
:
Get pre-qualified$3,257/mo
Single Family
Built in 2008
9,931 Square Feet Lot
$-- Zestimate®
$190/sqft
$-- HOA
What's special
Second fireplaceLarge center islandLarge maintenance-free deckCozy gas fireplaceWalk-in pantryBeautifully landscaped backyardStunning pond views
- 18 days |
- 2,070 |
- 151 |
Likely to sell faster than
Zillow last checked:
Listing updated:
Listed by:
Stephanie J Adams 651-398-7215,
Edina Realty, Inc.,
Philip D Rustad 612-309-8245
Source: NorthstarMLS as distributed by MLS GRID,MLS#: 7100289
Facts & features
Interior
Bedrooms & bathrooms
- Bedrooms: 5
- Bathrooms: 4
- Full bathrooms: 2
- 3/4 bathrooms: 1
- 1/2 bathrooms: 1
Bedroom
- Level: Upper
- Area: 205 Square Feet
- Dimensions: 15'0"x13'8"
Bedroom 2
- Level: Upper
- Area: 130.33 Square Feet
- Dimensions: 11'6x11'4"
Bedroom 3
- Level: Upper
- Area: 110.25 Square Feet
- Dimensions: 10'6"x10'6"
Bedroom 4
- Level: Upper
- Area: 114.53 Square Feet
- Dimensions: 11'1x10'4"
Bedroom 5
- Level: Lower
- Area: 111.98 Square Feet
- Dimensions: 10'9"x10'5"
Deck
- Level: Main
- Area: 202.86 Square Feet
- Dimensions: 18'2"x11'2"
Dining room
- Level: Main
- Area: 44.31 Square Feet
- Dimensions: 9'2"x4'10"
Family room
- Level: Lower
- Area: 546.33 Square Feet
- Dimensions: 37'3"x14'8"
Foyer
- Level: Main
- Area: 113.01 Square Feet
- Dimensions: 8'7"x13'2"
Garage
- Level: Main
- Area: 716.63 Square Feet
- Dimensions: 29'3'x24'6"
Kitchen
- Level: Main
- Area: 152.04 Square Feet
- Dimensions: 10'3"x14'10"
Living room
- Level: Main
- Area: 265.76 Square Feet
- Dimensions: 17'11"x14'10"
Mud room
- Level: Main
- Area: 72.98 Square Feet
- Dimensions: 9'5x7'9"
Office
- Level: Main
- Area: 118.13 Square Feet
- Dimensions: 10'6"x11'3"
Porch
- Level: Main
- Area: 140.79 Square Feet
- Dimensions: 18'2"x7'9"
Heating
- Forced Air, Fireplace(s)
Cooling
- Central Air
Appliances
- Included: Dishwasher, Disposal, Dryer, Gas Water Heater, Microwave, Range, Refrigerator, Stainless Steel Appliance(s), Washer
Features
- Basement: Daylight,Egress Window(s),Finished,Full,Storage Space,Sump Basket,Sump Pump,Walk-Out Access
- Number of fireplaces: 2
Interior area
- Total structure area: 2,903
- Total interior livable area: 2,770 sqft
- Finished area above ground: 2,052
- Finished area below ground: 718
Video & virtual tour
Property
Parking
- Total spaces: 3
- Parking features: Attached, Asphalt, Garage Door Opener, Insulated Garage
- Attached garage spaces: 3
- Has uncovered spaces: Yes
- Details: Garage Dimensions (29x24)
Accessibility
- Accessibility features: None
Features
- Levels: Two
- Stories: 2
- Patio & porch: Deck, Front Porch, Patio
- Pool features: None
Lot
- Size: 9,931 Square Feet
- Dimensions: 80 x 125
- Features: Tree Coverage - Medium
Details
- Foundation area: 1026
- Parcel number: 193123410058
- Zoning description: Residential-Single Family
Construction
Type & style
- Home type: SingleFamily
- Property subtype: Single Family
Materials
- Roof: Architectural Shingle,Asphalt
Condition
- New construction: No
- Year built: 2008
Utilities & green energy
- Gas: Natural Gas
- Sewer: City Sewer/Connected
- Water: City Water/Connected
Community & HOA
Community
- Subdivision: Blaine Haven
HOA
- Has HOA: No
Location
- Region: Blaine
Financial & listing details
- Price per square foot: $190/sqft
- Tax assessed value: $484,600
- Annual tax amount: $5,019
- Date on market: 7/8/2026
- Cumulative days on market: 19 days
- Road surface type: Paved
Estimated market value
Not available
Estimated sales range
Not available
Not available
Price history
| Date | Event | Price |
|---|---|---|
| 7/20/2026 | Pending sale | $525,000$190/sqft |
Source:  NorthstarMLS as distributed by MLS GRID #7100289 Report a problem NorthstarMLS as distributed by MLS GRID #7100289 Report a problem | ||
| 7/8/2026 | Listed for sale | $525,000+61.5%$190/sqft |
Source: NorthstarMLS as distributed by MLS GRID #7100289 Report a problem | ||
| 2/26/2009 | Sold | $325,101$117/sqft |
Source: Public Record Report a problem | ||
Public tax history
| Year | Property taxes | Tax assessment |
|---|---|---|
| 2025 | $5,019 +5.5% | $481,664 +3.1% |
| 2024 | $4,760 +3.8% | $467,167 -3.6% |
| 2023 | $4,586 +13.2% | $484,500 +1.3% |
| 2022 | $4,053 +1.8% | $478,200 +28.2% |
| 2021 | $3,983 -2% | $372,927 +5.5% |
| 2019 | $4,066 +3.7% | $353,600 +5.7% |
| 2018 | $3,921 +0.4% | $334,400 +2.8% |
| 2017 | $3,906 +11.4% | $325,300 +10% |
| 2016 | $3,507 -3.5% | $295,600 |
| 2015 | $3,635 +0.7% | $295,600 +16.7% |
| 2014 | $3,611 +2% | $253,300 |
| 2013 | $3,540 -1.9% | -- |
| 2012 | $3,610 +1.5% | -- |
| 2011 | $3,558 -3.7% | -- |
| 2010 | $3,693 +1995.9% | -- |
| 2008 | $176 | -- |
Find assessor info on the county website
Monthly payment
Est. payment
Payment breakdown
Explore the cost of this home by adjusting the details. Changes won't be saved.Climate risks
Neighborhood: 55434
Nearby schools
GreatSchools rating
- 8/10Madison Elementary SchoolGrades: K-5Distance: 0.2 mi
- 7/10Northdale Middle SchoolGrades: 6-8Distance: 1.5 mi
- 7/10Blaine Senior High SchoolGrades: 9-12Distance: 2.9 mi
- $560,7005 bd3 ba2.6k sqft912 104th Ln NE, Blaine, MN 55434Off Market
- $529,2005 bd4 ba2.1k sqft862 104th Ln NE, Blaine, MN 55434Off Market
- $546,5004 bd3 ba2.2k sqft924 104th Ln NE, Blaine, MN 55434Off Market
- $511,1004 bd2 ba2.1k sqft10363 Van Buren Ct NE, Blaine, MN 55434Off Market
- $553,4005 bd4 ba2.9k sqft854 104th Ln NE, Blaine, MN 55434Off Market
- $540,2005 bd4 ba2.1k sqft10377 Van Buren Ct NE, Blaine, MN 55434Off Market
- $445,9003 bd2 ba1.6k sqft901 104th Ln NE, Blaine, MN 55434Off Market
- $513,4005 bd3 ba2.6k sqft869 104th Ln NE, Blaine, MN 55434Off Market
A local agent can set up tours, give advice and negotiate with sellers.
Similar homes
- $510,0005 bd2 ba2.6k sqft10917 Nassau Cir NE, Blaine, MN 55449For Sale
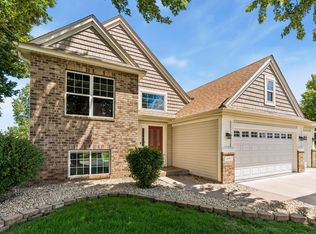
 MLS ID #7106750, Sawyer C Lubke, Home Solutions Realty, LLC. NorthstarMLS as distributed by MLS GRID
 - $549,0005 bd4 ba3.3k sqft130 124th Ln NW, Coon Rapids, MN 55448For Sale
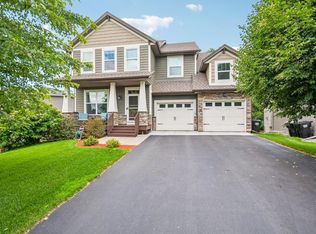 MLS ID #7095850, Nicholas Houchins, RE/MAX Results. NorthstarMLS as distributed by MLS GRID
 - $490,0004 bd4 ba2.8k sqft2689 118th Cir NE, Blaine, MN 55449For Sale
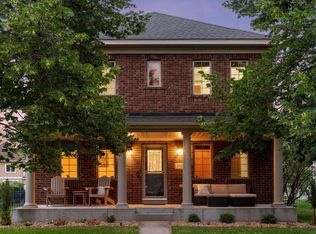 MLS ID #7096762, Austin Meimaridis, Compass. NorthstarMLS as distributed by MLS GRID
 - $599,9004 bd4 ba2.7k sqft3554 122nd Cir NE, Blaine, MN 55449For Sale
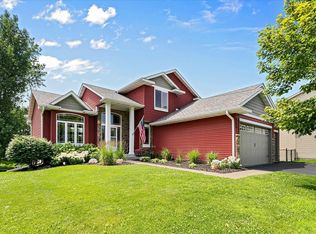 MLS ID #7105375, Sean Haller, LPT Realty, LLC. NorthstarMLS as distributed by MLS GRID
 - $599,9004 bd3 ba2.4k sqft11946 Woodland Pkwy NE, Blaine, MN 55449For SaleMLS ID #7114471, Bryan R. Sletten, RE/MAX Results. NorthstarMLS as distributed by MLS GRID
- $509,5004 bd4 ba3k sqft10067 Toledo Dr N, Brooklyn Park, MN 55443For SaleMLS ID #7006964, Peterson & Co., Keller Williams Integrity NW. NorthstarMLS as distributed by MLS GRID
- $510,0005 bd3 ba2.9k sqft11525 Pondview Ct, Champlin, MN 55316For SaleMLS ID #7109229, Sean Ecklin, Edina Realty, Inc.. NorthstarMLS as distributed by MLS GRID
- $499,9004 bd4 ba2.6k sqft11316 Tilbury Ln N, Champlin, MN 55316For SaleMLS ID #7103281, Heidi Herda, eXp Realty. NorthstarMLS as distributed by MLS GRID
- $610,0004 bd3 ba2.2k sqft12213 Kenyon Ct NE, Blaine, MN 55449For SaleMLS ID #7090830, Gregory Hiniker, Realty Inc. NorthstarMLS as distributed by MLS GRID
- $595,0006 bd4 ba3.5k sqft1855 113th Ct NE, Blaine, MN 55449For SaleMLS ID #7086206, Shaska Hansen, Real Broker, LLC. NorthstarMLS as distributed by MLS GRID
- $489,0004 bd4 ba2.9k sqft9918 Kiwi Ave N, Brooklyn Park, MN 55443For SaleMLS ID #7103798, Julie Hubbell, Julie Hubbell Real Estate. NorthstarMLS as distributed by MLS GRID
- $490,0005 bd4 ba2.8k sqft6528 210th Lane Ct N, Forest Lake, MN 55025For SaleMLS ID #7101127, Jessica Siverson, Engel & Volkers Minneapolis. NorthstarMLS as distributed by MLS GRID
- $480,0004 bd3 ba2.6k sqft8901 Dunbar Knl N, Brooklyn Park, MN 55443For SaleMLS ID #7111132, Lisa C Carter, RE/MAX Results. NorthstarMLS as distributed by MLS GRID
- $598,0005 bd4 ba3.4k sqft14961 Madison St NE, Ham Lake, MN 55304For SaleMLS ID #7095481, Michael Swain, Redfin Corporation. NorthstarMLS as distributed by MLS GRID
- $550,0004 bd3 ba2.9k sqft1173 Ruffed Grouse Ct, Lino Lakes, MN 55014For SaleMLS ID #7109076, Jonathan Severson, Real Broker, LLC. NorthstarMLS as distributed by MLS GRID
- $585,0006 bd4 ba3.1k sqft3309 Carnation Ave N, Brooklyn Park, MN 55443For SaleMLS ID #7094694, Godfrey N Edaferierhi, GE Realty. NorthstarMLS as distributed by MLS GRID
- $688,5004 bd4 ba3.7k sqft2748 105th Ave NE, Blaine, MN 55449For SaleMLS ID #7103103, Karen A Antone, Edina Realty, Inc.. NorthstarMLS as distributed by MLS GRID
- $550,0004 bd3 ba3.1k sqft5217 107th Ave N, Brooklyn Park, MN 55443For SaleMLS ID #7098771, Teri Harmon, RE/MAX Results. NorthstarMLS as distributed by MLS GRID
- $581,0005 bd4 ba3.2k sqft13001 Nightingale St NW, Coon Rapids, MN 55448For SaleMLS ID #7094261, Angie Tovsen, National Realty Guild. NorthstarMLS as distributed by MLS GRID
- $480,0005 bd3 ba2.4k sqft10014 Hidden Oaks Ln N, Champlin, MN 55316For SaleMLS ID #7096679, Ryan L Johnson, Keller Williams Classic Rlty NW. NorthstarMLS as distributed by MLS GRID
