Welcome to this beautifully updated home in Colonies North. Enjoy a bright home with a lot of natural light that just feels good and flows well. The kitchen has granite countertops, custom backsplash, and stainless appliances. The delightful primary suite offers a walk-in closet and a recently renovated en-suite featuring a sleek shower-only layout. Two additional spacious bedrooms and a full bath provide ample comfort and functionality. Enjoy your cozy family room with its high ceilings and a lot of natural light. Additional highlights include a master bedroom accent wall that gives the home an elevated feel, and a peaceful backyard ready for outdoor enjoyment. Located in a well-established neighborhood with easy access to highways, schools, shopping, and dining-this home combines comfort, functionality, and unbeatable location.
Pending
$339,000
8810 Shady Winds, San Antonio, TX 78254
3beds
1,776sqft
:
Get pre-qualified$2,472/mo
Single Family Residence
Built in 1984
8,668 Square Feet Lot
$339,100 Zestimate®
$191/sqft
$33/mo HOA
What's special
Stainless appliancesGranite countertopsWalk-in closetTwo additional spacious bedroomsDelightful primary suiteCustom backsplash
- 49 days |
- 72 |
- 4 |
Likely to sell faster than
Zillow last checked:
Listing updated:
Listed by:
Travis Stegall TREC #745526 (210) 447-9129,
La Paloma Realty
Source: LERA MLS,MLS#: 1991306
Facts & features
Interior
Bedrooms & bathrooms
- Bedrooms: 3
- Bathrooms: 2
- Full bathrooms: 2
Primary bedroom
- Features: Walk-In Closet(s), Ceiling Fan(s), Full Bath
- Area: 208
- Dimensions: 16 x 13
Bedroom 2
- Area: 120
- Dimensions: 12 x 10
Bedroom 3
- Area: 144
- Dimensions: 12 x 12
Primary bathroom
- Features: Shower Only
- Area: 88
- Dimensions: 11 x 8
Dining room
- Area: 132
- Dimensions: 12 x 11
Kitchen
- Area: 170
- Dimensions: 17 x 10
Living room
- Area: 375
- Dimensions: 25 x 15
Heating
- Central, Electric
Cooling
- Central Air
Appliances
- Included: Cooktop, Built-In Oven, Microwave, Refrigerator, Disposal, Dishwasher, Electric Water Heater
- Laundry: Laundry Room, Washer Hookup, Dryer Connection
Features
- One Living Area, Liv/Din Combo, Eat-in Kitchen, Utility Room Inside, 1st Floor Lvl/No Steps, High Ceilings, Walk-In Closet(s), Master Downstairs, Ceiling Fan(s), Chandelier
- Flooring: Vinyl
- Has basement: No
- Number of fireplaces: 1
- Fireplace features: One
Interior area
- Total interior livable area: 1,776 sqft
Property
Parking
- Total spaces: 2
- Parking features: Two Car Garage, Garage Door Opener
- Garage spaces: 2
Features
- Levels: One
- Stories: 1
- Patio & porch: Covered
- Pool features: None, Community
- Fencing: Privacy
Lot
- Size: 8,668 Square Feet
- Residential vegetation: Mature Trees
Details
- Parcel number: 190720030320
Construction
Type & style
- Home type: SingleFamily
- Architectural style: Ranch
- Property subtype: Single Family Residence
Materials
- Brick
- Foundation: Slab
- Roof: Composition
Condition
- Pre-Owned
- New construction: No
- Year built: 1984
Community & HOA
Community
- Features: Tennis Court(s), Clubhouse
- Subdivision: Braun Oaks
HOA
- Has HOA: Yes
- HOA fee: $390 annually
- HOA name: BRAUN OAKS SWIM CLUB, INC
Location
- Region: San Antonio
Financial & listing details
- Price per square foot: $191/sqft
- Tax assessed value: $329,920
- Annual tax amount: $7,511
- Price range: $339K - $339K
- Date on market: 6/12/2026
- Cumulative days on market: 16 days
- Listing terms: Conventional,FHA,VA Loan,Cash
Estimated market value
$339,100
$322,000 - $356,000
$1,785/mo
Price history
| Date | Event | Price |
|---|---|---|
| 6/18/2026 | Pending sale | $339,000$191/sqft |
Source:  LERA MLS #1991306 Report a problem LERA MLS #1991306 Report a problem | ||
| 6/12/2026 | Listed for sale | $339,000$191/sqft |
Source: LERA MLS #1991306 Report a problem | ||
Public tax history
| Year | Property taxes | Tax assessment |
|---|---|---|
| 2025 | $7,556 +455.1% | $329,920 +5.5% |
| 2024 | $1,361 -3.6% | $312,626 +10% |
| 2023 | $1,411 -39.6% | $284,205 +10% |
| 2022 | $2,335 | $258,368 +10% |
| 2021 | -- | $234,880 +5.7% |
| 2020 | -- | $222,210 +2.2% |
| 2019 | $2,271 | $217,340 +4.7% |
| 2018 | $2,271 +1.9% | $207,670 +6.6% |
| 2017 | $2,230 +0.9% | $194,750 +3.6% |
| 2016 | $2,210 -1.9% | $188,046 +10% |
| 2015 | $2,252 | $170,951 +10% |
| 2014 | $2,252 | $155,410 +6.8% |
| 2013 | -- | $145,500 -0.4% |
| 2012 | -- | $146,110 +0.6% |
| 2011 | -- | $145,300 -1.7% |
| 2010 | -- | $147,860 +1.6% |
| 2009 | -- | $145,500 -8.8% |
| 2008 | -- | $159,550 +2.2% |
| 2007 | -- | $156,180 +10.8% |
| 2006 | -- | $140,920 +12.7% |
| 2005 | -- | $125,000 |
| 2004 | -- | -- |
| 2003 | -- | -- |
| 2002 | -- | -- |
| 2001 | -- | -- |
| 2000 | -- | -- |
Find assessor info on the county website
Monthly payment
Est. payment
Payment breakdown
Explore the cost of this home by adjusting the details. Changes won't be saved.Climate risks
Neighborhood: Braun Oaks
Nearby schools
GreatSchools rating
- 8/10Braun Station Elementary SchoolGrades: PK-5Distance: 0.9 mi
- 5/10Stevenson Middle SchoolGrades: 6-8Distance: 1.2 mi
- 9/10O'Connor High SchoolGrades: 9-12Distance: 2.4 mi
Schools provided by the listing agent
- Elementary: Braun
- Middle: Stevenson
- High: O'connor
- District: Northside
Source: LERA MLS. This data may not be complete. We recommend contacting the local school district to confirm school assignments for this home.
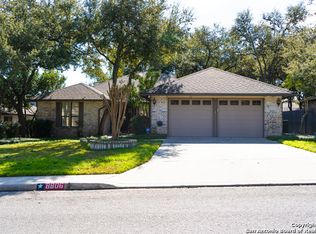
- $314,8003 bd2 ba1.9k sqft8806 Shady Winds, San Antonio, TX 78254Off Market
- $307,9003 bd2 ba1.7k sqft8814 Shady Winds, San Antonio, TX 78254Off Market
- $410,1004 bd2 ba1.9k sqft9615 Rustling Leaf, San Antonio, TX 78254Off Market
- $310,0003 bd2 ba2.1k sqft8802 Shady Winds, San Antonio, TX 78254Off Market
- $362,8004 bd2 ba2.5k sqft8818 Shady Winds, San Antonio, TX 78254Off Market
- $316,1003 bd3 ba2k sqft9927 Tezel Rd, San Antonio, TX 78254Off Market
- $336,1004 bd2 ba2.1k sqft8811 Shady Winds, San Antonio, TX 78254Off Market
- $367,6003 bd2 ba2.3k sqft8803 Rustling Branches, San Antonio, TX 78254Off Market
A local agent can set up tours, give advice and negotiate with sellers.
A local lender can help you make sure your offer is ready when you are.
Similar homes
- $330,0003 bd2 ba1.8k sqft8814 PERTSHIRE ST, San Antonio, TX 78254For Sale

 MLS ID #1969441, Bradley Burnes TREC #682586, Real Broker, LLC. LERA MLS
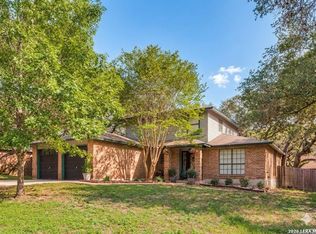
 - $369,0003 bd3 ba2.2k sqft9319 BEOWULF ST, San Antonio, TX 78254For Sale
 MLS ID #1963287, Sue Blomquist TREC #487715, SB Realty. LERA MLS
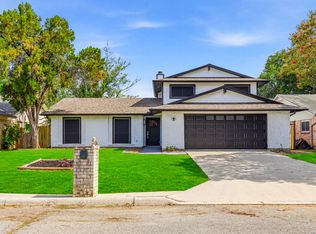
 - $299,0003 bd2 ba1.9k sqft8146 RARITAN ST, San Antonio, TX 78254For Sale
 MLS ID #1998038, Vanessa Lopez TREC #725930, White Line Realty LLC. LERA MLS
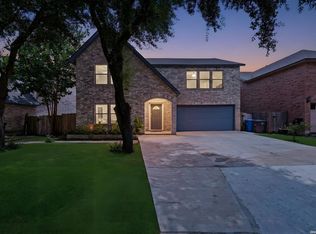
 - $329,0004 bd3 ba2.3k sqft9127 Chinon, San Antonio, TX 78250For Sale
 MLS ID #2002981, Shane Neal TREC #608871, eXp Realty. LERA MLS
 - $280,0003 bd2 ba1.8k sqft9118 Autumn Mdws, San Antonio, TX 78254For SaleMLS ID #1955760, Derrell Skillman TREC #639690, Redfin Corporation. LERA MLS
- $299,0003 bd3 ba2.2k sqft9626 Mustang Farm, San Antonio, TX 78254For SaleMLS ID #1999161, John Talamantes TREC #609897, Orchard Brokerage. LERA MLS
- $315,0004 bd2 ba1.6k sqft10809 LANDS RUN ST, San Antonio, TX 78230For SaleMLS ID #2002848, Libby Ross TREC #538366, Coldwell Banker D'Ann Harper. LERA MLS
- $299,6503 bd2 ba1.7k sqft5602 Timber Trace, San Antonio, TX 78250For SaleMLS ID #1963442, Julia Wright TREC #662758, Texas Premier Realty. LERA MLS
- $334,9004 bd2 ba2.1k sqft6331 CORNPLANTER ST, Leon Valley, TX 78238For SaleMLS ID #1992109, Cesar Amezcua TREC #580573, CA & Company, REALTORS. LERA MLS
- $325,0003 bd3 ba1.8k sqft8814 Lost Arbor Cir, San Antonio, TX 78240For SaleMLS ID #1939738, Richard Pena TREC #719749, eXp Realty. LERA MLS
- $309,9993 bd2 ba1.6k sqft5415 GARY COOPER ST, San Antonio, TX 78240For SaleMLS ID #1998366, Melissa Chaidez TREC #834043, Real Broker, LLC. LERA MLS
- $335,0004 bd2 ba1.9k sqft419 MCNEEL RD, San Antonio, TX 78228For SaleMLS ID #2002333, Bradley Burnes TREC #682586, Real Broker, LLC. LERA MLS
- $365,0002 bd2 ba1.7k sqft3451 WELLSPRINGS DR, San Antonio, TX 78230For SaleMLS ID #2001562, Alicia Stumph TREC #709249, Keller Williams Heritage. LERA MLS
- $262,0003 bd2 ba1.4k sqft9231 DEER VLG, San Antonio, TX 78250For SaleMLS ID #1995517, Yvonne Garza TREC #695611, Real Broker, LLC. LERA MLS
- $260,0003 bd2 ba1.3k sqft9475 Brushy Point, San Antonio, TX 78250For SaleMLS ID #1970146, Yvonne Garza TREC #695611, Real Broker, LLC. LERA MLS
- $350,0003 bd2 ba1.7k sqft1025 River Park, San Antonio, TX 78216For SaleMLS ID #1998105, Cathleen Heshmat TREC #516709, Keller Williams Heritage. LERA MLS
- $334,0002 bd2 ba2k sqft6041 Trone Trail, Leon Valley, TX 78238For SaleMLS ID #1919149, Danny Charbel TREC #582344, Keller Williams City-View. LERA MLS
- $259,9003 bd2 ba1.1k sqft6802 QUAIL BR, San Antonio, TX 78250For SaleMLS ID #1990625, Juan Sienra Murguia TREC #808264, Malouff Realty, LLC. LERA MLS
- $291,0003 bd3 ba1.5k sqft6931 PAINTER WAY, San Antonio, TX 78240For SaleMLS ID #1999396, Angela Turner TREC #616642, Bluebonnet Realty. LERA MLS
- $255,0003 bd3 ba1.6k sqft8507 TIMBER CREST ST, San Antonio, TX 78250For SaleMLS ID #1995018, Michael Schultz TREC #612159, Keller Williams Heritage. LERA MLS
