Stunning home near Eagle Mountain Lake! On an oversized corner cul-de-sac lot; 4 bedrooms, 3 full and a half bath; Master suite downstairs features dual sinks, garden tub, separate shower and built-in cabinets; 3 bedrooms upstairs all with walk-in closets, 2 full baths and a loft area perfect for an office or study; Beautifully updated kitchen boasts granite countertops, natural stone accents, new gas cooktop and new hardwood floors (2026); See-through double-sided gas fireplace shared between living and family rooms adds warmth and charm; 2 living and 2 dining areas with built-in cabinets throughout; Backyard oasis features newly updated gunite pool with new tile and mastic (2025), stunning new rock waterfall and Trex deck (2026) — perfect for entertaining; Pergola adds to the outdoor living experience; Oversized utility room with sink.
; Side-entry 2-car garage; Covered patio, sprinkler system and rain gutters; Move-in ready with all the updates already done — Too Good To Miss! Optional membership to the Voluntary HOA unlocks access to a community boat dock and additional amenities — making this home ideal for those who love the water and outdoor lifestyle. Go to LCPOA.org for more information about the Community Amenities.
Under contract
$549,900
8820 Saint Annes Ct, Fort Worth, TX 76179
4beds
2,492sqft
:
Get pre-qualified$4,069/mo
Single Family Residence
Built in 1999
0.39 Acres Lot
$544,700 Zestimate®
$221/sqft
$21/mo HOA
What's special
Backyard oasisNew hardwood floorsGranite countertopsMaster suite downstairsOversized corner cul-de-sac lotStunning new rock waterfallCovered patio
- 24 days |
- 1,202 |
- 119 |
Likely to sell faster than
Zillow last checked:
Listing updated:
Listed by:
Terri Christian 0332576 817-920-7700,
Keller Williams Fort Worth 817-920-7700,
Traci Morrison 0633073 817-586-5224,
Keller Williams Fort Worth
Source: NTREIS,MLS#: 21315723
Facts & features
Interior
Bedrooms & bathrooms
- Bedrooms: 4
- Bathrooms: 4
- Full bathrooms: 3
- 1/2 bathrooms: 1
Primary bedroom
- Features: Ceiling Fan(s)
- Level: First
- Dimensions: 17 x 13
Bedroom
- Features: Ceiling Fan(s), Walk-In Closet(s)
- Level: Second
- Dimensions: 13 x 11
Bedroom
- Features: Ceiling Fan(s), Walk-In Closet(s)
- Level: Second
- Dimensions: 13 x 11
Bedroom
- Features: Ceiling Fan(s), Walk-In Closet(s)
- Level: Second
- Dimensions: 12 x 11
Primary bathroom
- Features: Built-in Features, Dual Sinks, En Suite Bathroom, Garden Tub/Roman Tub, Linen Closet, Sink, Separate Shower
- Level: First
- Dimensions: 1 x 1
Breakfast room nook
- Level: First
- Dimensions: 12 x 9
Dining room
- Level: First
- Dimensions: 13 x 12
Family room
- Features: Breakfast Bar, Built-in Features
- Level: First
- Dimensions: 17 x 15
Other
- Features: Built-in Features, En Suite Bathroom, Linen Closet, Solid Surface Counters, Separate Shower
- Level: Second
- Dimensions: 1 x 1
Other
- Level: Second
- Dimensions: 1 x 1
Half bath
- Level: First
- Dimensions: 1 x 1
Kitchen
- Features: Kitchen Island, Stone Counters
- Level: First
- Dimensions: 15 x 10
Living room
- Features: Built-in Features
- Level: First
- Dimensions: 18 x 18
Living room
- Level: Second
- Dimensions: 13 x 8
Utility room
- Features: Built-in Features, Utility Room, Utility Sink
- Level: First
- Dimensions: 13 x 6
Heating
- Central, Fireplace(s), Natural Gas
Cooling
- Central Air, Electric, Roof Turbine(s)
Appliances
- Included: Some Gas Appliances, Built-In Gas Range, Dishwasher, Gas Cooktop, Disposal, Gas Water Heater, Microwave, Plumbed For Gas
- Laundry: Washer Hookup, Electric Dryer Hookup, Laundry in Utility Room
Features
- Granite Counters, High Speed Internet, Kitchen Island, Loft, Pantry, Cable TV, Wired for Sound
- Flooring: Carpet, Ceramic Tile, Hardwood
- Has basement: No
- Number of fireplaces: 1
- Fireplace features: Double Sided, Family Room, Gas, Glass Doors, Gas Log, Living Room, See Through
Interior area
- Total interior livable area: 2,492 sqft
Video & virtual tour
Property
Parking
- Total spaces: 2
- Parking features: Door-Single, Driveway, Garage, Garage Door Opener, Garage Faces Side
- Attached garage spaces: 2
Features
- Levels: Two
- Stories: 2
- Patio & porch: Deck, Patio, Covered
- Exterior features: Rain Gutters
- Pool features: Gunite, Heated, Outdoor Pool, Pool, Pool Sweep, Pool/Spa Combo, Waterfall
- Has spa: Yes
- Spa features: Hot Tub
- Fencing: Back Yard,High Fence,Wood,Wrought Iron
Lot
- Size: 0.39 Acres
- Features: Corner Lot, Cul-De-Sac, Landscaped, Sprinkler System
- Residential vegetation: Grassed
Details
- Additional structures: Pergola
- Parcel number: 07041039
Construction
Type & style
- Home type: SingleFamily
- Architectural style: Traditional,Detached
- Property subtype: Single Family Residence
Materials
- Brick, Rock, Stone
- Foundation: Slab
- Roof: Composition
Condition
- Year built: 1999
Utilities & green energy
- Sewer: Public Sewer
- Water: Public
- Utilities for property: Electricity Available, Electricity Connected, Natural Gas Available, Sewer Available, Separate Meters, Water Available, Cable Available
Green energy
- Energy efficient items: Insulation
Community & HOA
Community
- Security: Security System, Carbon Monoxide Detector(s), Fire Alarm, Smoke Detector(s)
- Subdivision: Highlands Add
HOA
- Has HOA: Yes
- Services included: Association Management
- HOA fee: $250 annually
- HOA name: The Highlands Hoa-Jessi
- HOA phone: 817-236-7999
Location
- Region: Fort Worth
Financial & listing details
- Price per square foot: $221/sqft
- Tax assessed value: $518,304
- Annual tax amount: $11,467
- Date on market: 7/1/2026
- Cumulative days on market: 25 days
- Listing terms: Cash,Conventional,FHA,VA Loan
- Exclusions: Refrigerator and fire pit furniture. Pool Furniture and Pool Flower Pots negotiable.
Estimated market value
$544,700
$517,000 - $572,000
$3,143/mo
Price history
| Date | Event | Price |
|---|---|---|
| 7/11/2026 | Contingent | $549,900$221/sqft |
Source: NTREIS #21315723 Report a problem | ||
| 7/1/2026 | Listed for sale | $549,900+67.1%$221/sqft |
Source: NTREIS #21315723 Report a problem | ||
| 2/2/2017 | Sold | -- |
Source: Agent Provided Report a problem | ||
| 12/26/2016 | Pending sale | $329,000$132/sqft |
Source: Keller Williams - Fort Worth #13503629 Report a problem | ||
| 12/3/2016 | Listed for sale | $329,000+9.7%$132/sqft |
Source: Keller Williams Realty #13503629 Report a problem | ||
| 10/7/2015 | Listing removed | $300,000$120/sqft |
Source: KELLER WILLIAMS REALTY #13226912 Report a problem | ||
| 9/23/2015 | Pending sale | $300,000$120/sqft |
Source: Keller Williams - Fort Worth #13226912 Report a problem | ||
| 8/28/2015 | Listed for sale | $300,000+20%$120/sqft |
Source: KELLER WILLIAMS REALTY #13226912 Report a problem | ||
| 7/31/2010 | Listing removed | $250,000$100/sqft |
Source: CENTURY 21 Alliance Properties #11262361 Report a problem | ||
| 6/22/2010 | Price change | $250,000-6.4%$100/sqft |
Source: CENTURY 21 Alliance Properties #11262361 Report a problem | ||
| 5/21/2010 | Price change | $267,000-3.8%$107/sqft |
Source: CENTURY 21 Alliance Properties #11262361 Report a problem | ||
| 4/27/2010 | Price change | $277,500-4%$111/sqft |
Source: CENTURY 21 Alliance Properties #11262361 Report a problem | ||
| 1/11/2010 | Price change | $289,000-3.3%$116/sqft |
Source: CENTURY 21 Alliance Properties #11262361 Report a problem | ||
| 8/29/2009 | Listed for sale | $299,000+5.1%$120/sqft |
Source: CENTURY 21 Alliance Properties #11262361 Report a problem | ||
| 12/7/2008 | Listing removed | $284,500$114/sqft |
Source: Century 21 #11105235 Report a problem | ||
| 11/13/2008 | Listed for sale | $284,500$114/sqft |
Source: Century 21 #11105235 Report a problem | ||
Public tax history
| Year | Property taxes | Tax assessment |
|---|---|---|
| 2025 | $4,359 -39% | $518,304 |
| 2024 | $7,151 +6.8% | $518,304 -3.9% |
| 2023 | $6,696 -12.8% | $539,453 +50.6% |
| 2022 | $7,683 +0.8% | $358,132 -3.3% |
| 2021 | $7,624 +2.9% | $370,496 +18.1% |
| 2020 | $7,408 -5.3% | $313,737 -9.6% |
| 2019 | $7,821 +1.3% | $347,128 +9% |
| 2018 | $7,720 -3.6% | $318,336 +0.1% |
| 2017 | $8,005 +8.8% | $317,876 +17.2% |
| 2016 | $7,356 +5.4% | $271,243 +8.5% |
| 2015 | $6,982 | $250,000 -5.3% |
| 2014 | $6,982 | $264,100 |
| 2013 | -- | $264,100 +10.5% |
| 2012 | -- | $239,000 +6.7% |
| 2011 | -- | $223,900 -12.8% |
| 2010 | -- | $256,900 -3.1% |
| 2009 | -- | $265,000 -9.2% |
| 2008 | -- | $292,000 +10.2% |
| 2007 | -- | $265,000 |
| 2006 | -- | $265,000 |
| 2005 | -- | $265,000 |
| 2004 | -- | $265,000 +5.8% |
| 2003 | -- | $250,400 |
| 2002 | -- | $250,400 +15% |
| 2001 | -- | $217,700 +7.4% |
| 2000 | -- | $202,700 |
Find assessor info on the county website
Monthly payment
Est. payment
Payment breakdown
Explore the cost of this home by adjusting the details. Changes won't be saved.Climate risks
Neighborhood: Highlands
Nearby schools
GreatSchools rating
- 5/10Lake Country Elementary SchoolGrades: PK-5Distance: 0.3 mi
- 6/10Wayside Middle SchoolGrades: 6-8Distance: 2.5 mi
- 6/10Boswell High SchoolGrades: 9-12Distance: 1.1 mi
Schools provided by the listing agent
- Elementary: Lake Country
- Middle: Wayside
- High: Boswell
- District: Eagle MT-Saginaw ISD
Source: NTREIS. This data may not be complete. We recommend contacting the local school district to confirm school assignments for this home.
- $159,865-- bd-- ba-- sqftBoat Club Rd, Fort worth, TX 76135Off Market
- $272,984-- bd-- ba-- sqftBoat Club Rd, Fort worth, TX 76179Off Market
- $184,224-- bd-- ba-- sqftBoat Club Rd, Fort worth, TX 76179Off Market
- $456,0004 bd3 ba2.4k sqft8812 Saint Annes Ct, Fort Worth, TX 76179Off Market
- $554,5003 bd3 ba3k sqft7509 Royal Troon Dr, Fort Worth, TX 76179Off Market
- $475,4003 bd3 ba2.5k sqft7505 Royal Troon Dr, Fort Worth, TX 76179Off Market
- $515,6004 bd3 ba2.5k sqft8817 Saint Annes Ct, Fort Worth, TX 76179Off Market
- $549,0004 bd3 ba2.8k sqft8813 Saint Annes Ct, Fort Worth, TX 76179Off Market
A local agent can set up tours, give advice and negotiate with sellers.
A local lender can help you make sure your offer is ready when you are.
Similar homes
- $498,9004 bd3 ba2.9k sqft7517 Eagle Ridge Cir, Fort Worth, TX 76179For Sale
 MLS ID #21147032, Terri Christian. NTREIS
 - $520,0005 bd3 ba2.2k sqft7609 Lake Highlands Dr, Fort Worth, TX 76179For Sale
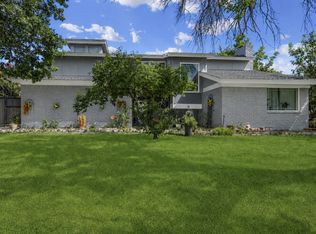 MLS ID #21297229, Samir Bauta. NTREIS
 - $459,0004 bd3 ba2.5k sqft9129 Timber Oaks Dr, Fort Worth, TX 76179For Sale
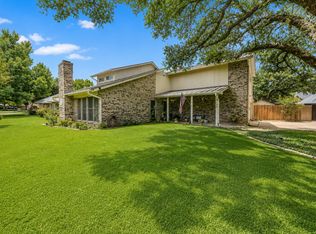 MLS ID #21289802, Leigh Gilliland. NTREIS
 - $495,0003 bd2 ba2k sqft12338 Park Ridge Trl, Fort Worth, TX 76179For Sale
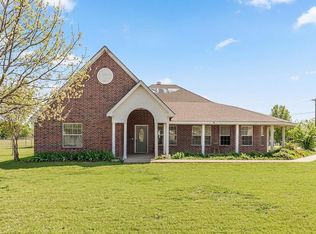 MLS ID #21215009, Samantha Li. NTREIS
 - $525,0004 bd3 ba2.3k sqft6409 Feather Wind Way, Fort Worth, TX 76135For SaleMLS ID #21268650, Eva Moore. NTREIS
- $470,0003 bd2 ba2k sqft4233 San Pedro Ct, Fort Worth, TX 76179For SaleMLS ID #21177174, Jim Koch. NTREIS
- $715,0004 bd3 ba3.1k sqft10700 San Simeon Ln, Fort Worth, TX 76179For SaleMLS ID #21263251, Raleigh Green. NTREIS
- $639,9003 bd2 ba2.5k sqft4009 Rancho Milagro Dr, Fort Worth, TX 76179For SaleMLS ID #21220212, Deedee Fadal. NTREIS
- $349,9993 bd3 ba2.3k sqft516 Hazelnut Ct, Saginaw, TX 76179For SaleMLS ID #21327140, Marybeth Mcintyre. NTREIS
- $549,9904 bd3 ba3.2k sqft4213 Fairway Crossing Dr, Fort Worth, TX 76137For SaleMLS ID #21243493, Robert Wagner. NTREIS
- $443,7004 bd3 ba3k sqft5721 Diamond Valley Dr, Fort Worth, TX 76179For SaleMLS ID #21014010, Vickie Cook. NTREIS
- $575,0003 bd2 ba2k sqft2732 Rawhide Ct, Haslet, TX 76052For SaleMLS ID #21303264, Debra Guerra. NTREIS
- $485,0004 bd3 ba2.8k sqft8136 Black Ash Dr, Fort Worth, TX 76131For SaleMLS ID #21301983, Josh White. NTREIS
- $510,0004 bd3 ba2.8k sqft4145 Shores Ct, Fort Worth, TX 76137For SaleMLS ID #21313595, Vanessa Hernandez. NTREIS
- $499,9994 bd4 ba2.8k sqft7133 Old Santa Fe Trl, Fort Worth, TX 76131For SaleMLS ID #21203231, Natalia Aslapovskaya. NTREIS
- $575,0004 bd3 ba2.9k sqft119 Bluestem Ln, Aledo, TX 76008For SaleMLS ID #21338071, Drew O'Connell. NTREIS
- $572,5004 bd3 ba2.7k sqft6720 Cumberland Rd, Fort Worth, TX 76116For SaleMLS ID #21292282, Ashley Hanson. NTREIS
- $605,0004 bd3 ba2.8k sqft5905 Cripple Creek Trl, North Richland Hills, TX 76180For SaleMLS ID #21336721, Tag Green. NTREIS
- $515,0005 bd4 ba3.6k sqft7500 Park Gate Dr, Fort Worth, TX 76137For SaleMLS ID #21256482, Tod Franklin. NTREIS
- $640,0004 bd3 ba2.9k sqft620 Highview Ln, Hurst, TX 76054For SaleMLS ID #21338914, Angela Stilson. NTREIS
