Nestled within a gated community, this traditional one-story Perry Home offers timeless curb appeal with its classic red brick exterior, mature trees, and beautifully maintained lawn. Immaculately cared for and thoughtfully designed, the home features an open-concept layout ideal for both everyday living and entertaining. The spacious kitchen is the heart of the home, complete with an oversized island, granite countertops, abundant cabinetry, and a charming breakfast nook. The kitchen opens seamlessly to the living area, where a cozy fireplace creates a warm and inviting gathering space. In addition to the main living areas, the home offers a formal dining room, private study, and dedicated laundry room. The spacious primary suite features an oversized bathroom and large walk-in closet, providing a comfortable retreat at the end of the day. Step outside to enjoy the covered patio and well-maintained backyard, perfect for relaxing or entertaining guests. Additional features include a water softener and sprinkler system for added convenience. Combining classic style, functional living spaces, and meticulous upkeep, this home is ready to welcome its next owner.
Pending
$389,000
8910 BRAE BND, San Antonio, TX 78249
3beds
2,098sqft
:
Get pre-qualified$2,882/mo
Single Family Residence
Built in 2000
6,969 Square Feet Lot
$381,700 Zestimate®
$185/sqft
$83/mo HOA
What's special
Cozy fireplaceBeautifully maintained lawnFormal dining roomCharming breakfast nookGranite countertopsCovered patioLarge walk-in closet
- 56 days |
- 416 |
- 32 |
Likely to sell faster than
Zillow last checked:
Listing updated:
Listed by:
Ryan Richmond TREC #728618 (830) 456-5453,
Keller Williams City-View
Source: LERA MLS,MLS#: 1971059
Facts & features
Interior
Bedrooms & bathrooms
- Bedrooms: 3
- Bathrooms: 2
- Full bathrooms: 2
Primary bedroom
- Area: 221
- Dimensions: 17 x 13
Bedroom 2
- Area: 120
- Dimensions: 12 x 10
Bedroom 3
- Area: 120
- Dimensions: 12 x 10
Primary bathroom
- Features: Tub/Shower Separate, Double Vanity, Soaking Tub
- Area: 110
- Dimensions: 11 x 10
Dining room
- Area: 130
- Dimensions: 13 x 10
Family room
- Area: 352
- Dimensions: 22 x 16
Kitchen
- Area: 108
- Dimensions: 12 x 9
Heating
- Central, Electric
Cooling
- Central Air
Appliances
- Included: Microwave, Range, Disposal, Dishwasher, Plumbed For Ice Maker, Water Softener Owned, Vented Exhaust Fan, Gas Water Heater
- Laundry: Washer Hookup, Dryer Connection
Features
- One Living Area, Separate Dining Room, Eat-in Kitchen, Two Eating Areas, Study/Library, Utility Room Inside, 1st Floor Lvl/No Steps, High Ceilings, Open Floorplan, Walk-In Closet(s), Master Downstairs, Ceiling Fan(s), Solid Counter Tops
- Flooring: Laminate
- Has basement: No
- Number of fireplaces: 1
- Fireplace features: One
Interior area
- Total interior livable area: 2,098 sqft
Property
Parking
- Total spaces: 2
- Parking features: Two Car Garage, Garage Door Opener
- Garage spaces: 2
Features
- Levels: One
- Stories: 1
- Pool features: None
Lot
- Size: 6,969 Square Feet
Details
- Parcel number: 146140050230
Construction
Type & style
- Home type: SingleFamily
- Property subtype: Single Family Residence
Materials
- Brick, 4 Sides Masonry
- Foundation: Slab
- Roof: Composition
Condition
- Pre-Owned
- New construction: No
- Year built: 2000
Details
- Builder name: PERRY
Utilities & green energy
- Water: Water System
- Utilities for property: Cable Available
Community & HOA
Community
- Security: Smoke Detector(s), Controlled Access
- Subdivision: Oakridge Point Ns
HOA
- Has HOA: Yes
- HOA fee: $250 quarterly
- HOA name: OAKRIDGE POINT HOA
Location
- Region: San Antonio
Financial & listing details
- Price per square foot: $185/sqft
- Tax assessed value: $354,600
- Annual tax amount: $8,120
- Price range: $389K - $389K
- Date on market: 5/29/2026
- Cumulative days on market: 51 days
- Listing terms: Conventional,FHA,VA Loan,Cash
Estimated market value
$381,700
$363,000 - $401,000
$2,268/mo
Price history
| Date | Event | Price |
|---|---|---|
| 7/16/2026 | Pending sale | $389,000$185/sqft |
Source:  LERA MLS #1971059 Report a problem LERA MLS #1971059 Report a problem | ||
| 7/10/2026 | Contingent | $389,000$185/sqft |
Source: LERA MLS #1971059 Report a problem | ||
| 5/29/2026 | Listed for sale | $389,000+14.7%$185/sqft |
Source: LERA MLS #1971059 Report a problem | ||
| 11/10/2021 | Sold | -- |
Source: LERA MLS #44006_1565357 Report a problem | ||
| 10/19/2021 | Pending sale | $339,000$162/sqft |
Source:  RE/MAX International #1565357 Report a problem RE/MAX International #1565357 Report a problem | ||
| 10/19/2021 | Contingent | $339,000$162/sqft |
Source: LERA MLS #1565357 Report a problem | ||
| 10/13/2021 | Listed for sale | $339,000+35.6%$162/sqft |
Source: LERA MLS #1565357 Report a problem | ||
| 7/24/2017 | Sold | -- |
Source: LERA MLS #44006_1250005 Report a problem | ||
| 6/16/2017 | Listed for sale | $250,000$119/sqft |
Source: Home Team of America #1250005 Report a problem | ||
| 9/27/2007 | Sold | -- |
Source: LERA MLS #668768 Report a problem | ||
Public tax history
| Year | Property taxes | Tax assessment |
|---|---|---|
| 2025 | $5,911 -11.7% | $354,600 -4.9% |
| 2024 | $6,691 +0.7% | $372,990 +2.9% |
| 2023 | $6,643 -9.1% | $362,593 +10% |
| 2022 | $7,304 +72.2% | $329,630 +26.6% |
| 2021 | $4,241 | $260,290 +1.7% |
| 2020 | $4,241 +0.1% | $255,890 +0.8% |
| 2019 | $4,235 | $253,790 +0.7% |
| 2018 | $4,235 +7.3% | $252,020 +3.8% |
| 2017 | $3,946 +1.6% | $242,830 +9.9% |
| 2016 | $3,885 -2.5% | $221,020 +4.8% |
| 2015 | $3,986 | $210,990 +5.6% |
| 2014 | $3,986 | $199,870 +6.2% |
| 2013 | -- | $188,230 +0.8% |
| 2012 | -- | $186,800 -0.9% |
| 2011 | -- | $188,440 -0.9% |
| 2010 | -- | $190,080 -0.1% |
| 2009 | -- | $190,200 0% |
| 2008 | -- | $190,270 +0.8% |
| 2007 | -- | $188,720 +8.6% |
| 2006 | -- | $173,810 +14.7% |
| 2005 | -- | $151,500 |
| 2004 | -- | -- |
| 2003 | -- | -- |
| 2002 | -- | -- |
| 2001 | -- | -- |
Find assessor info on the county website
Monthly payment
Est. payment
Payment breakdown
Explore the cost of this home by adjusting the details. Changes won't be saved.Climate risks
Neighborhood: 78249
Nearby schools
GreatSchools rating
- 8/10Steubing Elementary SchoolGrades: PK-5Distance: 0.2 mi
- 6/10Stinson Middle SchoolGrades: 6-8Distance: 1.1 mi
- 8/10Brandeis High SchoolGrades: 9-12Distance: 1.2 mi
Schools provided by the listing agent
- Elementary: Steubing
- Middle: Stinson Katherine
- High: Louis D Brandeis
- District: Northside
Source: LERA MLS. This data may not be complete. We recommend contacting the local school district to confirm school assignments for this home.
- $340,2004 bd2 ba2k sqft8914 Brae Bnd, San Antonio, TX 78249Off Market
- $411,5004 bd2 ba3k sqft8906 Brae Bnd, San Antonio, TX 78249Off Market
- $299,1003 bd2 ba1.6k sqft8835 Brae Crest Dr, San Antonio, TX 78249Off Market
- $359,2003 bd2 ba2.5k sqft8902 Brae Bnd, San Antonio, TX 78249Off Market
- $388,0004 bd2 ba2.9k sqft8918 Brae Bnd, San Antonio, TX 78249Off Market
- $389,9004 bd3 ba2.7k sqft8839 Brae Crest Dr, San Antonio, TX 78249Pending
- $369,5004 bd2 ba2.4k sqft8831 Brae Crest Dr, San Antonio, TX 78249Off Market
- $--3 bd2 ba1.5k sqft8843 Brae Crest Dr, San Antonio, TX 78249Sold
A local agent can set up tours, give advice and negotiate with sellers.
A local lender can help you make sure your offer is ready when you are.
Similar homes
- $373,0004 bd2 ba2.1k sqft8812 GUSTINE DR, Helotes, TX 78023For Sale

 MLS ID #1968869, Jamie George TREC #639077, Keller Williams Legacy. LERA MLS
 - $415,0004 bd3 ba2.7k sqft8214 Sabinoso Dr, Helotes, TX 78023For Sale
 MLS ID #1971165, Flora Fen You TREC #540239, Youreka Real Estate, LLC. LERA MLS
 - $365,0003 bd3 ba2.7k sqft11911 Ghostbridge, Helotes, TX 78023For Sale
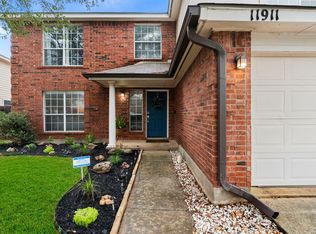 MLS ID #1947735, Jacob Eisenhauer TREC #713863, Coldwell Banker D'Ann Harper. LERA MLS
 - $345,9993 bd3 ba1.9k sqft14235 Red Maple Wood, San Antonio, TX 78249For Sale
 MLS ID #1935374, Even Prado TREC #649873, All City San Antonio Registered Series. LERA MLS
 - $419,0003 bd3 ba2.7k sqft9839 Ramblin River Rd, San Antonio, TX 78251For SaleMLS ID #1970433, Shane Neal TREC #608871, eXp Realty. LERA MLS
- $380,0005 bd4 ba3k sqft9106 THOMAS YORK BLVD, San Antonio, TX 78251For SaleMLS ID #2001323, Cecelia Rodriguez TREC #703850, Redfin Corporation. LERA MLS
- $375,0003 bd2 ba1.7k sqft1025 River Park, San Antonio, TX 78216For SaleMLS ID #1998105, Cathleen Heshmat TREC #516709, Keller Williams Heritage. LERA MLS
- $270,0003 bd3 ba2k sqft9406 Silverfeather, San Antonio, TX 78254For SaleMLS ID #1970602, Christopher Drayton TREC #755323, Levi Rodgers Real Estate Group. LERA MLS
- $319,9003 bd2 ba1.8k sqft5721 Timber Star, San Antonio, TX 78250For SaleMLS ID #1994947, Lisa Cabrera TREC #649703, Resi Realty, LLC. LERA MLS
- $319,0004 bd3 ba1.8k sqft8811 PAVILION PL, San Antonio, TX 78250For SaleMLS ID #1992911, Romulo Arroyo TREC #722973, Keller Williams City-View. LERA MLS
- $399,5004 bd2 ba1.9k sqft13623 High Chapel, San Antonio, TX 78231For SaleMLS ID #1956715, Daniel Garcia TREC #554345, RE/MAX Associates. LERA MLS
- $500,0004 bd3 ba2.9k sqft5126 Casbury, San Antonio, TX 78249For SaleMLS ID #1998811, Heather Eason-Pilkington TREC #689577, Keller Williams Heritage. LERA MLS
- $315,0003 bd2 ba1.9k sqft3338 ROSETTI DR, San Antonio, TX 78247For SaleMLS ID #2002082, Davon Tanniehill TREC #749238, Veterans Alliance Realty. LERA MLS
- $379,0003 bd3 ba2.5k sqft12827 Gordons Haven, San Antonio, TX 78253For SaleMLS ID #1996494, Debra Forshey TREC #570283, Coldwell Banker D'Ann Harper, REALTOR. LERA MLS
- $359,0003 bd3 ba1.9k sqft834 Magnolia Mist, San Antonio, TX 78216For SaleMLS ID #1967891, Matthew Resnick TREC #561533, Kuper Sotheby's Int'l Realty. LERA MLS
- $385,0005 bd3 ba2.7k sqft7743 Robert Mondavi, San Antonio, TX 78253For SaleMLS ID #1955469, Jozannah Quintanilla TREC #609322, Power & Peel Real Estate. LERA MLS
- $365,0004 bd3 ba2.5k sqft67 CROSS CYN, San Antonio, TX 78247For SaleMLS ID #1969643, Ronnie Trevino TREC #588899, Resi Realty, LLC. LERA MLS
- $375,0003 bd2 ba1.8k sqft430 MESA LOOP, San Antonio, TX 78258For SaleMLS ID #1999039, Brian Skelton TREC #624279, BHHS Don Johnson REALTORS -Spr. LERA MLS
- $399,0004 bd3 ba2.1k sqft16707 Parkstone Blvd, San Antonio, TX 78232For SaleMLS ID #1956762, Annette Power TREC #824475, Keller Williams Heritage. LERA MLS
- $385,0003 bd2 ba2.2k sqft21814 RUBY RUN, San Antonio, TX 78259For SaleMLS ID #1966397, Anthony Boelens TREC #658082, JPAR San Antonio. LERA MLS
