Beautifully Updated Home in a Highly Sought-After Area
This stunning residence features a spacious living room and a show-stopping kitchen. The updated eat-in kitchen offers gorgeous granite countertops, crisp white cabinetry, and two dining areas perfect for gatherings.
The home boasts large bedrooms with a functional layout, including his-and-hers closets. Bathrooms have been fully renovated with modern finishes. Throughout the home, you’ll find new crown molding, baseboards, wood laminate flooring, and ceramic tile.
A second large living area has been converted into a versatile game room complete with a wet bar. Step outside to enjoy a spacious covered back porch—ideal for entertaining and outdoor enjoyment.
Pending
$475,000
8966 Hialeah Cir S, North Richland Hills, TX 76182
3beds
2,830sqft
Single Family Residence
Built in 1984
9,496 Square Feet Lot
$461,700 Zestimate®
$168/sqft
$-- HOA
What's special
Wood laminate flooringLarge bedroomsGorgeous granite countertopsNew crown moldingWet barShow-stopping kitchenHis-and-hers closets
- 323 days |
- 21 |
- 0 |
Zillow last checked:
Listing updated:
Listed by:
Santos Jovel 0519854 972-836-9295,
JPAR - Plano 972-836-9295
Source: NTREIS,MLS#: 21077425
Facts & features
Interior
Bedrooms & bathrooms
- Bedrooms: 3
- Bathrooms: 2
- Full bathrooms: 2
Primary bedroom
- Features: Closet Cabinetry, Dual Sinks, Double Vanity, Garden Tub/Roman Tub, Separate Shower, Walk-In Closet(s)
- Level: First
- Dimensions: 20 x 12
Bedroom
- Features: Ceiling Fan(s)
- Level: First
- Dimensions: 13 x 10
Bedroom
- Features: Ceiling Fan(s), Split Bedrooms
- Level: First
- Dimensions: 14 x 11
Breakfast room nook
- Features: Eat-in Kitchen
- Level: First
- Dimensions: 8 x 8
Dining room
- Level: First
- Dimensions: 13 x 12
Kitchen
- Features: Breakfast Bar, Built-in Features, Eat-in Kitchen, Granite Counters, Pantry, Stone Counters
- Level: First
- Dimensions: 14 x 11
Living room
- Features: Fireplace
- Level: First
- Dimensions: 25 x 21
Utility room
- Features: Built-in Features
- Level: First
- Dimensions: 6 x 5
Heating
- Central
Cooling
- Central Air
Appliances
- Included: Dishwasher, Electric Cooktop, Electric Oven, Microwave
Features
- Wet Bar, Built-in Features, Decorative/Designer Lighting Fixtures, Eat-in Kitchen, Granite Counters, Cable TV, Walk-In Closet(s)
- Flooring: Ceramic Tile, Hardwood
- Has basement: No
- Number of fireplaces: 1
- Fireplace features: Living Room, Masonry
Interior area
- Total interior livable area: 2,830 sqft
Video & virtual tour
Property
Parking
- Total spaces: 2
- Parking features: Door-Single, Garage Faces Front
- Attached garage spaces: 2
Features
- Levels: One
- Stories: 1
- Exterior features: Rain Gutters, Storage
- Pool features: None
- Fencing: Wood
Lot
- Size: 9,496 Square Feet
- Features: Interior Lot, Few Trees
Details
- Parcel number: 05183669
Construction
Type & style
- Home type: SingleFamily
- Architectural style: Traditional,Detached
- Property subtype: Single Family Residence
Materials
- Brick, Wood Siding
- Foundation: Slab
- Roof: Composition,Shingle
Condition
- Year built: 1984
Utilities & green energy
- Sewer: Public Sewer
- Water: Public
- Utilities for property: Sewer Available, Water Available, Cable Available
Community & HOA
Community
- Security: Smoke Detector(s)
- Subdivision: Flamingo Estates Add
HOA
- Has HOA: No
Location
- Region: North Richland Hills
Financial & listing details
- Price per square foot: $168/sqft
- Tax assessed value: $344,000
- Annual tax amount: $7,389
- Date on market: 10/3/2025
- Cumulative days on market: 210 days
- Listing terms: Cash,Conventional,FHA
Estimated market value
$461,700
$439,000 - $485,000
$3,125/mo
Price history
| Date | Event | Price |
|---|---|---|
| 6/2/2026 | Pending sale | $475,000$168/sqft |
Source: NTREIS #21077425 Report a problem | ||
| 11/11/2025 | Price change | $475,000-2.1%$168/sqft |
Source: NTREIS #21077425 Report a problem | ||
| 10/21/2025 | Price change | $485,000-2%$171/sqft |
Source: NTREIS #21077425 Report a problem | ||
| 10/3/2025 | Listed for sale | $495,000+3.1%$175/sqft |
Source: NTREIS #21077425 Report a problem | ||
| 6/25/2024 | Listing removed | $480,000$170/sqft |
Source: NTREIS #20511949 Report a problem | ||
| 3/4/2024 | Price change | $480,000-2%$170/sqft |
Source: NTREIS #20511949 Report a problem | ||
| 2/14/2024 | Price change | $489,900-3%$173/sqft |
Source: NTREIS #20511949 Report a problem | ||
| 1/13/2024 | Listed for sale | $505,000+49%$178/sqft |
Source: NTREIS #20511949 Report a problem | ||
| 11/10/2020 | Listing removed | $2,550$1/sqft |
Source: JP & Associates Castle Hills #14317055 Report a problem | ||
| 10/26/2020 | Price change | $2,550-1.7%$1/sqft |
Source: JP & Associates Castle Hills #14317055 Report a problem | ||
| 9/10/2020 | Price change | $2,595-2.1%$1/sqft |
Source: JP & Associates Castle Hills #14317055 Report a problem | ||
| 8/19/2020 | Price change | $2,650-1.7%$1/sqft |
Source: JP & Associates Castle Hills #14317055 Report a problem | ||
| 7/30/2020 | Price change | $2,695-2%$1/sqft |
Source: JP & Associates Castle Hills #14317055 Report a problem | ||
| 7/8/2020 | Price change | $2,750-1.6%$1/sqft |
Source: JP & Associates Castle Hills #14317055 Report a problem | ||
| 6/8/2020 | Price change | $2,795-1.9%$1/sqft |
Source: JP & Associates Castle Hills #14317055 Report a problem | ||
| 4/6/2020 | Listed for rent | $2,850$1/sqft |
Source: JP & Associates Castle Hills #14317055 Report a problem | ||
| 11/22/2019 | Listing removed | $338,900$120/sqft |
Source: Neal Team Realty, LLC #14161600 Report a problem | ||
| 11/5/2019 | Pending sale | $338,900$120/sqft |
Source: Neal Team Realty, LLC #14161600 Report a problem | ||
| 9/4/2019 | Price change | $338,900-0.3%$120/sqft |
Source: Neal Team Realty, LLC #14161600 Report a problem | ||
| 8/15/2019 | Listed for sale | $339,900$120/sqft |
Source: Neal Team Realty, LLC #14161600 Report a problem | ||
Public tax history
| Year | Property taxes | Tax assessment |
|---|---|---|
| 2025 | $7,389 -12.9% | $344,000 -12% |
| 2024 | $8,485 -8.2% | $391,000 -7.2% |
| 2023 | $9,240 +27.6% | $421,231 +39.9% |
| 2022 | $7,243 -3.5% | $301,000 |
| 2021 | $7,506 -4.7% | $301,000 -2.8% |
| 2020 | $7,877 +73.5% | $309,553 -0.7% |
| 2019 | $4,540 +0.9% | $311,590 +6% |
| 2018 | $4,500 +1.4% | $293,885 -0.5% |
| 2017 | $4,440 +1.1% | $295,403 +19.8% |
| 2016 | $4,392 -2.1% | $246,481 +11.6% |
| 2015 | $4,487 | $220,800 |
| 2014 | $4,487 | $220,800 +4.8% |
| 2013 | -- | $210,700 +0.8% |
| 2012 | -- | $209,100 |
| 2011 | -- | $209,100 -0.3% |
| 2010 | -- | $209,700 +21.6% |
| 2009 | -- | $172,500 |
| 2008 | -- | $172,500 |
| 2007 | -- | $172,500 |
| 2006 | -- | $172,500 |
| 2005 | -- | $172,500 |
| 2004 | -- | $172,500 |
| 2003 | -- | $172,500 +4.4% |
| 2002 | -- | $165,200 +13.5% |
| 2001 | -- | $145,500 +13.2% |
| 2000 | -- | $128,500 |
Find assessor info on the county website
Monthly payment
Est. payment
Payment breakdown
Explore the cost of this home by adjusting the details. Changes won't be saved.Climate risks
Neighborhood: 76182
Nearby schools
GreatSchools rating
- 8/10W A Porter Elementary SchoolGrades: PK-5Distance: 1 mi
- 10/10Smithfield Middle SchoolGrades: 6-8Distance: 1.1 mi
- 6/10Birdville High SchoolGrades: 9-12Distance: 1.3 mi
Schools provided by the listing agent
- Elementary: Porter
- Middle: Smithfield
- High: Birdville
- District: Birdville ISD
Source: NTREIS. This data may not be complete. We recommend contacting the local school district to confirm school assignments for this home.
- $412,4004 bd3 ba1.9k sqft8970 Hialeah Cir S, North Richland Hills, TX 76182Off Market

- $428,8004 bd2 ba2.3k sqft8962 Hialeah Cir S, North Richland Hills, TX 76182Off Market
- $391,2003 bd2 ba1.7k sqft7113 Gregg Ct, North Richland Hills, TX 76182Off Market
- $399,9003 bd2 ba1.8k sqft7112 Jeffrey St, North Richland Hills, TX 76182Off Market
- $371,7003 bd2 ba1.8k sqft7112 Jeffrey St, North Richland Hills, TX 76180Off Market
- $450,7004 bd3 ba2.5k sqft8974 Hialeah Cir S, North Richland Hills, TX 76182Off Market
- $435,1003 bd3 ba2.2k sqft8958 Hialeah Cir S, North Richland Hills, TX 76182Off Market
- $441,4003 bd2 ba2.4k sqft8963 Hialeah Cir S, North Richland Hills, TX 76182Off Market
A local agent can set up tours, give advice and negotiate with sellers.
Similar homes
- $550,0003 bd2 ba2.2k sqft7250 Boca Raton Dr, North Richland Hills, TX 76182For Sale
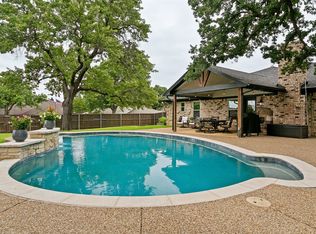 MLS ID #21304165, Michelle Moran. NTREIS
 - $339,0003 bd2 ba1.7k sqft7659 Crosstimbers Ln, North Richland Hills, TX 76182For Sale
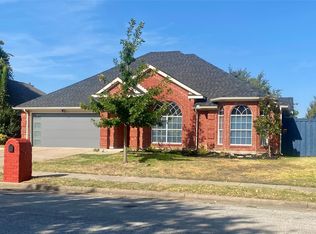 MLS ID #21365283, Victor Aves. NTREIS
 - $494,0004 bd3 ba2.8k sqft4601 Holiday Ln E, Fort Worth, TX 76180For Sale
 MLS ID #21333889, Jeanette Mier. NTREIS
 - $410,0003 bd2 ba1.8k sqft6740 Old Mill Ct, North Richland Hills, TX 76182For Sale
 MLS ID #21330541, Sawsan Shmais. NTREIS
 - $442,0003 bd3 ba2k sqft629 Wyndham Cir, Keller, TX 76248For SaleMLS ID #21363826, Holly Kraatz. NTREIS
- $415,0003 bd2 ba2k sqft5629 Puerto Vallarta Dr, North Richland Hills, TX 76180For SaleMLS ID #21357599, Steven Nieves. NTREIS
- $445,0004 bd2 ba2.4k sqft2108 Oakmeadow Pl, Bedford, TX 76021For SaleMLS ID #21339198, Charles Brown. NTREIS
- $359,0003 bd2 ba1.7k sqft6713 Inwood Dr, North Richland Hills, TX 76182For SaleMLS ID #21224566, Charles Mercer. NTREIS
- $499,0004 bd4 ba2.6k sqft3713 Teal Ln, Bedford, TX 76021For SaleMLS ID #21162829, William Nelson. NTREIS
- $465,0003 bd2 ba1.9k sqft1550 Oak Creek Dr, Lewisville, TX 75077For SaleMLS ID #21352325, Crystal Moreno. NTREIS
- $480,0004 bd3 ba3.2k sqft9721 Sam Bass Trl, Fort Worth, TX 76244For SaleMLS ID #21349763, Rick Fruge. NTREIS
- $499,0004 bd3 ba3.2k sqft2133 Rustic Ridge Dr, Keller, TX 76248For SaleMLS ID #21231085, Amanda Falconer. NTREIS
- $525,0003 bd3 ba2.4k sqft9 Muirfield Ct, Trophy Club, TX 76262For SaleMLS ID #21347053, Amber Broadway. NTREIS
- $474,9004 bd4 ba3.8k sqft8808 Sylvan Ct, Fort Worth, TX 76120For SaleMLS ID #21222290, Vickie Cook. NTREIS
- $519,0003 bd2 ba2.2k sqft1035 Wilshire Dr, Trophy Club, TX 76262For SaleMLS ID #21313468, Carly Sayer. NTREIS
- $450,0003 bd3 ba2.3k sqft226 Knapford Sta, Euless, TX 76040For SaleMLS ID #21346634, Sarah Braddock. NTREIS
- $625,0004 bd4 ba2.7k sqft609 Trails End Ct, Hurst, TX 76054For SaleMLS ID #21292652, Daniel Nestorovski. NTREIS
- $460,0004 bd3 ba2.7k sqft104 Creekside Ct, Kennedale, TX 76060For SaleMLS ID #21275263, Micheal Price. NTREIS
- $464,9005 bd4 ba2.9k sqft4952 Paddock Dr, Fort Worth, TX 76244For SaleMLS ID #21245000, Charles Brown. NTREIS
- $365,0004 bd3 ba1.9k sqft7413 Bear Lake Dr, Fort Worth, TX 76137For SaleMLS ID #21356119, Alesa Belvedere. NTREIS
