Beautiful reverse 1.5 story on a treed lot! Beautiful kitchen with granite counter tops, upgraded appliances, walk in pantry and hardwood floors. Main floor laundry off the kitchen. Large great room with fireplace! Second bedroom and full bath on main level. Large primary suite overlooking the treed backyard with whirlpool bath, double vanity and walk in closet. Lower-level walks out to private patio with 2 large bedrooms, full bath and 2nd living room. Large unfinished storage space. You won't want to miss this one!
Pending
$420,000
9012 NE 108th St, Kansas City, MO 64157
4beds
2,023sqft
:
Get pre-qualified$2,749/mo
Single Family Residence
Built in 2012
10,454 Square Feet Lot
$-- Zestimate®
$208/sqft
$13/mo HOA
What's special
Granite counter topsLarge unfinished storage spaceBeautiful kitchenWalk in closetDouble vanityTreed lotHardwood floors
- 38 days |
- 85 |
- 4 |
Likely to sell faster than
Zillow last checked:
Listing updated:
Listed by:
Alisha Merrill 816-678-1721,
HomeSmart Legacy,
DJ Merrill 816-807-8797,
HomeSmart Legacy
Source: Heartland MLS as distributed by MLS GRID,MLS#: 2626677
Facts & features
Interior
Bedrooms & bathrooms
- Bedrooms: 4
- Bathrooms: 3
- Full bathrooms: 3
Primary bedroom
- Features: Carpet, Ceiling Fan(s)
- Level: First
Bedroom 2
- Features: Carpet, Ceiling Fan(s)
- Level: First
Bedroom 3
- Features: Carpet, Ceiling Fan(s)
- Level: Basement
Bedroom 4
- Features: Carpet, Ceiling Fan(s)
- Level: Basement
Primary bathroom
- Features: Ceramic Tiles, Double Vanity, Walk-In Closet(s)
- Level: First
Bathroom 2
- Level: First
Bathroom 3
- Level: Basement
Great room
- Features: Carpet, Ceiling Fan(s), Fireplace
- Level: First
Kitchen
- Features: Pantry, Wood Floor
- Level: First
Laundry
- Features: Built-in Features, Vinyl
- Level: First
Recreation room
- Features: Carpet
- Level: Basement
Heating
- Heatpump/Gas
Cooling
- Heat Pump
Appliances
- Included: Dishwasher, Disposal, Microwave
- Laundry: Laundry Room, Main Level
Features
- Ceiling Fan(s), Pantry, Vaulted Ceiling(s), Walk-In Closet(s)
- Flooring: Carpet, Wood
- Doors: Storm Door(s)
- Windows: Thermal Windows
- Basement: Basement BR,Finished,Walk-Out Access
- Number of fireplaces: 1
- Fireplace features: Gas Starter, Great Room
Interior area
- Total structure area: 2,023
- Total interior livable area: 2,023 sqft
- Finished area above ground: 1,323
- Finished area below ground: 700
Property
Parking
- Total spaces: 3
- Parking features: Garage Faces Front
- Garage spaces: 3
Features
- Patio & porch: Deck, Patio
- Spa features: Bath
Lot
- Size: 10,454 Square Feet
- Features: City Lot
Details
- Parcel number: 109090002002.00
Construction
Type & style
- Home type: SingleFamily
- Architectural style: Traditional
- Property subtype: Single Family Residence
Materials
- Frame, Lap Siding
- Roof: Composition
Condition
- Year built: 2012
Utilities & green energy
- Sewer: Public Sewer
- Water: City/Public - Verify
Community & HOA
Community
- Security: Smoke Detector(s)
- Subdivision: Brooke Meadows
HOA
- Has HOA: Yes
- HOA fee: $150 annually
Location
- Region: Kansas City
Financial & listing details
- Price per square foot: $208/sqft
- Tax assessed value: $67,430
- Annual tax amount: $5,343
- Date on market: 6/17/2026
- Listing terms: Cash,Conventional,FHA,VA Loan
- Ownership: Private
Estimated market value
Not available
Estimated sales range
Not available
Not available
Price history
| Date | Event | Price |
|---|---|---|
| 6/23/2026 | Pending sale | $420,000$208/sqft |
Source:  Heartland MLS as distributed by MLS GRID #2626677 Report a problem Heartland MLS as distributed by MLS GRID #2626677 Report a problem | ||
| 6/17/2026 | Listed for sale | $420,000+23.6%$208/sqft |
Source: Heartland MLS as distributed by MLS GRID #2626677 Report a problem | ||
| 5/18/2022 | Sold | -- |
Source: Heartland MLS as distributed by MLS GRID #2370828 Report a problem | ||
| 4/20/2022 | Pending sale | $339,900$168/sqft |
Source: Heartland MLS as distributed by MLS GRID #2370828 Report a problem | ||
| 4/15/2022 | Listed for sale | $339,900+65.8%$168/sqft |
Source: Heartland MLS as distributed by MLS GRID #2370828 Report a problem | ||
| 1/8/2021 | Listing removed | -- |
Source: Owner Report a problem | ||
| 8/27/2015 | Sold | -- |
Source: Agent Provided Report a problem | ||
| 3/26/2013 | Listing removed | $205,000$101/sqft |
Source: Owner Report a problem | ||
| 2/16/2013 | Price change | $205,000-4.7%$101/sqft |
Source: Owner Report a problem | ||
| 1/29/2013 | Price change | $215,000-2.3%$106/sqft |
Source: Owner Report a problem | ||
| 1/22/2013 | Listed for sale | $220,000+12.9%$109/sqft |
Source: Owner Report a problem | ||
| 1/4/2012 | Sold | -- |
Source: Heartland MLS as distributed by MLS GRID #1695941 Report a problem | ||
| 9/24/2011 | Price change | $194,900-2.5%$96/sqft |
Source: Reece and Nichols Realtors #1695941 Report a problem | ||
| 7/17/2011 | Price change | $199,900-2.4%$99/sqft |
Source: Reece and Nichols Realtors #1695941 Report a problem | ||
| 6/30/2011 | Price change | $204,900-2.4%$101/sqft |
Source: Reece and Nichols Realtors #1695941 Report a problem | ||
| 6/9/2011 | Price change | $209,900-2.3%$104/sqft |
Source: Reece and Nichols Realtors #1695941 Report a problem | ||
| 5/21/2011 | Price change | $214,900-2.3%$106/sqft |
Source: Reece and Nichols Realtors #1695941 Report a problem | ||
| 5/15/2011 | Price change | $219,900-2.7%$109/sqft |
Source: Reece and Nichols Realtors #1695941 Report a problem | ||
| 9/26/2010 | Listed for sale | $225,900$112/sqft |
Source: Reece and Nichols Realtors #1695941 Report a problem | ||
Public tax history
| Year | Property taxes | Tax assessment |
|---|---|---|
| 2025 | $5,343 +7.3% | $67,430 +13.3% |
| 2024 | $4,981 -0.9% | $59,530 |
| 2023 | $5,025 +11% | $59,530 +14.7% |
| 2022 | $4,528 -0.4% | $51,910 |
| 2021 | $4,548 +7.8% | $51,910 +13.6% |
| 2020 | $4,220 | $45,710 |
| 2019 | $4,220 +1.8% | $45,710 +8.3% |
| 2018 | $4,147 +22% | $42,220 |
| 2017 | $3,400 | $42,220 +12.5% |
| 2016 | $3,400 | $37,520 |
| 2015 | $3,400 +0.1% | $37,520 +5% |
| 2014 | $3,397 | $35,720 |
| 2013 | -- | $35,720 +6% |
| 2012 | -- | $33,690 +454.1% |
| 2011 | -- | $6,080 +44.8% |
| 2010 | -- | $4,200 |
| 2009 | -- | $4,200 |
| 2007 | -- | $4,200 |
| 2006 | -- | $4,200 |
Find assessor info on the county website
Monthly payment
Est. payment
Payment breakdown
Explore the cost of this home by adjusting the details. Changes won't be saved.Climate risks
Neighborhood: Shoal Creek
Nearby schools
GreatSchools rating
- 6/10Warren Hills Elementary SchoolGrades: K-5Distance: 1.9 mi
- 6/10South Valley Middle SchoolGrades: 6-8Distance: 4.3 mi
- 9/10Liberty North High SchoolGrades: 9-12Distance: 1.9 mi
Schools provided by the listing agent
- Elementary: Warren Hills
- Middle: South Valley
- High: Liberty North
Source: Heartland MLS as distributed by MLS GRID. This data may not be complete. We recommend contacting the local school district to confirm school assignments for this home.
- $4,940-- bd-- ba-- sqft9008 NE 108th St, Kansas City, MO 64157Off Market
- $384,2003 bd2 ba1.8k sqft9016 NE 108th St, Kansas City, MO 64157Off Market
- $416,0004 bd3 ba2.6k sqft9020 NE 108th St, Kansas City, MO 64157Off Market

- $375,1003 bd3 ba1.6k sqft9019 NE 109th St, Kansas City, MO 64157Off Market
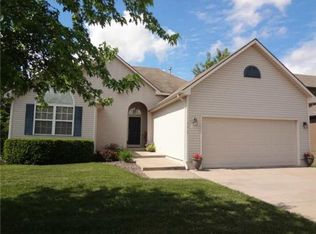
- $413,0004 bd3 ba2.2k sqft10728 N Manning Ct, Kansas City, MO 64157Off Market
- $437,3004 bd4 ba3.1k sqft9015 NE 109th St, Kansas City, MO 64157Off Market
- $355,4003 bd2 ba1.5k sqft9023 NE 109th St, Kansas City, MO 64157Off Market
- $373,4003 bd3 ba2.4k sqft10729 N Manning Ct, Kansas City, MO 64157Off Market
A local agent can set up tours, give advice and negotiate with sellers.
Similar homes
- $420,0004 bd4 ba2.7k sqft9101 NE 109th Ter, Kansas City, MO 64157For Sale
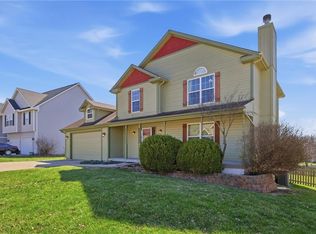 MLS ID #2607532, Sierra Dominiak, Platinum Realty LLC. Heartland MLS as distributed by MLS GRID
 - $420,0004 bd3 ba2.4k sqft8005 NE 111th St, Kansas City, MO 64157For Sale
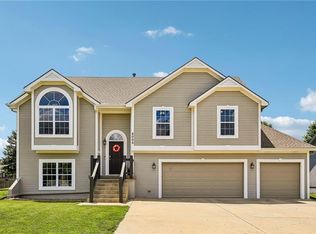 MLS ID #2630642, Hern Group, Keller Williams Platinum Prtnr. Heartland MLS as distributed by MLS GRID
 - $390,0004 bd3 ba2.4k sqft8820 NE 110th St, Kansas City, MO 64157For Sale
 MLS ID #2620969, Bob Henderson Team, ReeceNichols-KCN. Heartland MLS as distributed by MLS GRID
 - $365,0004 bd3 ba2.3k sqft10908 N Donnelly Ct, Kansas City, MO 64157For Sale
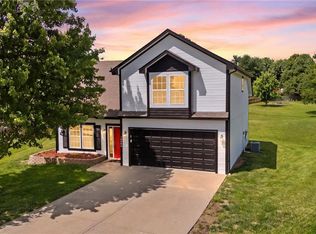 MLS ID #2622316, Rothermel Group, Keller Williams KC North. Heartland MLS as distributed by MLS GRID
 - $350,0003 bd3 ba1.8k sqft10947 N Wallace Ave, Kansas City, MO 64157For SaleMLS ID #2620026, Giap Phung, Platinum Realty LLC. Heartland MLS as distributed by MLS GRID
- $454,0004 bd3 ba2.5k sqft4605 NE 105th St, Kansas City, MO 64156For SaleMLS ID #2621085, Janice Mackay, ReeceNichols - Lees Summit. Heartland MLS as distributed by MLS GRID
- $427,0004 bd3 ba2.6k sqft3493 NE 85th Ter, Kansas City, MO 64156For SaleMLS ID #2628609, ElRoy Carr, BHG Kansas City Homes. Heartland MLS as distributed by MLS GRID
- $404,9004 bd3 ba2.5k sqft1403 NE 87th St, Kansas City, MO 64155For SaleMLS ID #2629553, Dave Baldwin, Platinum Realty LLC. Heartland MLS as distributed by MLS GRID
- $385,0003 bd3 ba1.8k sqft7831 N Walrond Ave, Kansas City, MO 64119For SaleMLS ID #2632396, Explore Home Group, Keller Williams KC North. Heartland MLS as distributed by MLS GRID
- $450,0004 bd3 ba2.5k sqft9223 N Jarboe St, Kansas City, MO 64155For SaleMLS ID #2629928, Tiffany Allen, BHG Kansas City Homes. Heartland MLS as distributed by MLS GRID
- $525,0004 bd4 ba2.8k sqft9409 N Laurel Ave, Kansas City, MO 64157For SaleMLS ID #2603567, Megan Osborn, Fitz Osborn Real Estate LLC. Heartland MLS as distributed by MLS GRID
- $405,0004 bd3 ba2.6k sqft3911 NE 79th St, Kansas City, MO 64119For SaleMLS ID #2625338, SuzAnne Starkey, Kedish Realty, Inc.. Heartland MLS as distributed by MLS GRID
- $405,0004 bd3 ba2.7k sqft124 Johnson Rd, Liberty, MO 64068For SaleMLS ID #2628385, Jason Spalitto, Compass Realty Group. Heartland MLS as distributed by MLS GRID
- $399,0004 bd3 ba2.5k sqft1624 NE 81st St, Kansas City, MO 64118For SaleMLS ID #2621058, Loughlin & Associates Team, Keller Williams KC North. Heartland MLS as distributed by MLS GRID
- $365,0002 bd2 ba1.4k sqft11236 N Randolph Ave, Kansas City, MO 64157For SaleMLS ID #2611984, Angela Brown, Keller Williams KC North. Heartland MLS as distributed by MLS GRID
- $375,0004 bd3 ba2.4k sqft604 Hawthorne Pl, Liberty, MO 64068For SaleMLS ID #2628728, Tom Matthews, Keller Williams Realty Partners Inc.. Heartland MLS as distributed by MLS GRID
- $485,0005 bd3 ba2.2k sqft3907 NE 91st Ter, Kansas City, MO 64156For SaleMLS ID #2627178, Brittany Kennedy, Keller Williams Realty Partners Inc.. Heartland MLS as distributed by MLS GRID
- $460,0004 bd3 ba2.3k sqft7629 N Kensington Ave, Kansas City, MO 64119For SaleMLS ID #2629219, Loughlin & Associates Team, Keller Williams KC North. Heartland MLS as distributed by MLS GRID
- $399,9003 bd4 ba2.7k sqft9008 NE 80th St, Kansas City, MO 64158For SaleMLS ID #2602581, Mike Ruff, HomeSmart Legacy. Heartland MLS as distributed by MLS GRID
- $399,9504 bd4 ba2.2k sqft8406 N Crawford Ave, Kansas City, MO 64153For SaleMLS ID #2628324, Kristin Malfer, Compass Realty Group. Heartland MLS as distributed by MLS GRID
