Move-in ready home on a beautiful, flat lot in the heart of Brentwood, under $1M - what more could you ask for! Updated kitchen with gas range and double oven, bonus room with wood-burning fireplace, huge laundry/utility room, new deck, tankless water heater, hardwoods, and newer windows. This home has been well-maintained and is ready for its next family. If you're looking to get into the Brentwood High School zone under $1M, this is it! Lot would also make a great investment or development opportunity.
Under contract - showing
$990,000
9013 Forest Lawn Dr, Brentwood, TN 37027
4beds
2,960sqft
Single Family Residence, Residential
Built in 1962
0.58 Acres Lot
$-- Zestimate®
$334/sqft
$-- HOA
What's special
- 30 days
- 506
- 13
Likely to sell faster than
Zillow last checked:
Listing updated:
Listed by:
Amanda Beam 615-542-2875,
Tyler York Real Estate Brokers, LLC 615-200-8679
Source: RealTracs MLS as distributed by MLS GRID,MLS#: 3312482
Facts & features
Interior
Bedrooms & bathrooms
- Bedrooms: 4
- Bathrooms: 3
- Full bathrooms: 2
- 1/2 bathrooms: 1
- Main level bedrooms: 3
Bedroom 1
- Area: 130 Square Feet
- Dimensions: 13x10
Bedroom 2
- Area: 140 Square Feet
- Dimensions: 14x10
Bedroom 3
- Features: Bath
- Level: Bath
- Area: 160 Square Feet
- Dimensions: 16x10
Bedroom 4
- Area: 306 Square Feet
- Dimensions: 17x18
Primary bathroom
- Features: Primary Bedroom
- Level: Primary Bedroom
Kitchen
- Features: Eat-in Kitchen
- Level: Eat-in Kitchen
- Area: 252 Square Feet
- Dimensions: 21x12
Living room
- Features: Separate
- Level: Separate
- Area: 160 Square Feet
- Dimensions: 16x10
Other
- Features: Utility Room
- Level: Utility Room
- Area: 336 Square Feet
- Dimensions: 24x14
Recreation room
- Features: Basement Level
- Level: Basement Level
- Area: 552 Square Feet
- Dimensions: 23x24
Heating
- Central, Natural Gas
Cooling
- Central Air, Electric
Appliances
- Included: Double Oven, Electric Oven, Gas Range, Dishwasher, Disposal, Microwave, Refrigerator, Stainless Steel Appliance(s)
Features
- Ceiling Fan(s), Extra Closets, Redecorated, Walk-In Closet(s)
- Flooring: Concrete, Wood, Tile
- Basement: Finished
- Number of fireplaces: 1
- Fireplace features: Recreation Room, Wood Burning
Interior area
- Total structure area: 2,960
- Total interior livable area: 2,960 sqft
- Finished area above ground: 2,960
Property
Parking
- Total spaces: 1
- Parking features: Attached, Concrete
- Carport spaces: 1
Features
- Levels: Two
- Stories: 2
- Patio & porch: Deck
- Fencing: Back Yard
Lot
- Size: 0.58 Acres
- Dimensions: 125 x 191
- Features: Level
- Topography: Level
Details
- Additional structures: Storage
- Parcel number: 094011G B 01200 00015011F
- Special conditions: Standard
Construction
Type & style
- Home type: SingleFamily
- Architectural style: Raised Ranch
- Property subtype: Single Family Residence, Residential
Materials
- Brick
- Roof: Shingle
Condition
- New construction: No
- Year built: 1962
Utilities & green energy
- Sewer: Public Sewer
- Water: Public
- Utilities for property: Electricity Available, Natural Gas Available, Water Available
Community & HOA
Community
- Subdivision: Brentwood Park
HOA
- Has HOA: No
Location
- Region: Brentwood
Financial & listing details
- Price per square foot: $334/sqft
- Tax assessed value: $924,800
- Annual tax amount: $3,445
- Date on market: 7/30/2026
- Electric utility on property: Yes
Estimated market value
Not available
Estimated sales range
Not available
Not available
Price history
| Date | Event | Price |
|---|---|---|
| 8/1/2026 | Contingent | $990,000$334/sqft |
Source:  RealTracs MLS as distributed by MLS GRID #3312482 Report a problem RealTracs MLS as distributed by MLS GRID #3312482 Report a problem | ||
| 7/31/2026 | Listed for sale | $990,000+107.1%$334/sqft |
Source: RealTracs MLS as distributed by MLS GRID #3312482 Report a problem | ||
| 4/20/2018 | Sold | $478,000-1.2%$161/sqft |
Source: RealTracs MLS as distributed by MLS GRID #1902703 Report a problem | ||
| 2/16/2018 | Listed for sale | $484,000+12.6%$164/sqft |
Source: Zeitlin & Co., Realtors #1902703 Report a problem | ||
| 12/3/2015 | Sold | $429,900+19.4%$145/sqft |
Source: RealTracs MLS as distributed by MLS GRID #1657624 Report a problem | ||
| 5/20/2013 | Sold | $360,000-2.7%$122/sqft |
Source: Public Record Report a problem | ||
| 4/12/2013 | Price change | $369,900-1.3%$125/sqft |
Source: Pride Homes Realty #1430631 Report a problem | ||
| 3/3/2013 | Listed for sale | $374,900+29.3%$127/sqft |
Source: Pride Homes Realty #1430631 Report a problem | ||
| 8/5/2005 | Sold | $289,900+18.4%$98/sqft |
Source: Public Record Report a problem | ||
| 7/28/2004 | Sold | $244,900$83/sqft |
Source: Public Record Report a problem | ||
Public tax history
| Year | Property taxes | Tax assessment |
|---|---|---|
| 2025 | $3,445 +13.3% | $231,200 +65% |
| 2024 | $3,040 | $140,100 |
| 2023 | $3,040 | $140,100 |
| 2022 | $3,040 | $140,100 |
| 2021 | $3,040 +11.4% | $140,100 +32.5% |
| 2020 | $2,729 | $105,750 |
| 2019 | $2,729 +2.8% | $105,750 |
| 2018 | $2,655 | $105,750 |
| 2017 | $2,655 | $105,750 |
| 2016 | -- | $105,750 +56.2% |
| 2015 | -- | $67,700 |
| 2014 | -- | $67,700 |
| 2013 | -- | $67,700 |
| 2012 | -- | $67,700 |
| 2011 | -- | $67,700 -3% |
| 2007 | $1,920 | $69,812 |
| 2006 | $1,920 +14.8% | $69,812 +41.1% |
| 2005 | $1,672 | $49,465 |
| 2004 | $1,672 | $49,465 |
| 2002 | $1,672 | $49,465 |
| 2001 | -- | $49,465 -75% |
| 2000 | -- | $197,861 |
Find assessor info on the county website
Monthly payment
Est. payment
Payment breakdown
Explore the cost of this home by adjusting the details. Changes won't be saved.Climate risks
Neighborhood: 37027
Nearby schools
Schools provided by the listing agent
- Elementary: Lipscomb Elementary
- Middle: Brentwood Middle School
- High: Brentwood High School
Source: RealTracs MLS as distributed by MLS GRID. This data may not be complete. We recommend contacting the local school district to confirm school assignments for this home.

Similar homes
- $1,045,0004 bd3 ba3k sqft1234 Jefferson Davis Dr, Brentwood, TN 37027For Sale

 MLS ID #3521115, Deirdre Kerr. RealTracs MLS as distributed by MLS GRID
 - $1,240,0003 bd3 ba2.5k sqft608 Hill Rd, Brentwood, TN 37027For Sale
 MLS ID #3528489, Angela Crowe. RealTracs MLS as distributed by MLS GRID
 - $1,125,0005 bd3 ba3.2k sqft760 Dairy Ln, Brentwood, TN 37027For Sale
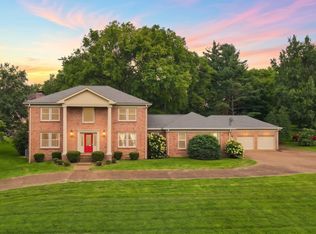 MLS ID #3500906, Gary Ashton. RealTracs MLS as distributed by MLS GRID
 - $--3 bd2 ba1.8k sqft6923 Nolensville Rd, Brentwood, TN 37027Auction
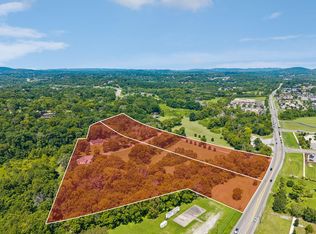 MLS ID #3513488, Jay Cash. RealTracs MLS as distributed by MLS GRID
 - $1,370,0004 bd3 ba3.3k sqft1307 Haber Dr, Brentwood, TN 37027For SaleMLS ID #3247841, Stephanie Caddo. RealTracs MLS as distributed by MLS GRID
- $990,0004 bd3 ba2.1k sqft4425 Prescott Rd, Nashville, TN 37204For SaleMLS ID #3231435, Ron Hodges. RealTracs MLS as distributed by MLS GRID
- $1,250,0004 bd3 ba2.8k sqft2039 Sunny Side Dr, Brentwood, TN 37027For SaleMLS ID #3500938, Scott Sawyer. RealTracs MLS as distributed by MLS GRID
- $1,275,0003 bd3 ba2.6k sqft1507 Puryear Pl, Brentwood, TN 37027For SaleMLS ID #3314247, Bruce Jones. RealTracs MLS as distributed by MLS GRID
- $755,0004 bd3 ba3.1k sqft1012 Heathfield Cir, Brentwood, TN 37027For SaleMLS ID #3519109, Denise B. Creswell, Broker. RealTracs MLS as distributed by MLS GRID
- $799,4004 bd4 ba3.2k sqft608 Banbury Pl, Brentwood, TN 37027For SaleMLS ID #3242562, Dawne Harris. RealTracs MLS as distributed by MLS GRID
- $1,425,0005 bd4 ba3.7k sqft9318 Navaho Dr, Brentwood, TN 37027For SaleMLS ID #3248381, Cara Hudson Owen. RealTracs MLS as distributed by MLS GRID
- $1,435,0004 bd4 ba3.7k sqft1510 Knox Valley Dr, Brentwood, TN 37027For SaleMLS ID #3248395, Katerina Kazakos Tate. RealTracs MLS as distributed by MLS GRID
- $1,390,0003 bd3 ba2.8k sqft6332 Wildwood Valley Dr, Brentwood, TN 37027For SaleMLS ID #3303936, Ryan Woods. RealTracs MLS as distributed by MLS GRID
- $899,0006 bd4 ba4k sqft313 Timberdale Ct, Nashville, TN 37211For SaleMLS ID #3511051, Mary Brooke Bonadies. RealTracs MLS as distributed by MLS GRID
- $1,224,9004 bd4 ba3.2k sqft873 Forest Acres Dr, Nashville, TN 37220For SaleMLS ID #3248546, John Reese. RealTracs MLS as distributed by MLS GRID
- $699,9004 bd3 ba2.8k sqft4824 Briarwood Dr, Nashville, TN 37211For SaleMLS ID #3285608, MacKenzie Strawn Hyde. RealTracs MLS as distributed by MLS GRID
- $1,025,0005 bd3 ba2.8k sqft113 Riverwood Dr, Franklin, TN 37069For SaleMLS ID #3261974, Cliff Spencer. RealTracs MLS as distributed by MLS GRID
- $1,325,0004 bd4 ba3.6k sqft5161 Granny White Pike, Nashville, TN 37220For SaleMLS ID #3335294, Reed Sircy. RealTracs MLS as distributed by MLS GRID
- $1,199,0003 bd4 ba2.9k sqft1206 Holly Hill Dr, Franklin, TN 37064For SaleMLS ID #3527320, Kris Starkey. RealTracs MLS as distributed by MLS GRID
