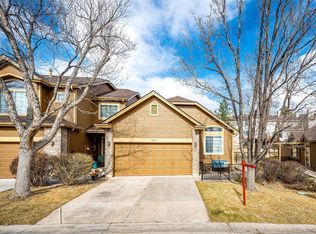
Great Floorplan in Established Complex. Granite Countertops, Wood Flooring on Main Level. Laundry Room/ Mud Room Access to Attached 2-Car Garage. Dining Room Sliding Door Opens to Enclosed Back Patio. Primary Suite with Walk-In Closet. Primary En Suite has Double Sinks, Soaking Tub, Sky Light, Closet. Newer Furnace and A/C (2023). Crawl Space for Additional Storage. Low HOA, Swimming Pool Community. Needs Interior Paint and Upstairs Flooring
Accepting backups
$419,000
9024 W Phillips Drive, Littleton, CO 80128
3beds
1,405sqft
:
Get pre-qualified$2,901/mo
Townhouse
Built in 1999
-- sqft lot
$-- Zestimate®
$298/sqft
$282/mo HOA
What's special
- 24 days |
- 1,032 |
- 87 |
Zillow last checked:
Listing updated:
Listed by:
Bobbi Peerless 303-475-5557 bpeerlessrealty@gmail.com,
HomeSmart Realty
Source: REcolorado as distributed by MLS GRID,MLS#: 7993363
Facts & features
Interior
Bedrooms & bathrooms
- Bedrooms: 3
- Bathrooms: 3
- Full bathrooms: 2
- 1/2 bathrooms: 1
- Main level bathrooms: 1
Bedroom
- Description: Vaulted Ceiling, Walk-In Closet
- Features: Primary Suite
- Level: Upper
- Area: 168.75 Square Feet
- Dimensions: 13.5 x 12.5
Bedroom
- Level: Upper
- Area: 152.25 Square Feet
- Dimensions: 10.5 x 14.5
Bedroom
- Level: Upper
- Area: 114 Square Feet
- Dimensions: 9.5 x 12
Bathroom
- Description: Pedestal Sink
- Level: Main
- Area: 25 Square Feet
- Dimensions: 5 x 5
Bathroom
- Description: Skylight, Double Sink, Granite Countertop, Tile Floor, Soaking Tub, Closet
- Features: En Suite Bathroom
- Level: Upper
- Area: 64 Square Feet
- Dimensions: 8 x 8
Bathroom
- Description: Granite Countertop
- Level: Upper
- Area: 35 Square Feet
- Dimensions: 5 x 7
Dining room
- Description: Sliding Door To Fenced Patio
- Level: Main
- Area: 90 Square Feet
- Dimensions: 9 x 10
Kitchen
- Description: Granite Countertop, Bar Height Counter Seating
- Level: Main
- Area: 71.25 Square Feet
- Dimensions: 9.5 x 7.5
Laundry
- Description: Shelves, Mud Room From Garage
- Level: Main
- Area: 42.5 Square Feet
- Dimensions: 8.5 x 5
Living room
- Description: Entry/Foyer, Window
- Level: Main
- Area: 253.75 Square Feet
- Dimensions: 17.5 x 14.5
Living room
- Description: Gas Fireplace
- Level: Main
- Area: 214.5 Square Feet
- Dimensions: 13 x 16.5
Heating
- Forced Air
Cooling
- Central Air
Appliances
- Included: Cooktop, Dishwasher, Disposal, Microwave, Oven, Range, Refrigerator
- Laundry: In Unit
Features
- Ceiling Fan(s), Entrance Foyer, Granite Counters, High Ceilings, High Speed Internet, Smoke Free, Vaulted Ceiling(s), Walk-In Closet(s)
- Flooring: Wood
- Windows: Double Pane Windows, Skylight(s), Window Coverings
- Basement: Crawl Space
- Number of fireplaces: 1
- Fireplace features: Living Room
- Common walls with other units/homes: 2+ Common Walls
Interior area
- Total structure area: 1,405
- Total interior livable area: 1,405 sqft
- Finished area above ground: 1,405
Video & virtual tour
Property
Parking
- Total spaces: 2
- Parking features: Concrete
- Attached garage spaces: 2
Features
- Levels: Two
- Stories: 2
- Entry location: Exterior Access
- Patio & porch: Patio
- Exterior features: Private Yard
- Fencing: Full
Details
- Parcel number: 426398
- Zoning: P-D
- Special conditions: Standard
Construction
Type & style
- Home type: Townhouse
- Architectural style: Contemporary
- Property subtype: Townhouse
- Attached to another structure: Yes
Materials
- Brick, Wood Siding
- Foundation: Concrete Perimeter
- Roof: Composition
Condition
- Year built: 1999
Details
- Builder name: D.R. Horton, Inc
Utilities & green energy
- Sewer: Public Sewer
- Water: Public
- Utilities for property: Cable Available, Electricity Connected, Internet Access (Wired), Natural Gas Connected
Community & HOA
Community
- Security: Secured Garage/Parking, Smoke Detector(s)
- Subdivision: Village At Dakota
HOA
- Has HOA: Yes
- Amenities included: Pool
- Services included: Reserve Fund, Insurance, Maintenance Grounds, Maintenance Structure, Recycling, Road Maintenance, Snow Removal, Trash
- HOA fee: $282 monthly
- HOA name: Village at Dakota
- HOA phone: 303-933-6279
Location
- Region: Littleton
Financial & listing details
- Price per square foot: $298/sqft
- Tax assessed value: $472,867
- Annual tax amount: $3,084
- Date on market: 7/1/2026
- Listing terms: Cash,Conventional,FHA,VA Loan
- Exclusions: Staging Items
- Ownership: Corporation/Trust
- Electric utility on property: Yes
- Road surface type: Paved
Estimated market value
Not available
Estimated sales range
Not available
Not available
Price history
| Date | Event | Price |
|---|---|---|
| 7/7/2026 | Pending sale | $419,000$298/sqft |
Source:  REcolorado as distributed by MLS GRID #7993363 Report a problem REcolorado as distributed by MLS GRID #7993363 Report a problem | ||
| 7/1/2026 | Listed for sale | $419,000+49.6%$298/sqft |
Source: REcolorado as distributed by MLS GRID #7993363 Report a problem | ||
| 9/6/2019 | Listing removed | $2,100$1/sqft |
Source: 8z Rentals Report a problem | ||
| 7/17/2019 | Price change | $2,100+5%$1/sqft |
Source: 8z Rentals Report a problem | ||
| 7/16/2019 | Listed for rent | $2,000$1/sqft |
Source: 8z Rentals Report a problem | ||
| 12/13/2018 | Listing removed | $2,000$1/sqft |
Source: 8z Rentals Report a problem | ||
| 11/19/2018 | Listed for rent | $2,000$1/sqft |
Source: 8z Rentals Report a problem | ||
| 6/13/2016 | Listing removed | $280,000$199/sqft |
Source: 8Z Real Estate #8437018 Report a problem | ||
| 6/13/2016 | Listed for sale | $280,000-7.9%$199/sqft |
Source: 8Z Real Estate #8437018 Report a problem | ||
| 6/9/2016 | Sold | $304,000+8.6%$216/sqft |
Source: 8z Real Estate solds #b6f0800e6d7b38a766d1d310323b5cb2 Report a problem | ||
| 5/25/2016 | Pending sale | $280,000$199/sqft |
Source: 8Z Real Estate #8437018 Report a problem | ||
| 5/18/2016 | Listed for sale | $280,000+75%$199/sqft |
Source: 8Z Real Estate #8437018 Report a problem | ||
| 6/8/1999 | Sold | $160,000$114/sqft |
Source: Public Record Report a problem | ||
Public tax history
| Year | Property taxes | Tax assessment |
|---|---|---|
| 2025 | $2,643 +0% | $29,554 +9.5% |
| 2024 | $2,642 +24% | $26,978 |
| 2023 | $2,132 -1.3% | $26,978 +26.2% |
| 2022 | $2,159 -3.4% | $21,369 -2.8% |
| 2021 | $2,235 | $21,984 -3.6% |
| 2020 | $2,235 +1.3% | $22,807 |
| 2019 | $2,207 +11.4% | $22,807 +15.4% |
| 2018 | $1,980 | $19,763 |
| 2017 | $1,980 +31.8% | $19,763 +26.3% |
| 2016 | $1,503 | $15,649 |
| 2015 | $1,503 +15.3% | $15,649 +21.4% |
| 2014 | $1,303 -5.2% | $12,895 |
| 2013 | $1,375 +1.9% | $12,895 -6.1% |
| 2012 | $1,349 -2.8% | $13,739 |
| 2011 | $1,389 +0% | $13,739 -3.5% |
| 2010 | $1,388 -3.5% | $14,240 |
| 2009 | $1,439 +0.4% | $14,240 -3.2% |
| 2008 | $1,433 -1.4% | $14,710 |
| 2007 | $1,454 +2.4% | $14,710 -0.2% |
| 2006 | $1,421 -2.3% | $14,740 -0.2% |
| 2005 | $1,455 +8.3% | $14,770 |
| 2004 | $1,343 -1.8% | $14,770 |
| 2003 | $1,369 +1.7% | $14,770 -0.4% |
| 2002 | $1,346 +6.6% | $14,830 +16.9% |
| 2001 | $1,263 +4.1% | $12,690 |
| 2000 | $1,212 | $12,690 |
Find assessor info on the county website
Monthly payment
Est. payment
Payment breakdown
Explore the cost of this home by adjusting the details. Changes won't be saved.Climate risks
Neighborhood: 80128
Nearby schools
GreatSchools rating
- 7/10Coronado Elementary SchoolGrades: PK-5Distance: 0.6 mi
- 7/10Falcon Bluffs Middle SchoolGrades: 6-8Distance: 0.3 mi
- 9/10Chatfield High SchoolGrades: 9-12Distance: 2.3 mi
Schools provided by the listing agent
- Elementary: Coronado
- Middle: Falcon Bluffs
- High: Chatfield
- District: Jefferson County R-1
Source: REcolorado as distributed by MLS GRID. This data may not be complete. We recommend contacting the local school district to confirm school assignments for this home.
- $415,6002 bd3 ba1.3k sqft9014 W Phillips Dr, Littleton, CO 80128Off Market

- $400,7002 bd2 ba1.2k sqft9034 W Phillips Dr, Littleton, CO 80128Off Market
- $413,6002 bd2 ba1.2k sqft9004 W Phillips Dr, Littleton, CO 80128Off Market

- $436,5003 bd3 ba1.4k sqft9052 W Phillips Dr, Littleton, CO 80128Off Market
- $456,0003 bd3 ba1.4k sqft9054 W Phillips Dr, Littleton, CO 80128Off Market
- $415,1002 bd2 ba1.3k sqft9044 W Phillips Dr, Littleton, CO 80128Off Market
- $421,9003 bd3 ba1.3k sqft9062 W Phillips Dr, Littleton, CO 80128Off Market
- $419,9002 bd2 ba1.2k sqft9064 W Phillips Dr, Littleton, CO 80128Off Market
A local agent can set up tours, give advice and negotiate with sellers.
Similar homes
- $414,9003 bd3 ba1.3k sqft9126 W Phillips Drive, Littleton, CO 80128For Sale

 MLS ID #5609697, Laura Stewart, HomeSmart. REcolorado as distributed by MLS GRID
 - $415,0003 bd4 ba1.7k sqft7906 S Depew Street #C, Littleton, CO 80128For Sale
 MLS ID #5068597, Tyler Terch, ideal Residential Group. REcolorado as distributed by MLS GRID
 - $350,0002 bd3 ba1.2k sqft9653 W Chatfield Avenue #B, Littleton, CO 80128For Sale
 MLS ID #9664971, Erin Talburt, Compass - Denver. REcolorado as distributed by MLS GRID
 - $400,0002 bd2 ba1.1k sqft9521 W Indore Drive, Littleton, CO 80128For Sale
 MLS ID #9075430, Renee Vallie, HomeSmart Realty. REcolorado as distributed by MLS GRID
 - $420,0002 bd2 ba1.2k sqftSouthPark, Littleton, CO 80120For SaleMLS ID #3182732, Kent Perenyi, Engel and Volkers: Castle Rock & Castle Pines. REcolorado as distributed by MLS GRID
- $445,0002 bd3 ba2k sqft10557 W Maplewood Drive #C, Littleton, CO 80127For SaleMLS ID #4260007, Karin Jacoby, Dream Realty. REcolorado as distributed by MLS GRID
- $319,9002 bd2 ba1.1k sqft9691 W Coco Circle #105, Littleton, CO 80128For SaleMLS ID #3491587, Duane M. Brown, Keller Williams DTC. REcolorado as distributed by MLS GRID
- $350,0002 bd3 ba1.1k sqft7600 W Coal Mine Avenue #C, Littleton, CO 80123For SaleMLS ID #7597096, Kendra Lanterman, West and Main Homes Inc. REcolorado as distributed by MLS GRID
- $388,0003 bd2 ba1.5k sqftHighland View II, Centennial, CO 80122For SaleMLS ID #4589551, Heather Lessar, Compass - Denver. REcolorado as distributed by MLS GRID
- $495,0003 bd3 ba1.5k sqft4376 S Quail Way, Littleton, CO 80127For SaleMLS ID #6628973, Blake Alexander, Compass - Denver. REcolorado as distributed by MLS GRID
- $415,0003 bd3 ba1.9k sqft6870 S Broadway, Centennial, CO 80122For SaleMLS ID #5503443, Lotte Radoor, Coldwell Banker Realty 56. REcolorado as distributed by MLS GRID
- $375,0002 bd2 ba1k sqft2852 W Centennial Drive #E, Littleton, CO 80123For SaleMLS ID #2719543, Karl Lueders, Madison & Company Properties. REcolorado as distributed by MLS GRID
- $299,9002 bd1 ba896 sqft8341 S Upham Way #209, Littleton, CO 80128For SaleMLS ID #9670601, Keith Rosenhagen, Rosenhagen Real Estate Professionals. REcolorado as distributed by MLS GRID
- $345,0002 bd2 ba1.1k sqftMountain Gate At Ken Caryl, Littleton, CO 80127For SaleMLS ID #7905638, Tamara Bray, 8z Real Estate. REcolorado as distributed by MLS GRID
- $384,0003 bd2 ba1.4k sqftBuilding 7, Denver, CO 80235For SaleMLS ID #7032977, Praneeth Apparasu, Real Broker, LLC DBA Real. REcolorado as distributed by MLS GRID
- $380,0002 bd2 ba1k sqft1681 W Canal Circle #124, Littleton, CO 80120For SaleMLS ID #8188433, Grant Dolby, Dolby Haas. REcolorado as distributed by MLS GRID
- $379,9002 bd2 ba1k sqft2800 W Centennial Drive #B, Littleton, CO 80123For SaleMLS ID #6516293, Joseph Bingham, MB Bingham & Co. REcolorado as distributed by MLS GRID
- $390,0003 bd3 ba1.3k sqft17151 Lark Water Lane #B, Parker, CO 80134For SaleMLS ID #8337132, Jason Tanabe, NAV Real Estate. REcolorado as distributed by MLS GRID
- $499,0002 bd3 ba2k sqft11338 W Radcliffe Drive, Littleton, CO 80127For SaleMLS ID #6205428, Karin Jacoby, Dream Realty. REcolorado as distributed by MLS GRID
- $435,0003 bd3 ba1.5k sqft4069 Nordland Trail, Castle Rock, CO 80109For SaleMLS ID #1758683, Daniel Gomer, eXp Realty, LLC. REcolorado as distributed by MLS GRID
