Enjoy a comfortable and connected Colorado lifestyle in this spacious end-unit townhome-style residence. Surrounded by mature trees and nearby outdoor recreation, this home offers a peaceful setting with convenient access to everyday amenities, Olde Town Arvada, Denver, and mountain destinations.
The end-unit location provides added privacy, abundant natural light, and a more open feel throughout the living spaces. The kitchen offers plenty of natural light, a breakfast nook, newer stainless steel appliances, and high end solid oak hardwood flooring. Generously sized bedrooms offer flexibility for a variety of needs, while the thoughtful layout creates comfortable spaces for both everyday living and entertaining. Outdoor enthusiasts will appreciate the proximity to Clear Creek Trail and other nearby paths, providing opportunities for walking, running, biking, and enjoying Colorado's natural beauty. The location offers a balance of tranquility and accessibility, creating a setting that feels tucked away while remaining close to shopping, dining, recreation, and commuter routes.
If you are looking for a home that combines spacious living, a desirable end-unit position, and convenient access to both urban amenities and outdoor adventure, this property is well worth a closer look.
Accepting backups
$525,000
9028 W 50th Lane #1, Arvada, CO 80002
3beds
1,838sqft
:
Get pre-qualified$3,740/mo
Townhouse
Built in 2006
-- sqft lot
$-- Zestimate®
$286/sqft
$492/mo HOA
What's special
- 50 days |
- 251 |
- 18 |
Zillow last checked:
Listing updated:
Listed by:
EMPOWERHOME Team 720-615-7905 COinfo@empowerhome.com,
Keller Williams DTC
Source: REcolorado as distributed by MLS GRID,MLS#: 9105323
Facts & features
Interior
Bedrooms & bathrooms
- Bedrooms: 3
- Bathrooms: 3
- Full bathrooms: 1
- 3/4 bathrooms: 1
- 1/2 bathrooms: 1
- Main level bathrooms: 1
Bedroom
- Description: Carpet
- Features: Primary Suite
- Level: Upper
- Area: 157.21 Square Feet
- Dimensions: 12.01 x 13.09
Bedroom
- Description: Carpet
- Level: Upper
- Area: 212.33 Square Feet
- Dimensions: 14.08 x 15.08
Bedroom
- Description: Carpet
- Level: Upper
- Area: 144.48 Square Feet
- Dimensions: 12.02 x 12.02
Bathroom
- Description: Wood
- Level: Main
- Area: 20.51 Square Feet
- Dimensions: 4.07 x 5.04
Bathroom
- Description: Tile
- Features: En Suite Bathroom, Primary Suite
- Level: Upper
- Area: 55.16 Square Feet
- Dimensions: 5.01 x 11.01
Bathroom
- Description: Tile
- Level: Upper
- Area: 40.37 Square Feet
- Dimensions: 5.04 x 8.01
Bonus room
- Description: Nook- Carpet
- Level: Main
- Area: 66.89 Square Feet
- Dimensions: 6.07 x 11.02
Dining room
- Description: Carpet
- Level: Main
- Area: 136.92 Square Feet
- Dimensions: 9.11 x 15.03
Kitchen
- Description: Wood
- Level: Main
- Area: 166.2 Square Feet
- Dimensions: 11.08 x 15
Laundry
- Description: Tile
- Level: Main
- Area: 30.93 Square Feet
- Dimensions: 5.07 x 6.1
Living room
- Description: Carpet
- Level: Main
- Area: 211.17 Square Feet
- Dimensions: 14.05 x 15.03
Heating
- Forced Air, Natural Gas
Cooling
- Central Air
Appliances
- Included: Convection Oven, Dishwasher, Disposal, Dryer, Gas Water Heater, Oven, Refrigerator, Washer
- Laundry: In Unit
Features
- Built-in Features, Ceiling Fan(s), Eat-in Kitchen, High Ceilings, Open Floorplan, Pantry, Primary Suite, Smoke Free, Walk-In Closet(s)
- Flooring: Carpet, Tile, Wood
- Windows: Window Coverings
- Has basement: No
- Number of fireplaces: 1
- Fireplace features: Living Room
- Common walls with other units/homes: 1 Common Wall
Interior area
- Total structure area: 1,838
- Total interior livable area: 1,838 sqft
- Finished area above ground: 1,838
Property
Parking
- Total spaces: 2
- Parking features: Garage - Attached
- Attached garage spaces: 2
Features
- Levels: Two
- Stories: 2
- Entry location: Ground
- Patio & porch: Covered, Front Porch, Patio
- Fencing: Partial
Lot
- Features: Sprinklers In Rear
Details
- Parcel number: 450170
- Special conditions: Standard
Construction
Type & style
- Home type: Townhouse
- Property subtype: Townhouse
- Attached to another structure: Yes
Materials
- Brick, Stucco, Wood Siding
- Roof: Composition
Condition
- Updated/Remodeled
- Year built: 2006
Utilities & green energy
- Electric: 110V, 220 Volts
- Sewer: Public Sewer
- Water: Public
- Utilities for property: Cable Available, Electricity Connected, Natural Gas Connected, Phone Available
Community & HOA
Community
- Security: Smoke Detector(s)
- Subdivision: Four Acre Lake
HOA
- Has HOA: Yes
- Services included: Insurance, Maintenance Grounds, Maintenance Structure, Recycling, Sewer, Snow Removal, Trash, Water
- HOA fee: $492 monthly
- HOA name: ACCU Inc
- HOA phone: 303-733-1121
Location
- Region: Arvada
Financial & listing details
- Price per square foot: $286/sqft
- Tax assessed value: $591,096
- Annual tax amount: $3,911
- Date on market: 6/10/2026
- Listing terms: Cash,Conventional,FHA,VA Loan
- Exclusions: Seller's Personal Property
- Ownership: Individual
- Electric utility on property: Yes
- Road surface type: Paved
Estimated market value
Not available
Estimated sales range
Not available
Not available
Price history
| Date | Event | Price |
|---|---|---|
| 7/13/2026 | Pending sale | $525,000$286/sqft |
Source:  REcolorado as distributed by MLS GRID #9105323 Report a problem REcolorado as distributed by MLS GRID #9105323 Report a problem | ||
| 6/5/2026 | Listed for sale | $525,000-2.8%$286/sqft |
Source: REcolorado as distributed by MLS GRID #9105323 Report a problem | ||
| 3/10/2024 | Listed for rent | $1,000$1/sqft |
Source: Zillow Rentals Report a problem | ||
| 2/8/2024 | Sold | $540,000+0%$294/sqft |
Source: REcolorado as distributed by MLS GRID #5183459 Report a problem | ||
| 1/16/2024 | Pending sale | $539,900$294/sqft |
Source: REcolorado as distributed by MLS GRID #5183459 Report a problem | ||
| 1/4/2024 | Listed for sale | $539,900$294/sqft |
Source: REcolorado as distributed by MLS GRID #5183459 Report a problem | ||
| 12/12/2023 | Pending sale | $539,900$294/sqft |
Source: REcolorado as distributed by MLS GRID #5183459 Report a problem | ||
| 11/9/2023 | Price change | $539,900-5.1%$294/sqft |
Source: REcolorado as distributed by MLS GRID #5183459 Report a problem | ||
| 10/5/2023 | Price change | $569,000-4.4%$310/sqft |
Source: REcolorado as distributed by MLS GRID #5183459 Report a problem | ||
| 9/28/2023 | Listed for sale | $595,000+110.3%$324/sqft |
Source: REcolorado as distributed by MLS GRID #5183459 Report a problem | ||
| 3/21/2006 | Sold | $282,865$154/sqft |
Source: Public Record Report a problem | ||
Public tax history
| Year | Property taxes | Tax assessment |
|---|---|---|
| 2025 | $3,284 +25.4% | $36,944 +12% |
| 2024 | $2,620 +33.7% | $32,991 |
| 2023 | $1,959 -1.5% | $32,991 +24.6% |
| 2022 | $1,988 +7.1% | $26,488 -2.8% |
| 2021 | $1,856 | $27,250 +5.1% |
| 2020 | $1,856 +1.3% | $25,933 |
| 2019 | $1,831 +23.3% | $25,933 +17.9% |
| 2018 | $1,484 | $21,997 |
| 2017 | $1,484 -32.4% | $21,997 -0.8% |
| 2016 | $2,196 +100% | $22,169 |
| 2015 | $1,098 -43.6% | $22,169 +18.4% |
| 2014 | $1,948 +0.1% | $18,722 |
| 2013 | $1,947 +2.1% | $18,722 -0.8% |
| 2012 | $1,907 +8.8% | $18,881 |
| 2011 | $1,753 +5.5% | $18,881 +8.1% |
| 2010 | $1,661 -0.7% | $17,470 |
| 2009 | $1,673 +0% | $17,470 -0.5% |
| 2008 | $1,673 +93.7% | $17,560 |
| 2007 | $864 | $17,560 |
Find assessor info on the county website
Monthly payment
Est. payment
Payment breakdown
Explore the cost of this home by adjusting the details. Changes won't be saved.Climate risks
Neighborhood: 80002
Nearby schools
GreatSchools rating
- 2/10Arvada K-8Grades: K-8Distance: 1.1 mi
- 3/10Arvada High SchoolGrades: 9-12Distance: 2.1 mi
Schools provided by the listing agent
- Elementary: Arvada K-8
- Middle: Arvada K-8
- High: Arvada
- District: Jefferson County R-1
Source: REcolorado as distributed by MLS GRID. This data may not be complete. We recommend contacting the local school district to confirm school assignments for this home.
- $529,8003 bd3 ba1.8k sqft9028 W 50th Ln UNIT 4, Arvada, CO 80002Off Market

- $448,6002 bd2 ba1.4k sqft9028 W 50th Ln UNIT 3, Arvada, CO 80002Off Market

- $510,2003 bd3 ba1.8k sqft9028 W 50th Ln UNIT 5, Arvada, CO 80002Off Market
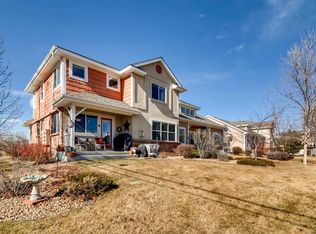
- $467,0003 bd3 ba1.8k sqft9028 W 50th Ln UNIT 2, Arvada, CO 80002Sold

- $---- bd-- ba-- sqft9028 W 50th Ln, Arvada, CO 80002Off Market
- $414,0002 bd3 ba1.2k sqft8989 W 50th Ave UNIT 4, Arvada, CO 80002Off Market
- $421,0002 bd3 ba1.2k sqft8989 W 50th Ave UNIT 2, Arvada, CO 80002Off Market
- $414,0002 bd3 ba1.2k sqft8989 W 50th Ave UNIT 3, Arvada, CO 80002Off Market
A local agent can set up tours, give advice and negotiate with sellers.
Similar homes
- $539,9003 bd2 ba2.1k sqft8220 Hoyt Way, Arvada, CO 80005For Sale

 MLS ID #6933147, Katie Kessler, Keller Williams Avenues Realty. REcolorado as distributed by MLS GRID
 - $534,9003 bd2 ba1.1k sqft10095 W 41st Avenue, Wheat Ridge, CO 80033For Sale
 MLS ID #9812501, DeAnna Pavlovec, Keller Williams Advantage Realty LLC. REcolorado as distributed by MLS GRID
 - $475,0002 bd3 ba1.9k sqftBelmar- Lakewood city commons, Lakewood, CO 80226For Sale
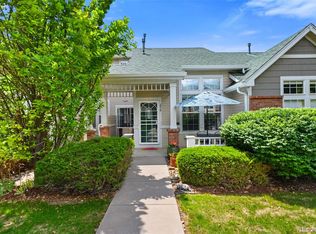 MLS ID #2186638, Christine Gulley, Compass - Denver. REcolorado as distributed by MLS GRID
 - $525,0002 bd2 ba2k sqftEdgewater Park Condos, Lakewood, CO 80214For Sale
 MLS ID #8422234, Kevin Merlander, Compass - Denver. REcolorado as distributed by MLS GRID
 - $399,0003 bd2 ba1.2k sqft6321 Oak Ct, Arvada, CO 80004For Sale
 MLS ID #1058405, Brian Conley, West and Main Homes. IRES as distributed by MLS GRID
 - $645,0004 bd3 ba2k sqft6844 Balsam Street, Arvada, CO 80004For SaleMLS ID #6106972, Kevin Root, Keller Williams Integrity Real Estate LLC. REcolorado as distributed by MLS GRID
- $519,9004 bd3 ba2.6k sqft4825 S Ammons Street #119, Littleton, CO 80123For SaleMLS ID #2562658, Kyle Kadavy, Keller Williams Preferred Realty. REcolorado as distributed by MLS GRID
- $520,0003 bd2 ba1.4k sqft10703 Moore Way, Broomfield, CO 80021For SaleMLS ID #3681680, Zachary Wolff, eXp Realty, LLC. REcolorado as distributed by MLS GRID
- $528,0003 bd3 ba1.5k sqft9263 W 98th Way, Westminster, CO 80021For SaleMLS ID #1804605, Kenneth Van Riper, HomeSmart. REcolorado as distributed by MLS GRID
- $569,9993 bd4 ba2.7k sqft3035 S Indiana Street, Lakewood, CO 80228For SaleMLS ID #2993543, Lori Abbey, Compass - Denver. REcolorado as distributed by MLS GRID
- $595,0004 bd3 ba2.5k sqft3255 Yarrow Court, Wheat Ridge, CO 80033For SaleMLS ID #3102106, Kassidy Benson, Living Room Real Estate. REcolorado as distributed by MLS GRID
- $519,0002 bd4 ba2.2k sqft11694 W Stanford Drive, Morrison, CO 80465For SaleMLS ID #8852883, Chantal Gemperline, West and Main Homes Inc. REcolorado as distributed by MLS GRID
- $464,9003 bd3 ba2.1k sqft1956 S Balsam Street, Lakewood, CO 80227For SaleMLS ID #9390230, Jessica Render, RE/MAX Professionals. REcolorado as distributed by MLS GRID
- $450,0003 bd3 ba1.8k sqft10432 W Florida Avenue #D, Lakewood, CO 80232For SaleMLS ID #4755944, Heather Lorince Harrington, Milehimodern. REcolorado as distributed by MLS GRID
- $500,0004 bd2 ba1.9k sqft4222 E 91st Drive, Thornton, CO 80229For SaleMLS ID #3862429, The Wechsler Team LTD., Brokers Guild Homes. REcolorado as distributed by MLS GRID
- $524,0003 bd2 ba2.1k sqft2121 S Lowell Boulevard, Denver, CO 80219For SaleMLS ID #7206636, Laura Fontana, Key Team Real Estate Corp.. REcolorado as distributed by MLS GRID
- $650,0004 bd3 ba2.5k sqft6750 Youngfield Court, Arvada, CO 80004For SaleMLS ID #5281747, Kathryn Tighe, The Agency - Denver. REcolorado as distributed by MLS GRID
- $482,4003 bd3 ba2.3k sqft5930 S Jellison Street #A, Littleton, CO 80123For SaleMLS ID #9333232, Kristen Anderson, eXp Realty, LLC. REcolorado as distributed by MLS GRID
- $560,0003 bd4 ba2.5k sqft1483 S Ulster Street, Denver, CO 80231For SaleMLS ID #3513302, Alonso Garcia, Keller Williams DTC. REcolorado as distributed by MLS GRID
- $555,0004 bd3 ba2.4k sqftKen Caryl Ranch, Littleton, CO 80127For SaleMLS ID #3535168, Christine Gulley, Compass - Denver. REcolorado as distributed by MLS GRID
