Highest and best due 9-19 at noon. Welcome to 91 Forrest Drive in Holland, Bucks County —a highly desirable suburban community offering the tranquility of an established neighborhood, the excellence of the award-winning Council Rock School District, and convenient access to Philadelphia, New Jersey, New York City, and nearby airports. 91 Forrest Drive is a truly special property, backing directly to the Northampton Township Preserve. This exceptional setting offers the rare opportunity to enjoy nature right in your own backyard, with beautiful landscapes. The preserve creates a peaceful, park-like extension of the property, inviting you to explore and appreciate the beauty of the outdoors throughout every season. Step inside and you are greeted by a welcoming formal living room that flows seamlessly into the dining area, kitchen, and family room. The open-concept layout creates an ideal environment for both everyday living and entertaining, with plenty of space for gatherings large and small. Just beyond the kitchen’s sliding doors, outdoor living takes center stage. Whether dining or relaxing in a comfortable club chair while watching the game, you’ll enjoy an extraordinary setting and stunning views overlooking the preserve. It’s a backyard experience that feels more like a private retreat. Upstairs, you’ll find four generously sized bedrooms, a hall bath, and a newly remodeled primary suite bathroom, creating a fresh and modern retreat at the end of the day. Beyond its exceptional location and natural setting, this home has been thoughtfully enhanced with an extensive list of recent improvements, including: New roof,New windows and sliding doors, Fresh interior painting, New hot water heater, Updated kitchen appliances, including refrigerator and oven. Remodeled laundry room with new washer and dryer. New carpeting. Updated interior and exterior lighting. New interior doors Combining an idyllic natural setting with thoughtful updates and a highly convenient location, 91 Forrest Drive offers the very best of suburban living. Enjoy the privacy and beauty of having a nature preserve as your backyard while remaining within easy reach of Philadelphia, New Jersey, New York City, and area airports. A peaceful retreat. An inviting home. A setting that feels truly special. And a location that makes commuting a breeze. 91 Forrest Drive is ready to welcome you home.
Under contract
$735,000
91 Forrest Dr, Southampton, PA 18966
4beds
2,367sqft
Single Family Residence
Built in 1981
0.25 Acres Lot
$733,300 Zestimate®
$311/sqft
$-- HOA
What's special
New roofFresh interior paintingNew interior doorsBeautiful landscapesOpen-concept layoutNew carpetingFour generously sized bedrooms
- 39 days
- 282
- 8
Likely to sell faster than
Zillow last checked:
Listing updated:
Listed by:
Debbie Summer 267-253-6065,
Coldwell Banker Hearthside 2673505555
Source: Bright MLS,MLS#: PABU2130426
Facts & features
Interior
Bedrooms & bathrooms
- Bedrooms: 4
- Bathrooms: 3
- Full bathrooms: 2
- 1/2 bathrooms: 1
- Main level bathrooms: 1
Basement
- Area: 0
Heating
- Forced Air, Electric
Cooling
- Central Air, Electric
Appliances
- Included: Electric Water Heater
Features
- Flooring: Engineered Wood, Carpet, Ceramic Tile
- Has basement: No
- Number of fireplaces: 1
- Fireplace features: Gas/Propane
Interior area
- Total structure area: 2,367
- Total interior livable area: 2,367 sqft
- Finished area above ground: 2,367
- Finished area below ground: 0
Property
Parking
- Total spaces: 2
- Parking features: Garage Faces Front, Asphalt, Attached
- Attached garage spaces: 2
- Has uncovered spaces: Yes
Accessibility
- Accessibility features: 2+ Access Exits
Features
- Levels: Two
- Stories: 2
- Patio & porch: Deck, Patio, Roof
- Pool features: None
- Fencing: Full
- Has view: Yes
- View description: Pond, Trees/Woods
- Has water view: Yes
- Water view: Pond
Lot
- Size: 0.25 Acres
Details
- Additional structures: Above Grade, Below Grade
- Parcel number: 31048074
- Zoning: R2
- Special conditions: Standard
Construction
Type & style
- Home type: SingleFamily
- Architectural style: Colonial
- Property subtype: Single Family Residence
Materials
- Frame
- Foundation: Slab
- Roof: Shingle
Condition
- Excellent
- New construction: No
- Year built: 1981
Utilities & green energy
- Sewer: Public Sewer
- Water: Public
- Utilities for property: Electricity Available, Propane
Community & HOA
Community
- Subdivision: Pine Run
HOA
- Has HOA: No
Location
- Region: Southampton
- Municipality: NORTHAMPTON TWP
Financial & listing details
- Price per square foot: $311/sqft
- Tax assessed value: $35,200
- Annual tax amount: $7,563
- Date on market: 9/12/2026
- Listing agreement: Exclusive Agency
- Listing terms: Cash,Conventional
- Inclusions: Refrigerator, Washer, Dryer, Outside Play Set (as-is)
- Ownership: Fee Simple
Estimated market value
$733,300
$697,000 - $770,000
$3,792/mo
Price history
| Date | Event | Price |
|---|---|---|
| 9/20/2026 | Contingent | $735,000$311/sqft |
Source:  Bright MLS #PABU2130426 Report a problem | ||
| 9/12/2026 | Listed for sale | $735,000+44.1%$311/sqft |
Source: Bright MLS #PABU2130426 Report a problem | ||
| 1/27/2021 | Sold | $510,000+2.2%$215/sqft |
Source: Public Record Report a problem | ||
| 11/24/2020 | Pending sale | $499,000$211/sqft |
Source: Keller Williams Real Estate #PABU510582 Report a problem | ||
| 11/18/2020 | Listed for sale | $499,000+36%$211/sqft |
Source: Keller Williams Real Estate #PABU510582 Report a problem | ||
| 3/31/2015 | Sold | $367,000-0.8%$155/sqft |
Source: Public Record Report a problem | ||
| 11/18/2014 | Price change | $369,900-3.9%$156/sqft |
Source: RE/MAX PROPERTIES LTD #6478934 Report a problem | ||
| 10/30/2014 | Listed for sale | $384,900+40%$163/sqft |
Source: RE/MAX PROPERTIES LTD #6478934 Report a problem | ||
| 2/7/2002 | Sold | $275,000$116/sqft |
Source: Public Record Report a problem | ||
Public tax history
| Year | Property taxes | Tax assessment |
|---|---|---|
| 2026 | $7,385 +4.5% | $35,200 |
| 2025 | $7,065 +2.3% | $35,200 |
| 2024 | $6,907 +8.1% | $35,200 |
| 2023 | $6,390 +0.9% | $35,200 |
| 2022 | $6,331 +3.3% | $35,200 |
| 2021 | $6,131 +2.3% | $35,200 |
| 2020 | $5,993 +6.4% | $35,200 |
| 2018 | $5,635 +4% | $35,200 |
| 2017 | $5,417 +39.9% | $35,200 |
| 2016 | $3,872 | $35,200 |
| 2015 | -- | $35,200 |
| 2014 | -- | $35,200 |
| 2013 | -- | $35,200 |
| 2012 | -- | $35,200 |
| 2011 | -- | $35,200 |
| 2010 | -- | $35,200 |
| 2009 | -- | $35,200 |
| 2008 | -- | $35,200 |
| 2007 | -- | $35,200 |
| 2006 | -- | $35,200 |
| 2005 | -- | $35,200 +300% |
| 2004 | -- | $8,800 |
| 2003 | -- | $8,800 |
| 2002 | -- | $8,800 |
| 2000 | -- | $8,800 |
Find assessor info on the county website
Monthly payment
Est. payment
Payment breakdown
Explore the cost of this home by adjusting the details. Changes won't be saved.Climate risks
Neighborhood: 18966
Nearby schools
Schools provided by the listing agent
- Elementary: Hillcrest
- Middle: Holland
- High: Council Rock South
- District: Council Rock
Source: Bright MLS. This data may not be complete. We recommend contacting the local school district to confirm school assignments for this home.
Similar homes
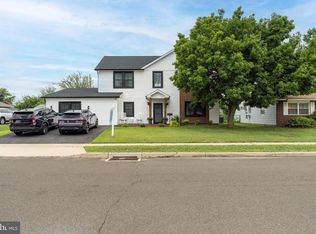
- $623,9006 bd4 ba2.5k sqft57 Evergreen Ln, Levittown, PA 19054For Sale
 MLS ID #PABU2126428, Christopher Somers, KW Empower. Bright MLS
- $779,0003 bd3 ba2.6k sqft3694 Marc Ln, Huntingdon Valley, PA 19006For Sale
 MLS ID #PAMC2185978, Anthony DiCicco, Keller Williams Real Estate - Newtown. Bright MLS
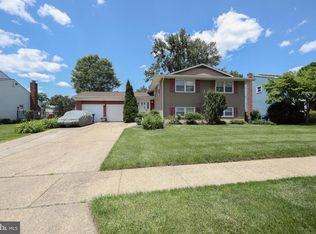
- $519,9005 bd3 ba2.4k sqft809 Charleston Rd, Mount Laurel, NJ 08054For Sale
 MLS ID #NJBL2115210, Michael Carr, Keller Williams Realty - Marlton. Bright MLS
- $880,0004 bd3 ba3.2k sqft1389 Fountain Rd, Newtown, PA 18940For Sale
 MLS ID #PABU2132378, Lynn Boback, Keller Williams Real Estate - Newtown. Bright MLS
- $924,9004 bd5 ba3k sqft5921 Durham Rd, Pipersville, PA 18947For SaleMLS ID #PABU2130598, Melanie Henderson, Innovate Real Estate. Bright MLS
- $624,9004 bd3 ba1.5k sqft3713 Fleetwood Ave, Feasterville Trevose, PA 19053For SaleMLS ID #PABU2130944, John Katein, Century 21 Integra - Newtown. Bright MLS
- $425,0003 bd3 ba2.2k sqft104 Levis Dr, Mount Holly, NJ 08060For SaleMLS ID #NJBL2121570, Chris Twardy, BHHS Fox & Roach-Mt Laurel. Bright MLS
- $419,9003 bd3 ba2k sqft84 Heals Farm Rd, Burlington, NJ 08016For SaleMLS ID #NJBL2116310, Sarah Watson, Keller Williams Premier. Bright MLS
- $489,0004 bd3 ba1.7k sqft405 Narragansett Dr, Cherry Hill, NJ 08002For SaleMLS ID #NJCD2125472, Melanie Weinberg, BHHS Fox & Roach-Marlton. Bright MLS
- $885,0004 bd3 ba2.5k sqft2093 E Wellington Rd, Newtown, PA 18940For SaleMLS ID #PABU2133018, Grace Cass, Keller Williams Real Estate - Newtown. Bright MLS
- $379,9004 bd2 ba1.6k sqft47 Genesee Ln, Willingboro, NJ 08046For SaleMLS ID #NJBL2121774, Don Birnbohm, BHHS Fox & Roach-Medford. Bright MLS
- $880,0004 bd3 ba2.6k sqft249 Norsam Dr, Langhorne, PA 19047For SaleMLS ID #PABU2132254, Graceann Tinney, Keller Williams Real Estate - Newtown. Bright MLS
- $820,0003 bd3 ba3.2k sqft12 Mill Creek Dr, Doylestown, PA 18901For SaleMLS ID #PABU2129536, Marianne Peterson, Coldwell Banker Hearthside. Bright MLS
- $874,9004 bd3 ba2.5k sqft1208 Candlewick Ct, Yardley, PA 19067For SaleMLS ID #PABU2130942, Jenna Gudusky, Keller Williams Real Estate-Langhorne. Bright MLS
- $790,0004 bd4 ba2.4k sqft64 Wolfpack Rd, Hamilton, NJ 08619For SaleMLS ID #NJME2082962, Pam Trapp, Coldwell Banker Residential Brokerage - Princeton. Bright MLS
- $539,9003 bd2 ba1.9k sqft3 Pebble Ln, Cherry Hill, NJ 08002For SaleMLS ID #NJCD2125428, Michaela Hartery, Peze & Associates. Bright MLS
- $619,0003 bd3 ba2.3k sqft924 Holden Ct, Warminster, PA 18974For SaleMLS ID #PABU2117064, Don Bormes, RE/MAX Centre Realtors. Bright MLS
- $524,9002 bd3 ba1.9k sqft1 Wiltshire Dr, Lawrence Township, NJ 08648For SaleMLS ID #NJME2078912, Anna Lieggi, Real Broker, LLC. Bright MLS
- $800,0003 bd4 ba2.6k sqft4008 Marquis Ln, Jamison, PA 18929For SaleMLS ID #PABU2110714, Margot Bauer, Keller Williams Real Estate-Doylestown. Bright MLS
- $550,0004 bd2 ba1.5k sqft45 Betts Ave, Lawrence Township, NJ 08648For Sale
 MLS ID #2706074R, THOMAS M. HOGAN. All Jersey MLS
- $659,9004 bd4 ba2.6k sqft1053 Florida Ave, Bensalem, PA 19020For SaleMLS ID #PABU2131372, Nate Stutzman, True Haven Real Estate. Bright MLS
- $575,0004 bd3 ba2.2k sqft2395 Greensward Rd N, Warrington, PA 18976For SaleMLS ID #PABU2128462, Matthew Harnick, Keller Williams Real Estate-Blue Bell. Bright MLS
- $899,9004 bd3 ba2.8k sqft1843 Beacon Hill Dr, Dresher, PA 19025For SaleMLS ID #PAMC2188752, Justin Heath, Real of Pennsylvania. Bright MLS
- $949,9684 bd4 ba2.8k sqft942 Surrey Dr, Blue Bell, PA 19422For SaleMLS ID #PAMC2196896, Tracy Slowik, Compass RE. Bright MLS
- $535,0003 bd4 ba2k sqft88 Golf Club Dr, Langhorne, PA 19047For SaleMLS ID #PABU2132788, Jim Becker, Engel & Volkers. Bright MLS
- $450,0003 bd3 ba1.8k sqft23 Wellington Pl, Burlington, NJ 08016For SaleMLS ID #NJBL2118562, Devin Dinofa, Keller Williams Realty - Moorestown. Bright MLS
- $569,3274 bd2 ba1.9k sqft79 Harmony Ave, Lawrence Township, NJ 08648For SaleMLS ID #NJME2084356, Sharif Hatab, EXP Realty, LLC. Bright MLS
- $699,9995 bd2 ba1.8k sqft227 Princeton Ave, Hamilton, NJ 08619For SaleMLS ID #NJME2081926, Kalif Celestine, Opulent Realty Group LLC. Bright MLS
- $565,0003 bd2 ba1.7k sqft168 E Saint Andrews Dr, Mount Laurel, NJ 08054For SaleMLS ID #NJBL2119120, Jenny Albaz, Better Homes and Gardens Real Estate Realty Connect. Bright MLS
- $579,9994 bd3 ba2.1k sqft2741 Fernwood Ave, Roslyn, PA 19001For SaleMLS ID #PAMC2191212, Jennifer Jones, Realty ONE Group Focus. Bright MLS
- $397,0003 bd3 ba1.6k sqft506 Nottingham Pl, Delran, NJ 08075For SaleMLS ID #NJBL2120696, Margaret Willwerth, Century 21 Alliance-Medford. Bright MLS
- $635,0004 bd3 ba2.5k sqft610 Burton Rd, Oreland, PA 19075For SaleMLS ID #PAMC2192110, Bill Hamberg, RE/MAX Central - Blue Bell. Bright MLS
- $750,0004 bd3 ba2.4k sqft2628 Woodsview Dr, Bensalem, PA 19020For SaleMLS ID #PABU2133080, Mit Patel, Equity Pennsylvania Real Estate. Bright MLS
- $925,0004 bd3 ba2.3k sqft156 Overhill Rd, Bala Cynwyd, PA 19004For SaleMLS ID #PAMC2196398, Rob Forster, BHHS Fox & Roach Wayne-Devon. Bright MLS
- $499,9903 bd3 ba2.2k sqft25 Abrams Dr, Florence, NJ 08518For SaleMLS ID #NJBL2120724, Cathy Hutchison, RE/MAX at Home. Bright MLS
- $615,0004 bd3 ba2.2k sqft2045 Foster Rd, Hatfield, PA 19440For SaleMLS ID #PAMC2187364, Kathy Halteman, RE/MAX Legacy. Bright MLS
- $582,0003 bd3 ba1.9k sqft2394 Rosemont Ter, Furlong, PA 18925For SaleMLS ID #PABU2127546, Katie Kolbe, Kurfiss Sotheby's International Realty. Bright MLS
- $599,9004 bd3 ba2.7k sqft203 Patricia Ave, Delran, NJ 08075For SaleMLS ID #NJBL2121642, Rich Jordan, BHHS Fox & Roach-Moorestown. Bright MLS
- $999,5004 bd3 ba2.6k sqft106 Spencer Rd, Washington Crossing, PA 18977For SaleMLS ID #PABU2117562, Jay Spaziano, Jay Spaziano Real Estate. Bright MLS
- $799,9005 bd4 ba3.2k sqft706 Sural Ln, Elkins Park, PA 19027For SaleMLS ID #PAMC2169828, Michelle Troha, Long & Foster Real Estate, Inc.. Bright MLS
