Welcome to this stunning home in the gated community of Hillsboro Silver Creek! This spacious 3 bed 2.5 bath property boasts an array of updated features that will make you feel right at home. Discover vaulted ceilings as you enter through the front that door that flow all the way through to a tastefully updated Kitchen with sleek quartz counter tops and tile back splash. The thoughtful design finishes create a harmonious and inviting atmosphere making this a perfect haven for those seeking a blend of modern elegance and timeless charm.
Pending
Listed by: AgencyOne • Michael Buck
$545,000
9113 191st Street E, Puyallup, WA 98375
3beds
2,224sqft
:
Get pre-qualified$3,435/mo
Single Family Residence
Built in 2002
6,912 Square Feet Lot
$543,400 Zestimate®
$245/sqft
$41/mo HOA
What's special
Tastefully updated kitchenSleek quartz counter topsThoughtful design finishesVaulted ceilingsTile back splashHarmonious and inviting atmosphere
- 15 days |
- 260 |
- 19 |
Likely to sell faster than
Zillow last checked:
Listing updated:
Listed by:
Michael Buck,
AgencyOne
Source: NWMLS as distributed by MLS GRID,MLS#: 2552904
Facts & features
Interior
Bedrooms & bathrooms
- Bedrooms: 3
- Bathrooms: 3
- Full bathrooms: 2
- 1/2 bathrooms: 1
Primary bedroom
- Level: Second
Bedroom
- Level: Second
Bedroom
- Level: Second
Bathroom full
- Level: Second
Bathroom full
- Level: Second
Other
- Level: Lower
Den office
- Level: Lower
Dining room
- Level: Main
Entry hall
- Level: Main
Family room
- Level: Lower
Kitchen with eating space
- Level: Main
Living room
- Level: Main
Utility room
- Level: Lower
Heating
- Fireplace, Forced Air, Electric, Natural Gas
Cooling
- Heat Pump
Appliances
- Included: Dishwasher, Double Oven, Microwave, Refrigerator, Stove(s)/Range(s), Dishwasher(s), Microwave(s), Refrigerator(s), Water Heater: gas, Water Heater Location: garage
Features
- Bath Off Primary, Ceiling Fan(s), High Tech Cabling, Pantry
- Flooring: Laminate, Vinyl, Carpet
- Windows: Dbl Pane/Storm Window
- Basement: None
- Number of fireplaces: 1
- Fireplace features: Gas, Lower Level: 1, Fireplace
Interior area
- Total structure area: 2,224
- Total interior livable area: 2,224 sqft
Property
Parking
- Total spaces: 2
- Parking features: Attached Garage
- Has attached garage: Yes
- Covered spaces: 2
Features
- Levels: Two
- Stories: 2
- Entry location: Main
- Patio & porch: Bath Off Primary, Ceiling Fan(s), Dbl Pane/Storm Window, Fireplace, High Tech Cabling, Pantry, Security System, Vaulted Ceiling(s), Walk-In Closet(s), Water Heater, Wired for Generator
Lot
- Size: 6,912 Square Feet
- Features: Paved, Value In Land, Cable TV, Fenced-Fully, Gas Available, Gated Entry, High Speed Internet, Patio
- Topography: Level
- Residential vegetation: Garden Space
Details
- Parcel number: 6023770950
- Zoning: SFR
- Zoning description: Jurisdiction: City
- Special conditions: Standard
- Other equipment: Wired for Generator
Construction
Type & style
- Home type: SingleFamily
- Architectural style: Craftsman,2 Story
- Property subtype: Single Family Residence
Materials
- Brick, Wood Products
- Foundation: Poured Concrete
- Roof: Composition
Condition
- Good
- Year built: 2002
- Major remodel year: 2002
Utilities & green energy
- Electric: Company: PSE
- Sewer: Sewer Connected, Company: Pierce County
- Water: Public, Company: Rainier View
- Utilities for property: Comcast, Comcast
Community & HOA
Community
- Security: Security System
- Subdivision: Silver Creek
HOA
- HOA fee: $41 monthly
Location
- Region: Puyallup
Financial & listing details
- Price per square foot: $245/sqft
- Tax assessed value: $499,400
- Annual tax amount: $4,966
- Date on market: 7/10/2026
- Cumulative days on market: 16 days
- Listing terms: Conventional,FHA,State Bond,VA Loan
- Inclusions: Dishwasher(s), Double Oven, Microwave(s), Refrigerator(s), Stove(s)/Range(s)
Estimated market value
$543,400
$516,000 - $571,000
$2,924/mo
Price history
| Date | Event | Price |
|---|---|---|
| 7/17/2026 | Pending sale | $545,000$245/sqft |
Source:  NWMLS as distributed by MLS GRID #2552904 Report a problem NWMLS as distributed by MLS GRID #2552904 Report a problem | ||
| 7/10/2026 | Listed for sale | $545,000+103.7%$245/sqft |
Source: NWMLS as distributed by MLS GRID #2552904 Report a problem | ||
| 6/5/2015 | Sold | $267,500+0.1%$120/sqft |
Source: NWMLS as distributed by MLS GRID #767432 Report a problem | ||
| 5/1/2015 | Pending sale | $267,250$120/sqft |
Source: John L Scott Real Estate #767432 Report a problem | ||
| 4/26/2015 | Price change | $267,250-1.7%$120/sqft |
Source: John L Scott Real Estate #767432 Report a problem | ||
| 4/11/2015 | Listed for sale | $272,000-10.8%$122/sqft |
Source: John L Scott Real Estate #767432 Report a problem | ||
| 6/21/2006 | Sold | $305,000+52.5%$137/sqft |
Source: NWMLS as distributed by MLS GRID #26066260 Report a problem | ||
| 2/26/2003 | Sold | $199,950$90/sqft |
Source: NWMLS as distributed by MLS GRID #22224117 Report a problem | ||
Public tax history
| Year | Property taxes | Tax assessment |
|---|---|---|
| 2024 | $5,607 +12.9% | $499,400 +5.1% |
| 2023 | $4,966 -2.1% | $475,200 -5.9% |
| 2022 | $5,070 +4.8% | $504,800 +22.5% |
| 2021 | $4,839 +15.9% | $412,100 +27.2% |
| 2019 | $4,174 +6.5% | $323,900 +5.4% |
| 2018 | $3,919 +9.1% | $307,400 +13.8% |
| 2017 | $3,591 +12.7% | $270,200 +22.2% |
| 2016 | $3,187 | $221,100 +11.3% |
| 2014 | $3,187 +12.4% | $198,600 +9.8% |
| 2013 | $2,834 | $180,900 +1.3% |
| 2012 | -- | $178,600 -11.1% |
| 2011 | -- | $200,800 -8.9% |
| 2010 | -- | $220,400 -8% |
| 2009 | -- | $239,600 -7.8% |
| 2008 | $3,249 +0% | $260,000 -3.9% |
| 2007 | $3,249 | $270,600 |
Find assessor info on the county website
Monthly payment
Est. payment
Payment breakdown
Explore the cost of this home by adjusting the details. Changes won't be saved.Climate risks
Neighborhood: 98375
Nearby schools
GreatSchools rating
- 7/10Emma L Carson Elementary SchoolGrades: PK-6Distance: 0.6 mi
- 6/10Doris Stahl Junior High SchoolGrades: 6-10Distance: 1.4 mi
- 5/10Gov John Rogers High SchoolGrades: 9-12Distance: 3.9 mi
Schools provided by the listing agent
- Elementary: Carson Elem
- Middle: Doris Stahl Jnr High
Source: NWMLS as distributed by MLS GRID. This data may not be complete. We recommend contacting the local school district to confirm school assignments for this home.
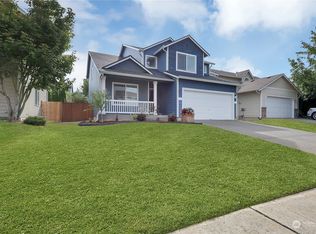
- $549,9504 bd3 ba2.4k sqft19011 91st Avenue Ct E, Puyallup, WA 98375Sold
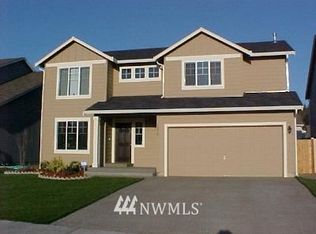
- $577,9004 bd3 ba2k sqft18927 91st Avenue Ct E, Puyallup, WA 98375Off Market
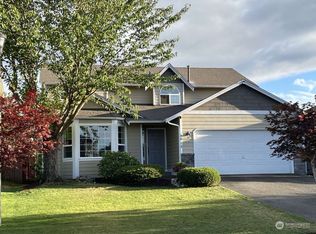
- $554,9004 bd3 ba1.9k sqft9028 190th St E, Puyallup, WA 98375Sold
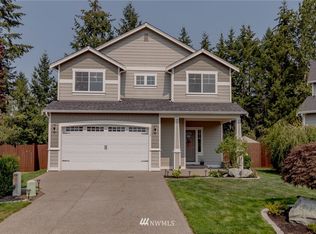
- $599,3005 bd3 ba2.3k sqft9115 192nd St E, Graham, WA 98338Off Market
- $584,5003 bd3 ba2.2k sqft9109 192nd Stct E, Graham, WA 98338Off Market
- $515,0003 bd3 ba1.4k sqft18930 92nd Ave E, Puyallup, WA 98375Sold
- $582,5004 bd3 ba2.2k sqft9016 190th St E, Puyallup, WA 98375Sold
- $500,0003 bd3 ba1.8k sqft9204 191st St E, Puyallup, WA 98375Sold
A local agent can set up tours, give advice and negotiate with sellers.
Similar homes
- $574,9505 bd3 ba2.4k sqft8811 E 188th Street, Puyallup, WA 98375Active
 MLS ID #2520134, Cedric Leggin. NWMLS as distributed by MLS GRID
 - $499,9503 bd3 ba1.9k sqft18412 95th Avenue Ct E, Puyallup, WA 98375Active
 MLS ID #2528709, Graham Raymond Northcott. NWMLS as distributed by MLS GRID
 - $539,9503 bd3 ba1.9k sqft19610 85th Avenue E, Spanaway, WA 98387Active
 MLS ID #2551931, Stuart Collins. NWMLS as distributed by MLS GRID
 - $550,0003 bd3 ba1.9k sqft14206 67th Avenue E, Puyallup, WA 98373Active
 MLS ID #2555718, Cheryl Buck. NWMLS as distributed by MLS GRID
 - $535,0003 bd3 ba1.5k sqft7106 190th Street Ct E, Puyallup, WA 98375ActiveMLS ID #2534548, Rhett Elton. NWMLS as distributed by MLS GRID
- $539,9502 bd2 ba1.6k sqft17007 91st Avenue E, Puyallup, WA 98375ActiveMLS ID #2527279, Kaylah Shaneyfelt. NWMLS as distributed by MLS GRID
- $560,0004 bd3 ba2.6k sqft8022 175th Street Ct E, Puyallup, WA 98375ActiveMLS ID #2493132, Angelique Nespoli. NWMLS as distributed by MLS GRID
- $525,0003 bd3 ba1.9k sqft9222 195th Street Ct E, Graham, WA 98338ActiveMLS ID #2535596, Justin Moffett. NWMLS as distributed by MLS GRID
- $565,0004 bd3 ba2.1k sqftWinterwood, Graham, WA 98338ActiveMLS ID #2527582, Michael Renard. NWMLS as distributed by MLS GRID
- $549,9504 bd3 ba2.1k sqft11222 186th Street Ct E, Puyallup, WA 98374ActiveMLS ID #2540288, John Hurlbut. NWMLS as distributed by MLS GRID
- $659,0003 bd3 ba2.5k sqft18306 92nd Avenue E, Puyallup, WA 98375ActiveMLS ID #2515349, Tyler J. Edwards. NWMLS as distributed by MLS GRID
- $632,0003 bd3 ba2.6k sqft18122 92nd Avenue E, Puyallup, WA 98375ActiveMLS ID #2511504, Joshua Vitzthum. NWMLS as distributed by MLS GRID
- $515,0004 bd3 ba2.2k sqftWinterwood Park Pdd Ph 1, Graham, WA 98338ActiveMLS ID #2526613, David Berg. NWMLS as distributed by MLS GRID
- $540,0003 bd3 ba1.8k sqft8627 136th Street E, Puyallup, WA 98373ActiveMLS ID #2530872, Misty Johnson. NWMLS as distributed by MLS GRID
- $554,0004 bd3 ba1.7k sqft18625 108th Avenue E, Puyallup, WA 98374ActiveMLS ID #2550167, Ashley Wise. NWMLS as distributed by MLS GRID
- $564,5003 bd3 ba2.1k sqftLipoma Firs North Pdd Ph 2, Puyallup, WA 98374ActiveMLS ID #2507924, Robert Stoeck. NWMLS as distributed by MLS GRID
- $580,0003 bd3 ba2.1k sqftMorningview Ridge South, Puyallup, WA 98374ActiveMLS ID #2543878, Tami Spurbeck. NWMLS as distributed by MLS GRID
- $640,0005 bd3 ba2.3k sqft19418 90th Avenue Ct E, Graham, WA 98338ActiveMLS ID #2552349, Melissa Kay Lawson. NWMLS as distributed by MLS GRID
- $608,8884 bd3 ba2.8k sqft15410 87th Avenue E, Puyallup, WA 98375ActiveMLS ID #2531053, Luke Griffin. NWMLS as distributed by MLS GRID
- $630,0003 bd3 ba1.8k sqft19314 106th Avenue Ct E, Graham, WA 98338ActiveMLS ID #2545069, Alexis Owenby. NWMLS as distributed by MLS GRID
