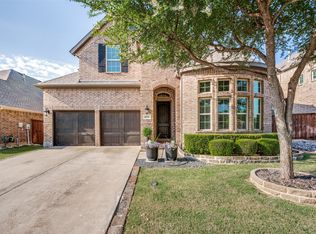
Thoughtfully designed and impeccably maintained, this one-story home in McKinney's sought-after Hardin Lake community offers 3 bedrooms, 2 bathrooms, and 2,465 square feet of flexible living space. Built in 2015 with a HERS® Index Score of 86, the home combines energy-efficient construction with the open-concept layout and functional spaces today's buyers are looking for, while hand-scraped hardwood flooring enhances the main living areas.
The spacious living room is anchored by a stone fireplace and flows seamlessly into a chef-inspired kitchen featuring a gas cooktop, granite countertops, an oversized island, abundant cabinetry, and generous prep space. A formal dining room provides an elegant setting for entertaining or everyday gatherings.
Flexible living spaces set this home apart, including a dedicated office for remote work and a private media room that offers the flexibility to serve as a game room, hobby room, or private retreat as your needs evolve.
The spacious primary suite offers a relaxing retreat with a soaking tub, dual vanities, a dedicated makeup station, walk-in closet, and separate shower. Abundant natural light and quality finishes create a warm, inviting atmosphere throughout.
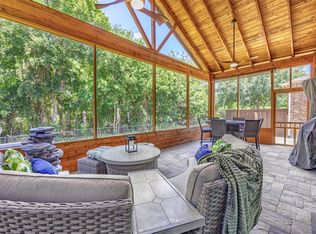
Step outside to a private stone courtyard framed by a beautiful stone wall and backing to Hardin Lake's protected greenbelt, creating an inviting outdoor living space with mature landscaping and exceptional privacy.
Residents of Hardin Lake enjoy a peaceful neighborhood setting surrounded by a community lake, mature trees, scenic green space, and natural creek corridors, all conveniently located less than three miles from US-75, SH-121, shopping, dining, and everyday conveniences.
Whether you're hosting friends, working from home, or simply enjoying the privacy of a one-story home surrounded by protected green space, 912 Snyder Drive offers the comfort, flexibility, energy efficiency, and everyday ease that make a house feel like home.
Under contract
$599,900
912 Snyder Dr, McKinney, TX 75072
3beds
2,465sqft
:
Get pre-qualified$4,284/mo
Single Family Residence
Built in 2015
6,534 Square Feet Lot
$590,700 Zestimate®
$243/sqft
$65/mo HOA
What's special
Stone fireplaceQuality finishesPrivate stone courtyardHand-scraped hardwood flooringInviting outdoor living spaceFormal dining roomAbundant natural light
- 25 days |
- 469 |
- 9 |
Zillow last checked:
Listing updated:
Listed by:
Loretta Sercy 0633703 720-334-6799,
eXp Realty LLC 888-519-7431
Source: NTREIS,MLS#: 21322163
Facts & features
Interior
Bedrooms & bathrooms
- Bedrooms: 3
- Bathrooms: 2
- Full bathrooms: 2
Primary bedroom
- Features: Dual Sinks, Linen Closet, Walk-In Closet(s)
- Level: First
- Dimensions: 15 x 13
Bedroom
- Level: First
- Dimensions: 10 x 13
Bedroom
- Level: First
- Dimensions: 10 x 13
Breakfast room nook
- Level: First
- Dimensions: 11 x 9
Den
- Level: First
- Dimensions: 13 x 11
Dining room
- Level: First
- Dimensions: 15 x 12
Kitchen
- Features: Built-in Features, Kitchen Island, Walk-In Pantry
- Level: First
- Dimensions: 15 x 9
Living room
- Level: First
- Dimensions: 32 x 15
Media room
- Level: First
- Dimensions: 15 x 11
Utility room
- Level: First
- Dimensions: 6 x 5
Heating
- Central, Natural Gas, Zoned
Cooling
- Central Air, Ceiling Fan(s), Electric, Zoned
Appliances
- Included: Dishwasher, Electric Oven, Gas Cooktop, Disposal, Microwave
Features
- Decorative/Designer Lighting Fixtures
- Flooring: Carpet, Ceramic Tile, Hardwood
- Has basement: No
- Number of fireplaces: 1
- Fireplace features: Gas Starter, Stone, Wood Burning
Interior area
- Total interior livable area: 2,465 sqft
Video & virtual tour
Property
Parking
- Total spaces: 2
- Parking features: Garage Faces Front, Garage
- Attached garage spaces: 2
Features
- Levels: One
- Stories: 1
- Patio & porch: Rear Porch, Covered, Patio
- Pool features: None
- Fencing: Brick,Wood,Wrought Iron
Lot
- Size: 6,534 Square Feet
- Dimensions: 50 x 115
- Features: Landscaped, Subdivision, Sprinkler System
Details
- Parcel number: R1047500B01001
Construction
Type & style
- Home type: SingleFamily
- Architectural style: Traditional,Detached
- Property subtype: Single Family Residence
Materials
- Brick
- Roof: Composition
Condition
- Year built: 2015
Utilities & green energy
- Sewer: Public Sewer
- Water: Public
- Utilities for property: Natural Gas Available, Sewer Available, Separate Meters, Underground Utilities, Water Available
Green energy
- Energy efficient items: Appliances, HVAC, Insulation, Rain/Freeze Sensors, Thermostat, Windows
- Water conservation: Low Volume/Drip Irrigation, Low-Flow Fixtures
Community & HOA
Community
- Features: Other, Trails/Paths, Curbs
- Subdivision: Hardin Lake
HOA
- Has HOA: Yes
- Services included: Maintenance Structure
- HOA fee: $775 annually
- HOA name: Hardin Lake
- HOA phone: 972-359-1548
Location
- Region: Mckinney
Financial & listing details
- Price per square foot: $243/sqft
- Tax assessed value: $594,475
- Annual tax amount: $9,796
- Date on market: 7/9/2026
- Cumulative days on market: 25 days
- Listing terms: Cash,Conventional,Texas Vet,VA Loan
- Exclusions: See Exhibit A in transaction desk.
Estimated market value
$590,700
$561,000 - $620,000
$2,828/mo
Price history
| Date | Event | Price |
|---|---|---|
| 7/27/2026 | Contingent | $599,900$243/sqft |
Source: NTREIS #21322163 Report a problem | ||
| 7/9/2026 | Listed for sale | $599,900+41.2%$243/sqft |
Source: NTREIS #21322163 Report a problem | ||
| 8/19/2018 | Listing removed | $425,000$172/sqft |
Source: Weichert, Realtors - Classic #13894417 Report a problem | ||
| 7/20/2018 | Listed for sale | $425,000+9%$172/sqft |
Source: Weichert, Realtors - Classic #13894417 Report a problem | ||
| 12/30/2015 | Sold | -- |
Source: Agent Provided Report a problem | ||
| 10/8/2015 | Pending sale | $389,990$158/sqft |
Source: North Texas Real Estate Information Service #13214322 Report a problem | ||
| 9/17/2015 | Price change | $389,990-6.3%$158/sqft |
Source: Highland Homes Report a problem | ||
| 8/15/2015 | Price change | $416,098+0.5%$169/sqft |
Source: Highland Homes Report a problem | ||
| 7/22/2015 | Listed for sale | $414,098$168/sqft |
Source: Highland Homes Report a problem | ||
Public tax history
| Year | Property taxes | Tax assessment |
|---|---|---|
| 2025 | $4,678 -15.3% | $560,668 +10% |
| 2024 | $5,521 +4% | $509,698 +10% |
| 2023 | $5,308 -24.5% | $463,362 +10% |
| 2022 | $7,026 +1.1% | $421,238 +10% |
| 2021 | $6,952 -9.4% | $382,944 -4.8% |
| 2020 | $7,675 +5.3% | $402,295 +6.5% |
| 2019 | $7,291 -3.9% | $377,753 -0.1% |
| 2018 | $7,587 -6.5% | $377,952 -3.9% |
| 2017 | $8,111 | $393,429 +7.5% |
| 2016 | $8,111 +489.4% | $366,144 +533.9% |
| 2015 | $1,376 | $57,760 +7.9% |
| 2014 | $1,376 | $53,550 |
Find assessor info on the county website
Monthly payment
Est. payment
Payment breakdown
Explore the cost of this home by adjusting the details. Changes won't be saved.Climate risks
Neighborhood: 75072
Nearby schools
GreatSchools rating
- 8/10Valley Creek Elementary SchoolGrades: K-5Distance: 1.2 mi
- 9/10Faubion Middle SchoolGrades: 6-8Distance: 2.1 mi
- 7/10McKinney High SchoolGrades: 9-12Distance: 1.8 mi
Schools provided by the listing agent
- Elementary: Valley Creek
- Middle: Faubion
- High: Mckinney
- District: McKinney ISD
Source: NTREIS. This data may not be complete. We recommend contacting the local school district to confirm school assignments for this home.
- $650,1004 bd4 ba3.3k sqft908 Snyder Dr, McKinney, TX 75070Off Market

- $519,5003 bd2 ba2.2k sqft916 Snyder Dr, McKinney, TX 75072Off Market

- $652,7004 bd4 ba3.4k sqft920 Snyder Dr, McKinney, TX 75072Off Market
- $676,2004 bd4 ba3.4k sqft904 Snyder Dr, McKinney, TX 75072Off Market

- $615,7004 bd3 ba3.2k sqft924 Snyder Dr, McKinney, TX 75070Off Market
- $562,9004 bd2 ba2.2k sqft909 Snyder Dr, McKinney, TX 75070Off Market
- $604,8003 bd3 ba2.2k sqft900 Snyder Dr, McKinney, TX 75072Off Market
- $536,9003 bd2 ba2.1k sqft913 Snyder Dr, McKinney, TX 75072Off Market
A local agent can set up tours, give advice and negotiate with sellers.
Similar homes
- $585,0003 bd2 ba2k sqft9516 National Pines Dr, McKinney, TX 75072For Sale
 MLS ID #21321844, Julie Williams. NTREIS
 - $599,0003 bd3 ba2.7k sqft6921 Grand Mesa Pkwy, McKinney, TX 75070For Sale
 MLS ID #21323690, Elyse Kruzel. NTREIS
 - $799,9003 bd3 ba2.9k sqft1410 Lakewood Dr, McKinney, TX 75072For Sale
 MLS ID #21136557, Diana Lazuka. NTREIS
 - $512,0004 bd3 ba2.6k sqft505 Knoll Park Ct, McKinney, TX 75072For Sale
 MLS ID #21321314, Jodi Kerby. NTREIS
 - $614,9994 bd3 ba2.5k sqft7405 Collin McKinney Pkwy, McKinney, TX 75070For SaleMLS ID #21284792, William Fiore. NTREIS
- $695,0004 bd4 ba3.1k sqft8805 Abbington Pl, McKinney, TX 75072For SaleMLS ID #21332286, Melissa Holland. NTREIS
- $525,0003 bd3 ba2.7k sqft717 Rio Concho Trl, McKinney, TX 75071For SaleMLS ID #21343092, Renee Beaver. NTREIS
- $634,9954 bd3 ba2.3k sqft3912 Ironbark Way, McKinney, TX 75071For SaleMLS ID #21192798, Katherine Niesman. NTREIS
- $625,0004 bd3 ba3.1k sqft6908 Badlands Dr, McKinney, TX 75070For SaleMLS ID #21277447, Shana Acquisto. NTREIS
- $549,0004 bd3 ba2.3k sqft3921 River Bend St, McKinney, TX 75071For SaleMLS ID #21287227, Melissa Petersen. NTREIS
- $469,9004 bd2 ba2k sqft405 Cherry Spring Dr, McKinney, TX 75072For SaleMLS ID #21285550, Nafisa Dharamsi. NTREIS
- $429,0003 bd2 ba2.1k sqft908 Spring Falls Dr, McKinney, TX 75071For SaleMLS ID #21346840, Stacey Hunter. NTREIS
- $724,9004 bd4 ba3.6k sqft10112 Waterstone Way, McKinney, TX 75072For SaleMLS ID #21299278, Allen Schramm. NTREIS
- $595,0003 bd2 ba2k sqft11418 Dawn Mist Dr, Frisco, TX 75035For SaleMLS ID #21261251, Jeff Cheney. NTREIS
- $699,0004 bd4 ba3.5k sqft8709 Herns Meadow Ln, McKinney, TX 75071For SaleMLS ID #21303367, Kristin Quigley. NTREIS
- $625,0004 bd4 ba3k sqft4316 Dottie Dr, Plano, TX 75074For SaleMLS ID #21341451, Xu Johnson. NTREIS
- $525,0004 bd3 ba2.2k sqft8620 Holliday Creek Way, McKinney, TX 75071For SaleMLS ID #21339133, Sheri Matthews. NTREIS
- $649,9004 bd2 ba2.4k sqft5731 Chateau Dr, Sachse, TX 75048For SaleMLS ID #21345197, Tyler Hull. NTREIS
- $539,0003 bd3 ba2.3k sqft909 Hubbard Creek Trl, McKinney, TX 75071For SaleMLS ID #21251360, Tammie Ragsdale. NTREIS
- $540,0004 bd3 ba2.8k sqft7813 Fossil Creek Trl, McKinney, TX 75071For SaleMLS ID #21236144, Katie Tsutsumi. NTREIS
