BREATHTAKING. Discover unparalleled comfort and sophisticated design in this magnificent two-story residence located in a gated community. The captivating stucco and stone facade, complemented by well-maintained desert landscaping, offers exceptional curb appeal.
Step inside to an inviting living space with a cozy fireplace and cathedral ceilings, all set against a backdrop of luxury vinyl plank flooring. Plantation shutters and blinds provide both privacy and abundant natural light.
This home features an open-concept kitchen, a contemporary industrial-style ceiling, sleek black countertops, a central island with bar seating, custom white cabinetry and stainless steel appliances.
Upstairs, the expansive primary bedroom suite serves as a tranquil retreat, featuring a plush carpeting throughout, two walk-in closets, ceiling fan and direct access to a private balcony. The primary bathroom offers a spacious soaking tub, dual sinks and vanity. There are 3 additional well appointed bedrooms, each featuring carpeting and ceiling fans. The property also includes a private back yard with a quaint paved patio, low-maintenance landscape and solar panels.
Pending
$525,000
9136 Fusion Dr, Las Vegas, NV 89129
4beds
2,581sqft
:
Get pre-qualified$3,439/mo
Single Family Residence
Built in 2007
4,356 Square Feet Lot
$524,400 Zestimate®
$203/sqft
$90/mo HOA
What's special
Contemporary industrial-style ceilingLow-maintenance landscapeSleek black countertopsWell-maintained desert landscapingExceptional curb appealAbundant natural lightExpansive primary bedroom suite
- 23 days |
- 849 |
- 57 |
Likely to sell faster than
Zillow last checked:
Listing updated:
Listed by:
Dario Sarmiento S.0071974 (702)378-7038,
Realty ONE Group, Inc
Source: LVR,MLS#: 2795600 Originating MLS: Greater Las Vegas Association of Realtors Inc
Originating MLS: Greater Las Vegas Association of Realtors IncFacts & features
Interior
Bedrooms & bathrooms
- Bedrooms: 4
- Bathrooms: 3
- Full bathrooms: 3
Primary bedroom
- Description: Balcony,Ceiling Fan,Custom Closet,Pbr Separate From Other,Sitting Room,Upstairs,Walk-In Closet(s)
- Dimensions: 27X16
Bedroom 2
- Description: Ceiling Fan,Ceiling Light,Closet,Downstairs
- Dimensions: 13X13
Bedroom 3
- Description: Ceiling Fan,Ceiling Light,Closet,Upstairs
- Dimensions: 12X11
Bedroom 4
- Description: Ceiling Fan,Ceiling Light,Closet,Upstairs
- Dimensions: 11X10
Primary bathroom
- Description: Double Sink,Make Up Table,Separate Shower,Separate Tub
Dining room
- Description: Living Room/Dining Combo,Vaulted Ceiling
- Dimensions: 15X9
Kitchen
- Description: Breakfast Bar/Counter,Custom Cabinets,Granite Countertops,Island,Lighting Recessed,Stainless Steel Appliances,Tile Flooring
- Dimensions: 17X9
Living room
- Description: Front,Vaulted Ceiling
- Dimensions: 19X15
Heating
- Central, Gas
Cooling
- Central Air, Gas
Appliances
- Included: Built-In Gas Oven, Dishwasher, Disposal, Refrigerator
- Laundry: Gas Dryer Hookup, Main Level, Laundry Room
Features
- Bedroom on Main Level, Ceiling Fan(s), Window Treatments
- Flooring: Carpet, Luxury Vinyl Plank, Porcelain Tile, Tile
- Windows: Double Pane Windows, Plantation Shutters, Window Treatments
- Number of fireplaces: 1
- Fireplace features: Gas, Living Room
Interior area
- Total structure area: 2,581
- Total interior livable area: 2,581 sqft
Video & virtual tour
Property
Parking
- Total spaces: 2
- Parking features: Attached, Finished Garage, Garage, Garage Door Opener, Inside Entrance, Open
- Attached garage spaces: 2
- Has uncovered spaces: Yes
Features
- Stories: 2
- Patio & porch: Balcony
- Exterior features: Balcony, Private Yard
- Fencing: Block,Back Yard
Lot
- Size: 4,356 Square Feet
- Features: Desert Landscaping, Landscaped, Rocks, < 1/4 Acre
Details
- Parcel number: 13808116007
- Zoning description: Single Family
- Horse amenities: None
Construction
Type & style
- Home type: SingleFamily
- Architectural style: Two Story
- Property subtype: Single Family Residence
Materials
- Roof: Tile
Condition
- Resale
- Year built: 2007
Utilities & green energy
- Electric: Photovoltaics Third-Party Owned
- Sewer: Public Sewer
- Water: Public
- Utilities for property: Underground Utilities
Green energy
- Energy efficient items: Windows, Solar Panel(s)
Community & HOA
Community
- Security: Prewired, Security System Leased, Gated Community
- Subdivision: Day Dawn Fusion Amd
HOA
- Has HOA: Yes
- Amenities included: Gated
- HOA fee: $90 monthly
- HOA name: Fusion Home Owners
- HOA phone: 702-869-0937
Location
- Region: Las Vegas
Financial & listing details
- Price per square foot: $203/sqft
- Tax assessed value: $417,731
- Annual tax amount: $2,508
- Date on market: 6/30/2026
- Listing agreement: Exclusive Right To Sell
- Listing terms: Cash,Conventional,FHA,VA Loan
- Ownership: Single Family Residential
Estimated market value
$524,400
$498,000 - $551,000
$2,584/mo
Price history
| Date | Event | Price |
|---|---|---|
| 7/10/2026 | Pending sale | $525,000$203/sqft |
Source:  LVR #2795600 Report a problem LVR #2795600 Report a problem | ||
| 6/30/2026 | Listed for sale | $525,000+138.6%$203/sqft |
Source: LVR #2795600 Report a problem | ||
| 9/12/2012 | Sold | $220,000+1.4%$85/sqft |
Source: LVR #1238217 Report a problem | ||
| 6/20/2012 | Price change | $217,000+1%$84/sqft |
Source: Simply Vegas #1238217 Report a problem | ||
| 5/10/2012 | Price change | $214,900-1%$83/sqft |
Source: Simply Vegas #1238217 Report a problem | ||
| 3/29/2012 | Listed for sale | $217,000+8.5%$84/sqft |
Source: Simply Vegas #1238217 Report a problem | ||
| 7/6/2010 | Listing removed | $199,950$77/sqft |
Source: Vflyer #992104 Report a problem | ||
| 5/19/2010 | Listed for sale | $199,950+2.5%$77/sqft |
Source: Vflyer #992104 Report a problem | ||
| 2/26/2010 | Sold | $195,000-2.5%$76/sqft |
Source: Public Record Report a problem | ||
| 1/16/2010 | Listed for sale | $199,950+25.5%$77/sqft |
Source: Innovative Real Estate Strategies #1005745 Report a problem | ||
| 5/29/2009 | Sold | $159,300-68.1%$62/sqft |
Source: Public Record Report a problem | ||
| 6/13/2007 | Sold | $499,735$194/sqft |
Source: Public Record Report a problem | ||
Public tax history
| Year | Property taxes | Tax assessment |
|---|---|---|
| 2026 | $2,511 +3% | $146,206 -2.3% |
| 2025 | $2,438 +3% | $149,696 +11.2% |
| 2024 | $2,367 +3% | $134,653 +8.3% |
| 2023 | $2,298 -1.5% | $124,296 +8.1% |
| 2022 | $2,333 +7.7% | $114,963 +0.9% |
| 2021 | $2,166 +6.7% | $113,985 +5.8% |
| 2020 | $2,029 +3% | $107,698 +7.3% |
| 2019 | $1,970 +5.7% | $100,346 |
| 2018 | $1,865 | $100,346 +5.9% |
| 2017 | $1,865 | $94,722 +20.5% |
| 2016 | $1,865 -1.8% | $78,627 +17.1% |
| 2015 | $1,898 +3.1% | $67,145 -7.6% |
| 2014 | $1,840 | $72,643 |
| 2013 | -- | $72,643 +41.9% |
| 2012 | -- | $51,202 -20.3% |
| 2011 | -- | $64,214 -3.1% |
| 2010 | -- | $66,291 -29.3% |
| 2009 | -- | $93,721 |
| 2008 | -- | $93,721 -23.2% |
| 2007 | -- | $122,017 |
Find assessor info on the county website
Monthly payment
Est. payment
Payment breakdown
Explore the cost of this home by adjusting the details. Changes won't be saved.Climate risks
Neighborhood: Lone Mountain
Nearby schools
GreatSchools rating
- 5/10Edith Garehime Elementary SchoolGrades: PK-5Distance: 0.3 mi
- 4/10Irwin & Susan Molasky Junior High SchoolGrades: 6-8Distance: 1.8 mi
- 4/10Centennial High SchoolGrades: 9-12Distance: 3.4 mi
Schools provided by the listing agent
- Elementary: Garehime, Edith,Garehime, Edith
- Middle: Molasky I
- High: Centennial
Source: LVR. This data may not be complete. We recommend contacting the local school district to confirm school assignments for this home.
- $512,0004 bd3 ba2.7k sqft9132 Fusion Dr, Las Vegas, NV 89129Off Market

- $448,5003 bd2 ba2k sqft9140 Fusion Dr, Las Vegas, NV 89129Off Market
- $467,8004 bd3 ba2.2k sqft9128 Fusion Dr, Las Vegas, NV 89129Off Market

- $486,4004 bd3 ba2.5k sqft9137 Fusion Dr, Las Vegas, NV 89129Off Market
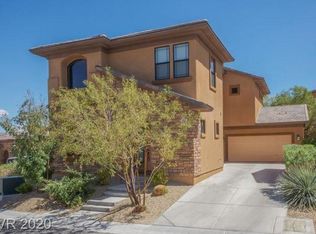
- $443,3003 bd2 ba2k sqft9141 Fusion, Las Vegas, NV 89129Off Market
- $495,400-- bd-- ba-- sqft9141 Fusion Dr, Las Vegas, NV 89129Off Market
- $461,5003 bd2 ba1.7k sqft9133 Fusion Dr, Las Vegas, NV 89129Off Market
- $508,6004 bd3 ba2.8k sqft3933 Bagua Ct, Las Vegas, NV 89129Off Market
A local agent can set up tours, give advice and negotiate with sellers.
Similar homes
- $550,0004 bd3 ba1.8k sqft3540 Tuscany Village Dr, Las Vegas, NV 89129For Sale
 MLS ID #2796335, Jason J. Schielke, Keller Williams Realty Las Veg. LVR
 - $594,9954 bd3 ba2.1k sqft3525 Auburn Shadow St, Las Vegas, NV 89129For Sale
 MLS ID #2783702, David J. Toro-Segarra, SMG Realty. LVR
 - $459,9004 bd3 ba2.1k sqft3636 Metter St, Las Vegas, NV 89129For Sale
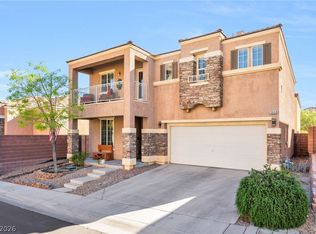 MLS ID #2764482, Steve P. Hawks, Platinum Real Estate Prof. LVR
 - $499,9003 bd2 ba1.3k sqft3324 Indian Moon Dr, Las Vegas, NV 89129For Sale
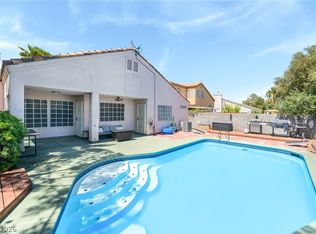 MLS ID #2786180, Steve P. Hawks, Platinum Real Estate Prof. LVR
 - $599,9903 bd3 ba1.9k sqft2912 Moonlight Bay Ln, Las Vegas, NV 89128For SaleMLS ID #2802074, Rochelle Vannoy, BHHS Nevada Properties. LVR
- $519,0003 bd2 ba1.8k sqft9444 Kingsley Ct, Las Vegas, NV 89149For SaleMLS ID #2796626, Jillian M. Batchelor, Real Broker LLC. LVR
- $509,9993 bd2 ba1.5k sqft5448 Red Sun Dr, Las Vegas, NV 89149For SaleMLS ID #2796901, Kris E. Kaye, Petra Realty Group. LVR
- $515,0004 bd3 ba1.9k sqft3825 Manhattan Bridge Pl, North Las Vegas, NV 89032For SaleMLS ID #2800712, Eduardo Tinoco, Sphere Real Estate. LVR
- $565,0004 bd3 ba2.2k sqft5300 Oakbury Ct, Las Vegas, NV 89130For SaleMLS ID #2790465, Lydia A. Kimble, Realty ONE Group, Inc. LVR
- $535,0005 bd4 ba3k sqft4017 Kristina Lynn Ave, North Las Vegas, NV 89081For SaleMLS ID #2800568, Maria Cathlyn M. McCaw, Tri-Star Realty LLC. LVR
- $525,0003 bd3 ba1.6k sqft11108 Desert Dove Ave, Las Vegas, NV 89144For SaleMLS ID #2791187, Mitchell B. Schwartz, Keller Williams MarketPlace. LVR
- $512,5004 bd2 ba1.6k sqft5029 Sunrise Falls Ct, North Las Vegas, NV 89031For SaleMLS ID #2797388, Olga M. Kokubu, RE/MAX CENTRAL. LVR
- $524,9003 bd3 ba2.2k sqft6912 Grand Junction Ave, Las Vegas, NV 89179For SaleMLS ID #2801637, Kurt E Brauner, Metropolitan Real Estate Group. LVR
- $450,0003 bd3 ba2.2k sqft7813 Falconwing Ave, Las Vegas, NV 89131For SaleMLS ID #2796650, Stephanie Mack, Listing Masters LLC. LVR
- $490,0005 bd3 ba2.4k sqft4927 Enlightenment St, Las Vegas, NV 89130For SaleMLS ID #2745889, Aaron Taylor, eXp Realty. LVR
- $545,0005 bd3 ba2.7k sqft4916 Soaring Springs Ave, Las Vegas, NV 89131For SaleMLS ID #2783872, Radames Martinez, Skyrise Real Estate Group. LVR
- $579,9004 bd3 ba2.6k sqft10391 Montes Vascos Dr, Las Vegas, NV 89178For SaleMLS ID #2793563, Sintayhu C. Feyssa, Ethio American Realty. LVR
- $579,0004 bd3 ba2.6k sqft6413 Vicuna Dr, Las Vegas, NV 89146For SaleMLS ID #2796068, Allison L Weed, Vegas Edge Realty, LLC. LVR
- $715,0004 bd3 ba2.7k sqft5120 Gentle River Ave, Las Vegas, NV 89130For SaleMLS ID #2799661, Juan Lopez, Realty of America LLC. LVR
- $530,0004 bd3 ba2.9k sqft6513 Diamond Point Ct, North Las Vegas, NV 89084For SaleMLS ID #2742248, Amber C. Verchick, ERA Brokers Consolidated. LVR
