Beautifully landscaped with exceptional curb appeal, this spacious home welcomes you with soaring ceilings, sleek flooring, and an open-concept layout designed for both everyday living and entertaining. The inviting main level features a cozy fireplace, formal dining room, and a stunning eat-in kitchen complete with granite countertops, a large island, and abundant cabinet space. This well-appointed home offers 5 spacious bedrooms and 4 full bathrooms, including a luxurious primary suite with a private bath featuring dual vanities. Step outside to enjoy the oversized patio overlooking the large fenced backyard — perfect for gatherings, pets, or relaxing evenings outdoors. Situated on a level lot with convenient access to shopping, dining, and schools, this home combines comfort, style, and functionality in a highly desirable location. Conveniently located near vibrant Downtown Lawrenceville, you’ll enjoy easy access to local restaurants, breweries, live music venues, seasonal festivals, boutique shopping, and the popular Aurora Theatre entertainment district. The area also offers access to nearby parks, walking trails, and historic destinations that showcase the charm and character of Lawrenceville and Gwinnett County. TEXT Listing Agent for an appointment (due to large # of spam calls).
Pending
$519,900
915 Martin Field Dr, Lawrenceville, GA 30045
5beds
3,517sqft
:
Get pre-qualified$3,325/mo
Single Family Residence, Residential
Built in 2001
0.28 Acres Lot
$515,200 Zestimate®
$148/sqft
$55/mo HOA
What's special
Cozy fireplaceSoaring ceilingsLarge fenced backyardLarge islandSleek flooringStunning eat-in kitchenGranite countertops
- 81 days |
- 212 |
- 1 |
Zillow last checked:
Listing updated:
Listed by:
SONIA MORETTI,
UC Premier Properties 404-617-1910,
FIELDING ALDERMAN,
UC Premier Properties
Source: FMLS GA,MLS#: 7766889
Facts & features
Interior
Bedrooms & bathrooms
- Bedrooms: 5
- Bathrooms: 4
- Full bathrooms: 4
- Main level bathrooms: 1
- Main level bedrooms: 1
Rooms
- Room types: Attic, Bathroom, Bedroom, Dining Room, Kitchen, Laundry, Living Room, Master Bathroom, Master Bedroom
Primary bedroom
- Features: Sitting Room
- Level: Sitting Room
Bedroom
- Features: Sitting Room
Primary bathroom
- Features: Double Vanity, Separate Tub/Shower, Soaking Tub, Whirlpool Tub
Dining room
- Features: Seats 12+, Separate Dining Room
Kitchen
- Features: Breakfast Bar, Cabinets White, Eat-in Kitchen, Kitchen Island, Pantry Walk-In, Stone Counters, View to Family Room
Heating
- Central, Forced Air
Cooling
- Ceiling Fan(s), Central Air
Appliances
- Included: Dishwasher, Disposal, Double Oven, Dryer, Range Hood
- Laundry: Laundry Room, Sink, Upper Level
Features
- Cathedral Ceiling(s), Crown Molding, Double Vanity, Entrance Foyer, High Ceilings 10 ft Main, High Speed Internet, His and Hers Closets, Recessed Lighting, Vaulted Ceiling(s), Walk-In Closet(s)
- Flooring: Ceramic Tile, Hardwood
- Windows: Double Pane Windows, Insulated Windows
- Basement: None
- Attic: Pull Down Stairs
- Number of fireplaces: 1
- Fireplace features: Living Room
- Common walls with other units/homes: No Common Walls
Interior area
- Total structure area: 3,517
- Total interior livable area: 3,517 sqft
Video & virtual tour
Property
Parking
- Total spaces: 2
- Parking features: Attached, Driveway, Garage, Garage Door Opener, Level Driveway
- Attached garage spaces: 2
- Has uncovered spaces: Yes
Accessibility
- Accessibility features: None
Features
- Levels: Two
- Stories: 2
- Patio & porch: Patio
- Exterior features: Courtyard, Private Yard, Rain Gutters, No Dock
- Pool features: Fenced
- Has spa: Yes
- Spa features: Bath, None
- Fencing: Back Yard,Wood
- Has view: Yes
- View description: Neighborhood
- Waterfront features: None
- Body of water: None
Lot
- Size: 0.28 Acres
- Features: Back Yard, Front Yard, Level
Details
- Additional structures: None
- Parcel number: R5212 172
- Other equipment: None
- Horse amenities: None
Construction
Type & style
- Home type: SingleFamily
- Architectural style: Contemporary,Traditional
- Property subtype: Single Family Residence, Residential
Materials
- Brick Front, Frame, Vinyl Siding
- Foundation: Slab
- Roof: Composition
Condition
- Resale
- New construction: No
- Year built: 2001
Details
- Warranty included: Yes
Utilities & green energy
- Electric: 220 Volts
- Sewer: Public Sewer
- Water: Public
- Utilities for property: Cable Available, Electricity Available, Natural Gas Available, Phone Available, Sewer Available, Water Available
Green energy
- Energy efficient items: None
- Energy generation: None
Community & HOA
Community
- Features: Homeowners Assoc, Near Schools, Near Shopping, Pool, Sidewalks, Tennis Court(s)
- Security: Smoke Detector(s)
- Subdivision: Saint Martin
HOA
- Has HOA: Yes
- HOA fee: $660 annually
Location
- Region: Lawrenceville
Financial & listing details
- Price per square foot: $148/sqft
- Tax assessed value: $530,000
- Annual tax amount: $7,838
- Date on market: 5/7/2026
- Cumulative days on market: 80 days
- Electric utility on property: Yes
- Road surface type: Asphalt
Estimated market value
$515,200
$489,000 - $541,000
$3,522/mo
Price history
| Date | Event | Price |
|---|---|---|
| 6/24/2026 | Pending sale | $519,900$148/sqft |
Source:  GAMLS #10759698 Report a problem GAMLS #10759698 Report a problem | ||
| 5/7/2026 | Listed for sale | $519,900+9.5%$148/sqft |
Source: GAMLS #10759698 Report a problem | ||
| 2/11/2022 | Sold | $475,000+9.2%$135/sqft |
Source:  FMLS GA #6987886 Report a problem FMLS GA #6987886 Report a problem | ||
| 1/20/2022 | Pending sale | $435,000$124/sqft |
Source: Zillow Offers Report a problem | ||
| 1/11/2022 | Listed for sale | $435,000+2.5%$124/sqft |
Source: Zillow Offers Report a problem | ||
| 12/9/2021 | Sold | $424,317+97%$121/sqft |
Source: Public Record Report a problem | ||
| 8/30/2001 | Sold | $215,400$61/sqft |
Source: Public Record Report a problem | ||
Public tax history
| Year | Property taxes | Tax assessment |
|---|---|---|
| 2025 | $7,838 +11.6% | $212,000 +13.6% |
| 2024 | $7,023 +0.3% | $186,560 |
| 2023 | $7,003 +16.5% | $186,560 +17% |
| 2022 | $6,011 +45.3% | $159,520 +27.9% |
| 2021 | $4,136 +2.9% | $124,720 +5.8% |
| 2020 | $4,017 +11.9% | $117,920 +13.8% |
| 2019 | $3,589 | $103,640 |
| 2018 | $3,589 +17% | $103,640 +24.1% |
| 2016 | $3,068 +20.4% | $83,520 +22.8% |
| 2015 | $2,548 | $68,000 |
| 2014 | $2,548 +22.8% | $68,000 +25% |
| 2013 | $2,076 | $54,400 -22.6% |
| 2012 | -- | $70,240 |
| 2011 | -- | $70,240 -22.2% |
| 2010 | -- | $90,240 |
| 2009 | -- | $90,240 -1.5% |
| 2007 | -- | $91,640 |
| 2006 | -- | $91,640 |
| 2005 | -- | $91,640 |
| 2004 | $1,289 -0.1% | $91,640 |
| 2003 | $1,290 -49.7% | $91,640 |
| 2002 | $2,566 +536.9% | $91,640 +698.3% |
| 2001 | $403 | $11,480 |
Find assessor info on the county website
Monthly payment
Est. payment
Payment breakdown
Explore the cost of this home by adjusting the details. Changes won't be saved.Climate risks
Neighborhood: 30045
Nearby schools
GreatSchools rating
- 6/10Alcova Elementary SchoolGrades: PK-5Distance: 2.7 mi
- 8/10Dacula Middle SchoolGrades: 6-8Distance: 3.6 mi
- 6/10Dacula High SchoolGrades: 9-12Distance: 3.3 mi
Schools provided by the listing agent
- Elementary: Alcova
- Middle: Dacula
- High: Dacula
Source: FMLS GA. This data may not be complete. We recommend contacting the local school district to confirm school assignments for this home.
- $376,5003 bd2 ba2.4k sqft905 Martin Field Dr, Lawrenceville, GA 30045Off Market
- $350,8003 bd3 ba2k sqft925 Martin Field Dr, Lawrenceville, GA 30045Off Market
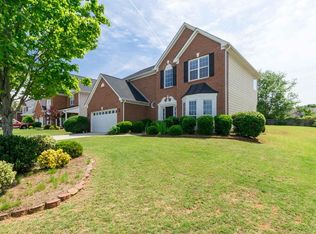
- $447,8004 bd3 ba3.4k sqft935 Martin Field Dr, Lawrenceville, GA 30045Off Market
- $412,6004 bd2 ba2.4k sqft895 Martin Field Dr, Lawrenceville, GA 30045Off Market

- $353,1003 bd2 ba1.9k sqft940 James Ridge Dr, Lawrenceville, GA 30045Off Market
- $346,4003 bd2 ba2k sqft960 James Ridge Dr, Lawrenceville, GA 30045Off Market
- $381,1003 bd2 ba2k sqft960 James Ridge Dr #0, Lawrenceville, GA 30045Off Market
- $333,6003 bd2 ba1.8k sqft930 James Ridge Dr, Lawrenceville, GA 30045Off Market
A local agent can set up tours, give advice and negotiate with sellers.
Similar homes
- $499,9004 bd3 ba4.8k sqft1898 Shaker Falls Ln, Lawrenceville, GA 30045For Sale

 MLS ID #7786621, Adisa Ahmetspahic, Heartland Real Estate, LLC. FMLS GA
 - $499,9005 bd4 ba3.5k sqft1169 Leybourne Cv, Lawrenceville, GA 30045For Sale
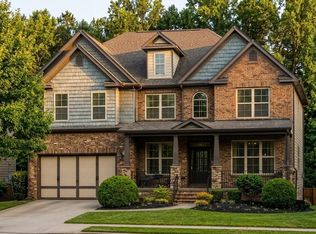 MLS ID #7797415, O Christy Akinropo, Leaders Realty, Inc. FMLS GA
 - $449,9005 bd3 ba2.8k sqft1415 Union Station Ct, Lawrenceville, GA 30045Active
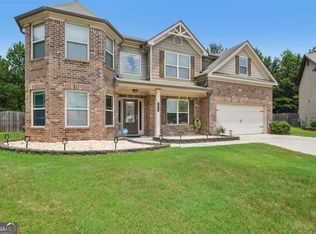
 MLS ID #10800348, Rolanda Alexander, Century 21 Results. GAMLS
 - $405,0004 bd3 ba2.6k sqft653 Matt Ct, Lawrenceville, GA 30045For Sale
 MLS ID #7720092, Cynthia Brown, HomeSmart. FMLS GA
 - $519,0004 bd4 ba3.6k sqft2266 Orion Ct, Grayson, GA 30017ActiveMLS ID #10797066, Amy Cook, BHGRE Metro Brokers. GAMLS
- $420,0004 bd3 ba3.2k sqft855 Tibwin Pl, Lawrenceville, GA 30045For SaleMLS ID #7796409, BEVERLY RENEE HART, Berkshire Hathaway HomeServices Georgia Properties. FMLS GA
- $510,0004 bd3 ba3.7k sqft2116 Gatwick Dr, Lawrenceville, GA 30043For SaleMLS ID #7802284, Eric Becraft, Georgia Premier Realty Team Inc.. FMLS GA
- $670,0005 bd4 ba3.6k sqft1274 Millennial Ln, Lawrenceville, GA 30045ActiveMLS ID #10774842, Kelly Willoughby, Southern Classic Realtors. GAMLS
- $468,0004 bd3 ba2.7k sqft1421 Sutters Dr, Lawrenceville, GA 30045For SaleMLS ID #7696337, Naiverh C Castelao, Virtual Properties Realty.com. FMLS GA
- $500,0008 bd4 ba2.8k sqft1505 Twin Bridge Ln, Lawrenceville, GA 30043Active Under ContractMLS ID #10768215, Kary Ramos, Veribas Real Estate. GAMLS
- $485,0004 bd4 ba3.3k sqft955 Clarion Way, Lawrenceville, GA 30044For SaleMLS ID #7762037, Kathy Coots, Keller Williams Realty Atl Partners. FMLS GA
- $569,9005 bd4 ba4.4k sqft185 Amberbrook Cir, Grayson, GA 30017For SaleMLS ID #7800533, CC Smith, HomeSmart. FMLS GA
- $495,0004 bd3 ba2.9k sqft526 Wagon Wheel Climb, Lawrenceville, GA 30044ActiveMLS ID #10804272, Donna Krieger, Keller Williams Realty Atl. Partners. GAMLS
- $669,9006 bd5 ba3.3k sqft1859 Alcovy Shoals Blf, Lawrenceville, GA 30045For SaleMLS ID #7792540, Bernice Rodriguez Liriano, Strong Tower Realty, Inc.. FMLS GA
- $539,9005 bd4 ba4k sqft1165 Evergreen Oak Way, Dacula, GA 30019For SaleMLS ID #7752597, Steve Rider, Keller Williams Realty Atlanta Partners. FMLS GA
- $559,0006 bd4 ba4.6k sqft1130 Rose Lily Pl, Dacula, GA 30019ActiveMLS ID #10732290, Derek Spain, eXp Realty. GAMLS
- $369,5004 bd3 ba2k sqft1480 Bramlett Forest Trl, Lawrenceville, GA 30045For SaleMLS ID #7797525, Peret Realty Group, EXP Realty, LLC.. FMLS GA
- $494,5004 bd3 ba3.2k sqft3265 Bethesda Park Ct, Lawrenceville, GA 30044ActiveMLS ID #10789976, Yelena V Grinchuk, Chapman Hall Realtors. GAMLS
- $575,0005 bd5 ba3.9k sqft1922 Ambrosia Ct, Dacula, GA 30019For SaleMLS ID #7790220, DEVYN LEBLANC, Keller Williams Realty Atlanta Partners. FMLS GA
- $425,0004 bd3 ba2.3k sqft1509 Hillary Cove Ct, Lawrenceville, GA 30043ActiveMLS ID #10811475, Next Move ATL, Keller Williams Realty Atl. Partners. GAMLS
