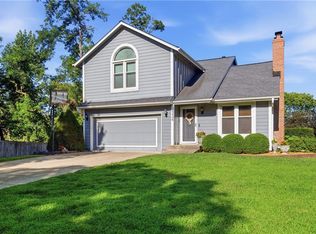
Tucked directly across from Amity Woods Nature Park in the highly sought-after Park Hill School District, this spacious 4-bedroom home offers the perfect blend of comfort, functionality, and location.
Inside, you’ll find over 2,000 square feet with multiple living and dining spaces designed for both everyday living and entertaining. The inviting living room features a cozy gas fireplace, while the bright breakfast area and formal dining room provide flexibility for gatherings, work-from-home needs, or busy family life.
The kitchen offers abundant cabinet space and an easy flow into the main living areas, creating a layout that truly lives well. Upstairs, the generously sized primary suite includes a walk-in closet and private bath, with additional bedrooms offering room for guests, hobbies, or office space.
The unfinished basement provides endless potential for future expansion, storage, or a custom recreation space.
Pending
Price cut: $10K (6/11)
$369,000
9338 NW 86th Ter, Kansas City, MO 64153
4beds
2,067sqft
:
Get pre-qualified$2,424/mo
Single Family Residence
Built in 1997
8,307 Square Feet Lot
$-- Zestimate®
$179/sqft
$-- HOA
What's special
Cozy gas fireplaceGenerously sized primary suitePrivate bathBright breakfast areaFormal dining roomAbundant cabinet spaceWalk-in closet
- 85 days |
- 84 |
- 2 |
Likely to sell faster than
Zillow last checked:
Listing updated:
Listed by:
Torie Hood 816-668-4283,
Worth Clark Realty
Source: Heartland MLS as distributed by MLS GRID,MLS#: 2617691
Facts & features
Interior
Bedrooms & bathrooms
- Bedrooms: 4
- Bathrooms: 3
- Full bathrooms: 2
- 1/2 bathrooms: 1
Primary bedroom
- Features: Carpet, Ceiling Fan(s), Walk-In Closet(s)
- Level: Second
- Dimensions: 14 x 13
Bedroom 2
- Features: Carpet, Ceiling Fan(s)
- Level: Second
- Dimensions: 10 x 9
Bedroom 3
- Features: Carpet, Ceiling Fan(s)
- Level: Second
- Dimensions: 11 x 10
Bedroom 4
- Features: Carpet, Ceiling Fan(s), Walk-In Closet(s)
- Level: Second
- Dimensions: 18 x 15
Primary bathroom
- Features: Double Vanity, Separate Shower And Tub
- Level: Second
- Dimensions: 11 x 9
Breakfast room
- Level: Main
- Dimensions: 10 x 7
Dining room
- Level: Main
- Dimensions: 11 x 8
Half bath
- Level: Main
- Dimensions: 7 x 4
Kitchen
- Features: Laminate Counters, Pantry
- Level: Main
- Dimensions: 12 x 19
Living room
- Features: Ceiling Fan(s), Fireplace
- Level: Main
- Dimensions: 18 x 14
Heating
- Forced Air
Cooling
- Electric
Appliances
- Included: Dishwasher, Disposal, Dryer, Microwave, Refrigerator, Washer
- Laundry: Bedroom Level
Features
- Ceiling Fan(s), Stained Cabinets, Walk-In Closet(s)
- Flooring: Carpet, Wood
- Basement: Concrete,Full,Unfinished
- Number of fireplaces: 1
- Fireplace features: Gas, Living Room
Interior area
- Total structure area: 2,067
- Total interior livable area: 2,067 sqft
- Finished area above ground: 2,067
- Finished area below ground: 0
Property
Parking
- Total spaces: 2
- Parking features: Built-In, Garage Faces Front
- Attached garage spaces: 2
Features
- Patio & porch: Deck
- Spa features: Bath
Lot
- Size: 8,307 Square Feet
- Dimensions: 71 x 117
- Features: City Lot
Details
- Parcel number: 201.011200012006000
Construction
Type & style
- Home type: SingleFamily
- Architectural style: Traditional
- Property subtype: Single Family Residence
Materials
- Vinyl Siding
- Roof: Composition
Condition
- Year built: 1997
Utilities & green energy
- Sewer: Public Sewer
- Water: Public
Community & HOA
Community
- Security: Security System, Smoke Detector(s)
- Subdivision: Ashford Manor
HOA
- Has HOA: No
Location
- Region: Kansas City
Financial & listing details
- Price per square foot: $179/sqft
- Tax assessed value: $263,810
- Annual tax amount: $4,033
- Date on market: 5/1/2026
- Listing terms: Cash,Conventional,FHA,VA Loan
- Ownership: Private
- Road surface type: Paved
Estimated market value
Not available
Estimated sales range
Not available
Not available
Price history
| Date | Event | Price |
|---|---|---|
| 6/19/2026 | Pending sale | $369,000$179/sqft |
Source:  Heartland MLS as distributed by MLS GRID #2617691 Report a problem Heartland MLS as distributed by MLS GRID #2617691 Report a problem | ||
| 6/11/2026 | Price change | $369,000-2.6%$179/sqft |
Source: Heartland MLS as distributed by MLS GRID #2617691 Report a problem | ||
| 5/29/2026 | Price change | $379,000-2.8%$183/sqft |
Source: Heartland MLS as distributed by MLS GRID #2617691 Report a problem | ||
| 5/12/2026 | Price change | $390,000-1.3%$189/sqft |
Source: Heartland MLS as distributed by MLS GRID #2617691 Report a problem | ||
| 5/5/2026 | Price change | $395,000-2.5%$191/sqft |
Source: Heartland MLS as distributed by MLS GRID #2617691 Report a problem | ||
| 5/1/2026 | Listed for sale | $405,000+35%$196/sqft |
Source: Heartland MLS as distributed by MLS GRID #2617691 Report a problem | ||
| 9/28/2021 | Sold | -- |
Source: Heartland MLS as distributed by MLS GRID #2340866 Report a problem | ||
| 8/29/2021 | Pending sale | $300,000$145/sqft |
Source:  ReeceNichols Real Estate #2340866 Report a problem ReeceNichols Real Estate #2340866 Report a problem | ||
| 8/29/2021 | Contingent | $300,000$145/sqft |
Source: Heartland MLS as distributed by MLS GRID #2340866 Report a problem | ||
| 8/25/2021 | Listed for sale | $300,000+42.9%$145/sqft |
Source: Heartland MLS as distributed by MLS GRID #2340866 Report a problem | ||
| 7/1/2016 | Sold | -- |
Source: Heartland MLS as distributed by MLS GRID #45001_1990389 Report a problem | ||
| 5/6/2016 | Listed for sale | $210,000$102/sqft |
Source: RE/MAX Innovations #1990389 Report a problem | ||
| 6/27/2007 | Sold | -- |
Source: Agent Provided Report a problem | ||
Public tax history
| Year | Property taxes | Tax assessment |
|---|---|---|
| 2025 | $4,508 +11.6% | $50,124 |
| 2024 | $4,038 +0.1% | $50,124 |
| 2023 | $4,033 +6% | $50,124 +9.4% |
| 2022 | $3,806 -0.3% | $45,817 |
| 2021 | $3,817 +11.4% | $45,817 +13% |
| 2020 | $3,428 | $40,546 +3.1% |
| 2018 | -- | $39,314 |
| 2017 | $3,255 +24.9% | $39,314 +25.7% |
| 2016 | $2,607 -0.3% | $31,285 |
| 2015 | $2,615 | $31,285 |
| 2013 | $2,615 | $31,285 |
| 2012 | -- | $31,285 |
| 2011 | -- | $31,285 |
| 2010 | -- | $31,285 |
| 2009 | -- | $31,285 |
Find assessor info on the county website
Monthly payment
Est. payment
Payment breakdown
Explore the cost of this home by adjusting the details. Changes won't be saved.Climate risks
Neighborhood: Kansas City International
Nearby schools
GreatSchools rating
- 9/10Hawthorn Elementary SchoolGrades: K-5Distance: 1.2 mi
- 5/10Congress Middle SchoolGrades: 6-8Distance: 1 mi
- 9/10Park Hill High SchoolGrades: 9-12Distance: 1 mi
Schools provided by the listing agent
- Elementary: Hawthorn
- Middle: Congress
- High: Park Hill
Source: Heartland MLS as distributed by MLS GRID. This data may not be complete. We recommend contacting the local school district to confirm school assignments for this home.
- $369,9004 bd3 ba2.2k sqft9334 NW 86th Ter, Kansas City, MO 64153Off Market
- $365,6003 bd3 ba1.6k sqft8619 N Watson Ave, Kansas City, MO 64153Off Market
- $326,8003 bd2 ba1.2k sqft9402 NW 86th Ter, Kansas City, MO 64153Off Market
- $500,6004 bd4 ba2.9k sqft9122 NW 86th Ter, Kansas City, MO 64153Off Market

- $452,7004 bd3 ba2.6k sqft9114 NW 86th Ter, Kansas City, MO 64152Off Market
- $324,2003 bd2 ba1.4k sqft8623 N Watson Ave, Kansas City, MO 64153Off Market
- $336,1003 bd2 ba1.8k sqft8622 N Watson Ave, Kansas City, MO 64153Off Market
- $263,9003 bd1 ba1.4k sqft8700 N Amity Ave, Kansas City, MO 64153Off Market
A local agent can set up tours, give advice and negotiate with sellers.
Similar homes
- $399,9504 bd4 ba2.2k sqft8406 N Crawford Ave, Kansas City, MO 64153For Sale
 MLS ID #2628324, Kristin Malfer, Compass Realty Group. Heartland MLS as distributed by MLS GRID
 - $370,0004 bd3 ba2.3k sqft6836 NW Birch Ct, Kansas City, MO 64151For Sale
 MLS ID #2628201, The Unruh Team, ReeceNichols -The Village. Heartland MLS as distributed by MLS GRID
 - $350,0004 bd3 ba1.9k sqft2407 NW 88th St, Kansas City, MO 64154For Sale
 MLS ID #2628313, Aubrey Ziller, ReeceNichols-KCN. Heartland MLS as distributed by MLS GRID
 - $354,9004 bd3 ba2.3k sqft6807 NW Birch Ln, Kansas City, MO 64151For Sale
 MLS ID #2617118, Joe Huser, Platinum Realty LLC. Heartland MLS as distributed by MLS GRID
 - $365,0003 bd3 ba1.6k sqft13101 NW Porter Rd, Parkville, MO 64152For SaleMLS ID #2630418, Meredith Kirby, Weichert, Realtors Welch & Co.. Heartland MLS as distributed by MLS GRID
- $335,0003 bd3 ba2k sqft6215 NW 65th St, Kansas City, MO 64151For SaleMLS ID #2625636, Jen Langston Justus, Dream Properties Real Estate. Heartland MLS as distributed by MLS GRID
- $398,9003 bd4 ba2.7k sqft7361 N Congress Ave, Kansas City, MO 64152For SaleMLS ID #2628623, Clare Bowen, Kansas City Realty. Heartland MLS as distributed by MLS GRID
- $404,9004 bd3 ba2.5k sqft1403 NE 87th St, Kansas City, MO 64155For SaleMLS ID #2629553, Dave Baldwin, Platinum Realty LLC. Heartland MLS as distributed by MLS GRID
- $399,9004 bd3 ba2.5k sqft5305 NW 58th Ter, Kansas City, MO 64151For SaleMLS ID #2623799, Kayla Sullins, Real Broker, LLC. Heartland MLS as distributed by MLS GRID
- $399,0004 bd4 ba2.9k sqft5115 NW 66th Ter, Kansas City, MO 64151For SaleMLS ID #2626872, Urban Cool KC Team, KW KANSAS CITY METRO. Heartland MLS as distributed by MLS GRID
- $365,0004 bd3 ba2.3k sqft10908 N Donnelly Ct, Kansas City, MO 64157For SaleMLS ID #2622316, Rothermel Group, Keller Williams KC North. Heartland MLS as distributed by MLS GRID
- $385,0003 bd3 ba1.8k sqft7831 N Walrond Ave, Kansas City, MO 64119For SaleMLS ID #2632396, Explore Home Group, Keller Williams KC North. Heartland MLS as distributed by MLS GRID
- $325,0003 bd3 ba1.6k sqft8325 N Allenton Dr, Kansas City, MO 64151For SaleMLS ID #2630342, Aubrey Ziller, ReeceNichols-KCN. Heartland MLS as distributed by MLS GRID
- $399,0004 bd3 ba2.5k sqft1624 NE 81st St, Kansas City, MO 64118For SaleMLS ID #2621058, Loughlin & Associates Team, Keller Williams KC North. Heartland MLS as distributed by MLS GRID
- $339,0004 bd3 ba2.9k sqft6512 NW Quail Run Dr, Kansas City, MO 64152For SaleMLS ID #2624537, Brad Whitford, HomeSmart Legacy. Heartland MLS as distributed by MLS GRID
- $264,9003 bd3 ba1.4k sqft7617 N Stoddard Ave, Kansas City, MO 64152For SaleMLS ID #2632346, Kathleen Spiking, ReeceNichols - Country Club Plaza. Heartland MLS as distributed by MLS GRID
- $450,0004 bd3 ba2.8k sqft9638 N Wayne Ave, Kansas City, MO 64155For Sale By Owner
- $375,0004 bd3 ba2.6k sqft7417 N Park Ave, Gladstone, MO 64118For SaleMLS ID #2617160, Laura Belcher, RE/MAX Heritage. Heartland MLS as distributed by MLS GRID
- $450,0004 bd3 ba2.5k sqft9223 N Jarboe St, Kansas City, MO 64155For SaleMLS ID #2629928, Tiffany Allen, BHG Kansas City Homes. Heartland MLS as distributed by MLS GRID
- $350,0003 bd3 ba1.8k sqft10947 N Wallace Ave, Kansas City, MO 64157For SaleMLS ID #2620026, Giap Phung, Platinum Realty LLC. Heartland MLS as distributed by MLS GRID
