Located in the highly desirable Magnolia Summit community, this spacious 4-bedroom, 2.5-bath home is priced to sell and offers the perfect blend of comfort, style, and functionality. Step inside to an open-concept layout ideal for both entertaining and everyday living, featuring a large living area and beautiful high-end vinyl plank flooring throughout. The oversized primary suite provides a relaxing retreat, while the kitchen is equipped with newer stainless steel appliances, making it move-in ready. Outside, enjoy a huge backyard complete with a covered patio and custom planter boxes-perfect for gardening, gatherings, or simply unwinding. Conveniently located near shopping, dining, and Lackland AFB, this home truly checks all the boxes. Don't miss your opportunity to step into homeownership before the new year-schedule your private showing today!
Pending
Price cut: $13.5K (6/30)
$275,000
938 Magnolia Summit, San Antonio, TX 78251
4beds
2,484sqft
:
Get pre-qualified$2,007/mo
Single Family Residence
Built in 2006
6,098 Square Feet Lot
$271,300 Zestimate®
$111/sqft
$29/mo HOA
What's special
Huge backyardCovered patio
- 136 days |
- 118 |
- 5 |
Zillow last checked:
Listing updated:
Listed by:
Patrick Conway TREC #615868 (210) 696-9996,
Keller Williams City-View
Source: LERA MLS,MLS#: 1953190
Facts & features
Interior
Bedrooms & bathrooms
- Bedrooms: 4
- Bathrooms: 3
- Full bathrooms: 2
- 1/2 bathrooms: 1
Primary bedroom
- Level: Upper
- Area: 272
- Dimensions: 16 x 17
Bedroom 2
- Area: 120
- Dimensions: 12 x 10
Bedroom 3
- Area: 121
- Dimensions: 11 x 11
Bedroom 4
- Area: 156
- Dimensions: 13 x 12
Primary bathroom
- Features: Tub/Shower Separate, Double Vanity
- Area: 40
- Dimensions: 8 x 5
Dining room
- Area: 121
- Dimensions: 11 x 11
Kitchen
- Area: 80
- Dimensions: 10 x 8
Living room
- Area: 336
- Dimensions: 21 x 16
Heating
- Central, Electric
Cooling
- Central Air
Appliances
- Included: Microwave, Range, Disposal, Dishwasher, Plumbed For Ice Maker, Electric Water Heater
- Laundry: Washer Hookup, Dryer Connection
Features
- Two Living Area, Two Eating Areas, Game Room, Utility Room Inside, Ceiling Fan(s)
- Flooring: Carpet, Ceramic Tile
- Windows: Window Coverings
- Has basement: No
- Has fireplace: No
- Fireplace features: Not Applicable
Interior area
- Total interior livable area: 2,484 sqft
Property
Parking
- Total spaces: 2
- Parking features: Two Car Garage
- Garage spaces: 2
Features
- Levels: Two
- Stories: 2
- Patio & porch: Covered
- Exterior features: Sprinkler System
- Pool features: None
- Fencing: Privacy
Lot
- Size: 6,098 Square Feet
Details
- Parcel number: 193000350100
Construction
Type & style
- Home type: SingleFamily
- Architectural style: Traditional
- Property subtype: Single Family Residence
Materials
- Brick, Fiber Cement
- Foundation: Slab
- Roof: Composition
Condition
- Pre-Owned
- New construction: No
- Year built: 2006
Details
- Builder name: Lennar
Utilities & green energy
- Electric: CPS
- Sewer: SAWS
- Water: SAWS
- Utilities for property: Cable Available
Community & HOA
Community
- Features: Playground
- Security: Smoke Detector(s)
- Subdivision: Magnolia Heights
HOA
- Has HOA: Yes
- HOA fee: $346 annually
- HOA name: MAGNOLIA HEIGHTS HOA
Location
- Region: San Antonio
Financial & listing details
- Price per square foot: $111/sqft
- Tax assessed value: $313,220
- Annual tax amount: $7,173
- Price range: $275K - $275K
- Date on market: 3/30/2026
- Cumulative days on market: 137 days
- Listing terms: Conventional,FHA,VA Loan,Cash
Estimated market value
$271,300
$258,000 - $285,000
$2,135/mo
Price history
| Date | Event | Price |
|---|---|---|
| 8/1/2026 | Pending sale | $275,000$111/sqft |
Source:  LERA MLS #1953190 Report a problem LERA MLS #1953190 Report a problem | ||
| 7/21/2026 | Contingent | $275,000$111/sqft |
Source: LERA MLS #1953190 Report a problem | ||
| 6/30/2026 | Price change | $275,000-4.7%$111/sqft |
Source: LERA MLS #1953190 Report a problem | ||
| 5/28/2026 | Price change | $288,500-3.4%$116/sqft |
Source: LERA MLS #1953190 Report a problem | ||
| 5/4/2026 | Price change | $298,750-5.2%$120/sqft |
Source: LERA MLS #1953190 Report a problem | ||
| 3/30/2026 | Listed for sale | $315,000-1.5%$127/sqft |
Source: LERA MLS #1953190 Report a problem | ||
| 12/23/2025 | Listing removed | $319,950$129/sqft |
Source: LERA MLS #1906510 Report a problem | ||
| 10/23/2025 | Price change | $319,950-1.5%$129/sqft |
Source: LERA MLS #1906510 Report a problem | ||
| 9/10/2025 | Listed for sale | $324,950+48.2%$131/sqft |
Source: LERA MLS #1906510 Report a problem | ||
| 9/25/2020 | Sold | -- |
Source: LERA MLS #1476815 Report a problem | ||
| 9/3/2020 | Pending sale | $219,249$88/sqft |
Source: Butler Realty #1476815 Report a problem | ||
| 8/13/2020 | Listed for sale | $219,249$88/sqft |
Source: Butler Realty #1476815 Report a problem | ||
Public tax history
| Year | Property taxes | Tax assessment |
|---|---|---|
| 2025 | $2,469 -23.6% | $313,220 +6.4% |
| 2024 | $3,233 +4.3% | $294,470 +10% |
| 2023 | $3,098 -25.9% | $267,700 +10% |
| 2022 | $4,179 -26.2% | $243,364 +10% |
| 2021 | $5,662 | $221,240 +1.2% |
| 2020 | $5,662 +3.9% | $218,700 +4.7% |
| 2019 | $5,449 | $208,850 +8.8% |
| 2018 | $5,449 +4.9% | $191,940 -0.9% |
| 2017 | $5,193 +2% | $193,720 +2.2% |
| 2016 | $5,090 +18% | $189,550 +7.3% |
| 2015 | $4,314 | $176,590 +10.5% |
| 2014 | $4,314 | $159,860 +4.7% |
| 2013 | -- | $152,640 -4.9% |
| 2012 | -- | $160,450 +6.9% |
| 2011 | -- | $150,040 -1.7% |
| 2010 | -- | $152,570 -9.6% |
| 2009 | -- | $168,830 -2.4% |
| 2008 | -- | $173,040 +13.9% |
| 2007 | -- | $151,870 +787.1% |
| 2006 | -- | $17,120 |
Find assessor info on the county website
Monthly payment
Est. payment
Payment breakdown
Explore the cost of this home by adjusting the details. Changes won't be saved.Climate risks
Neighborhood: 78251
Nearby schools
GreatSchools rating
- 5/10Murnin Elementary SchoolGrades: PK-5Distance: 0.3 mi
- 4/10Vale Middle SchoolGrades: 6-8Distance: 0.9 mi
- 5/10Stevens High SchoolGrades: 9-12Distance: 0.3 mi
Schools provided by the listing agent
- Elementary: Murnin
- Middle: Robert Vale
- High: Stevens
- District: Northside
Source: LERA MLS. This data may not be complete. We recommend contacting the local school district to confirm school assignments for this home.
- $291,3004 bd2 ba2.7k sqft934 Magnolia Smt, San Antonio, TX 78251Off Market

- $246,7003 bd2 ba1.7k sqft942 Magnolia Smt, San Antonio, TX 78251Off Market
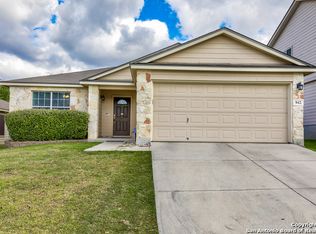
- $243,1003 bd2 ba1.7k sqft930 Magnolia Smt, San Antonio, TX 78251Off Market
- $261,2004 bd2 ba2k sqft946 Magnolia Smt, San Antonio, TX 78251Off Market
- $244,1004 bd2 ba1.9k sqft935 Magnolia Hl, San Antonio, TX 78251Off Market
- $318,7004 bd2 ba2.4k sqft931 Magnolia Hl, San Antonio, TX 78251Off Market
- $208,1003 bd2 ba1.3k sqft1003 Magnolia Hl, San Antonio, TX 78251Off Market
- $--4 bd2 ba2k sqft926 Magnolia Smt, San Antonio, TX 78251Sold
A local agent can set up tours, give advice and negotiate with sellers.
Similar homes
- $265,0003 bd3 ba2.4k sqft1514 Gentle Current, San Antonio, TX 78251For Sale

 MLS ID #1948582, Aaron Fernandez TREC #757928, Keller Williams Heritage. LERA MLS
 - $269,0003 bd3 ba2.1k sqft11226 Fort Smith, San Antonio, TX 78245For Sale
 MLS ID #2007040, Kellie Daniels TREC #505116, Coldwell Banker D'Ann Harper, REALTOR. LERA MLS
 - $270,0004 bd4 ba2.3k sqft1107 Caspian Pt, San Antonio, TX 78245For Sale
 MLS ID #1992743, Carmen Ortiz TREC #762599, Orchard Brokerage. LERA MLS
 - $289,9004 bd3 ba2.4k sqft811 Point Spgs, San Antonio, TX 78253For Sale
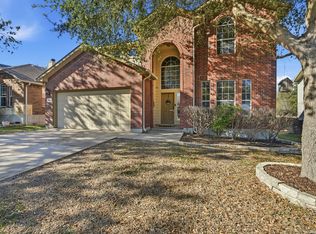 MLS ID #1990971, Paul Patino TREC #747263, Real Broker, LLC. LERA MLS
 - $275,0004 bd3 ba2k sqft11307 Estufa Cyn, San Antonio, TX 78245For SaleMLS ID #1953612, Monica Lozano TREC #679921, Fathom Realty. LERA MLS
- $285,0003 bd2 ba1.5k sqft9003 Hilltop Crossing, San Antonio, TX 78251For SaleMLS ID #1990059, Norma Webster TREC #742566, BHHS Don Johnson Realtors - SA. LERA MLS
- $265,0003 bd2 ba1.9k sqft8926 Levelland, San Antonio, TX 78251For SaleMLS ID #1998564, Alexandria Harden TREC #811133, Keller Williams Heritage. LERA MLS
- $335,0004 bd4 ba2.4k sqft8818 Padie Smt, San Antonio, TX 78251For SaleMLS ID #1995193, Vanessa Garcia TREC #779720, 3D Realty & Property Management. LERA MLS
- $254,5004 bd3 ba2.1k sqft11523 VERDE BND, San Antonio, TX 78245For SaleMLS ID #2002965, Jordan Saiz TREC #811266, 3D Realty & Property Management. LERA MLS
- $277,5003 bd3 ba2.2k sqft1631 TREE RUN, San Antonio, TX 78245For SaleMLS ID #1997749, Anna Ramos TREC #654713, The Lumen Team. LERA MLS
- $270,0003 bd2 ba1.7k sqft9815 MARBACH BND, San Antonio, TX 78245For SaleMLS ID #2005557, Kelsy Rosales TREC #805082, Real Broker, LLC. LERA MLS
- $259,9004 bd3 ba2k sqft135 Prato Palma, San Antonio, TX 78253For SaleMLS ID #1997699, Bonnie Tijerina TREC #763359, AXIS Brokerage. LERA MLS
- $385,0004 bd3 ba2.5k sqft1723 Viljandi Moon, San Antonio, TX 78251For SaleMLS ID #2004831, Jose De Luna TREC #807105, eXp Realty. LERA MLS
- $288,0003 bd3 ba2.2k sqft12962 Limestone, San Antonio, TX 78253For SaleMLS ID #1959499, Brian Cordova TREC #624440, eXp Realty. LERA MLS
- $282,0004 bd2 ba1.6k sqft15310 Cedar Waxwing, San Antonio, TX 78253For SaleMLS ID #1960916, Shane Neal TREC #608871, eXp Realty. LERA MLS
- $309,9984 bd3 ba1.7k sqft9263 Ridge Breeze, San Antonio, TX 78250For SaleMLS ID #1993145, Omar Jackson TREC #600181, Coldwell Banker D'Ann Harper, REALTOR. LERA MLS
- $285,0004 bd3 ba2.2k sqft233 Bobwhite Way, San Antonio, TX 78253For SaleMLS ID #1953224, Jacquelyn Talley TREC #661858, VIP Realty. LERA MLS
- $269,9004 bd2 ba1.8k sqft6640 ROSENTHAL PASS, San Antonio, TX 78252For SaleMLS ID #1973182, Sheba Chambers-Ramos TREC #649443, Keller Williams City-View. LERA MLS
- $289,0004 bd2 ba1.9k sqft14411 High Plains Dr, San Antonio, TX 78254For SaleMLS ID #1954600, Mike Anthony TREC #591406, RE/MAX North-San Antonio. LERA MLS
- $284,9993 bd3 ba2.2k sqft10106 SUN ML, San Antonio, TX 78254For SaleMLS ID #1993595, Derek Bedell TREC #695666, Epique Realty LLC. LERA MLS
