Welcome to the absolute height of modern luxury in Spring Branch. This pristine, newly constructed townhouse resides in an exclusive, gated enclave of only 14 homes, ensuring unmatched privacy and security. The versatile three-story floor plan features three spacious bedrooms and 3.5 baths, starting with a secluded first-floor guest suite perfect for a home office. The open-concept second floor dazzles with soaring ceilings and luxury vinyl plank flooring, anchored by a gourmet kitchen with premium quartz countertops, a massive center island, and white shaker cabinetry. All stainless steel appliances, including the refrigerator, washer, and dryer, are included for your convenience. The third level hosts a lavish primary suite with a spa-inspired bath, frameless glass shower, and walk-in closet, plus a secondary ensuite bedroom. Located minutes from premier H-E-B and Memorial City, and zoned to Spring Branch ISD schools, this home defines value. Schedule your private tour, today!
New construction
$369,000
9405 Hammerly Blvd #C, Houston, TX 77080
3beds
1,849sqft
:
Get pre-qualified$3,137/mo
Single Family Residence
Built in 2025
1,803 Square Feet Lot
$-- Zestimate®
$200/sqft
$83/mo HOA
What's special
Luxury vinyl plank flooringThree spacious bedroomsSecluded first-floor guest suitePremium quartz countertopsSoaring ceilingsSecondary ensuite bedroomOpen-concept second floor
- 111 days |
- 83 |
- 8 |
Zillow last checked:
Listing updated:
Listed by:
Le Nguyen TREC #0616960 281-818-8177,
Go-MRealty,
Giovanni Lopez
Source: HAR,MLS#: 10275702
Facts & features
Interior
Bedrooms & bathrooms
- Bedrooms: 3
- Bathrooms: 4
- Full bathrooms: 3
- 1/2 bathrooms: 1
Rooms
- Room types: Utility Room
Primary bathroom
- Features: Full Secondary Bathroom Down, Half Bath, Primary Bath: Double Sinks, Primary Bath: Separate Shower, Primary Bath: Soaking Tub, Primary Bath: Tub/Shower Combo, Secondary Bath(s): Tub/Shower Combo
Kitchen
- Features: Kitchen Island, Kitchen open to Family Room, Under Cabinet Lighting
Heating
- Electric, Natural Gas
Cooling
- Attic Fan, Ceiling Fan(s), Electric
Appliances
- Included: ENERGY STAR Qualified Appliances, Water Heater, Disposal, Dryer, Refrigerator, Washer, Gas Oven, Oven, Microwave, Gas Range, Dishwasher
- Laundry: Electric Dryer Hookup, Gas Dryer Hookup, Washer Hookup
Features
- Crown Molding, Formal Entry/Foyer, High Ceilings, Prewired for Alarm System, 1 Bedroom Down - Not Primary BR, 2 Bedrooms Up, En-Suite Bath, Primary Bed - 3rd Floor, Split Plan, Walk-In Closet(s)
- Flooring: Laminate, Tile, Vinyl
- Doors: Insulated Doors
- Windows: Insulated/Low-E windows, Window Coverings
- Has fireplace: No
Interior area
- Total structure area: 1,849
- Total interior livable area: 1,849 sqft
Property
Parking
- Total spaces: 2
- Parking features: Attached, Oversized, Additional Parking, Electric Gate, Garage Door Opener, Double-Wide Driveway, Driveway Gate, Electric Vehicle Charging Station(s)
- Attached garage spaces: 2
Features
- Levels: Multi/Split
- Stories: 3
- Fencing: Back Yard
Lot
- Size: 1,803 Square Feet
- Features: Cleared, Cul-De-Sac, Subdivided, 0 Up To 1/4 Acre
Details
- Parcel number: 0751250220008
Construction
Type & style
- Home type: SingleFamily
- Architectural style: Contemporary,Traditional
- Property subtype: Single Family Residence
Materials
- Cement Siding, Other, Stucco, Synthetic Stucco, Wood Siding
- Foundation: Slab
- Roof: Composition
Condition
- New construction: Yes
- Year built: 2025
Details
- Builder name: MTY
Utilities & green energy
- Sewer: Public Sewer
- Water: Public
Green energy
- Energy efficient items: Attic Vents, Thermostat, Lighting, HVAC, HVAC>13 SEER, HVAC>15 SEER
Community & HOA
Community
- Security: Prewired for Alarm System
- Subdivision: Neuen Manor
HOA
- Has HOA: Yes
- Amenities included: Controlled Access
- HOA fee: $1,000 annually
Location
- Region: Houston
Financial & listing details
- Price per square foot: $200/sqft
- Date on market: 4/10/2026
- Listing terms: Cash,Conventional,FHA,Investor,Owner Will Carry,VA Loan
- Road surface type: Concrete, Curbs, Gutters
Estimated market value
Not available
Estimated sales range
Not available
$2,703/mo
Price history
| Date | Event | Price |
|---|---|---|
| 4/11/2026 | Price change | $369,000+5.7%$200/sqft |
Source:  HAR #10275702 Report a problem HAR #10275702 Report a problem | ||
| 4/10/2026 | Listed for sale | $349,000$189/sqft |
Source: HAR #10275702 Report a problem | ||
| 2/19/2026 | Listed for rent | $2,700$1/sqft |
Source:  HAR #89259983 Report a problem HAR #89259983 Report a problem | ||
Public tax history
Tax history is unavailable.
Monthly payment
Est. payment
Payment breakdown
Explore the cost of this home by adjusting the details. Changes won't be saved.Climate risks
Neighborhood: Spring Branch Central
Nearby schools
GreatSchools rating
- 2/10Buffalo Creek Elementary SchoolGrades: PK-5Distance: 0.7 mi
- 3/10Spring Woods Middle SchoolGrades: 6-8Distance: 0.7 mi
- 3/10Spring Woods High SchoolGrades: 9-12Distance: 1.6 mi
Schools provided by the listing agent
- Elementary: Buffalo Creek Elementary School
- Middle: Spring Woods Middle School
- High: Spring Woods High School
Source: HAR. This data may not be complete. We recommend contacting the local school district to confirm school assignments for this home.
- $2,8003 bd4 ba1.8k sqft9403 Hammerly Blvd #G, Houston, TX 77080For Rent
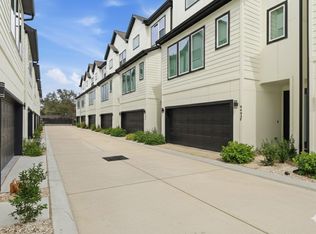
- $2,8003 bd4 ba1.8k sqft9405 Hammerly Blvd #B, Houston, TX 77080For Rent
- $2,7003 bd4 ba1.8k sqft9405 Hammerly Blvd #E, Houston, TX 77080For Rent
- $343,480-- bd-- ba1.8k sqft9401 Hammerly Blvd, Houston, TX 77080Off Market
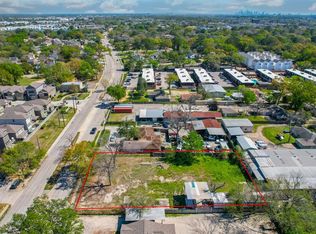
- $623,2033 bd1 ba1.9k sqft9317 Hammerly Blvd, Houston, TX 77080Off Market
- $629,2003 bd1 ba2k sqft9326 Montridge Dr, Houston, TX 77080Off Market
- $580,6003 bd2 ba1.6k sqft9411 Hammerly Blvd, Houston, TX 77080Off Market
- $697,8002 bd2 ba1.7k sqft9320 Montridge Dr, Houston, TX 77080Off Market
A local agent can set up tours, give advice and negotiate with sellers.
Similar homes
- $375,0003 bd3 ba1.5k sqft1819 Agoura Hills Dr, Houston, TX 77080For Sale
 MLS ID #88934734, Max Morgan, RA Brokers. HAR
 - $420,0003 bd2 ba2k sqft2322 Eaglerock Dr, Houston, TX 77080For Sale
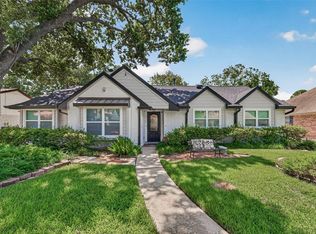 MLS ID #46833035, Cesar Espinoza, Equity Real Estate. HAR
 - $420,0003 bd4 ba1.9k sqft2125 Hoskins Dr #B, Houston, TX 77080New Construction
 MLS ID #76303703, Oron Peer, Mira Properties. HAR
 - $420,0003 bd4 ba2.2k sqft1913 Hoskins Dr #J, Houston, TX 77080For Sale
 MLS ID #80158177, Linda Anumele, World Wide Realty,LLC. HAR
 - $375,0003 bd3 ba1.7k sqft9024 Wellspring Dr, Houston, TX 77080For SaleMLS ID #88626147, Stelle Soto, Nextgen Real Estate Properties. HAR
- $354,9003 bd3 ba2.2k sqft9203 Clayberry St, Houston, TX 77080For SaleMLS ID #50529035, Rock Edwards, Rock Edwards & Associates, REALTORS. HAR
- $365,0003 bd3 ba2k sqft8903 Spring Knoll Forest Dr, Houston, TX 77080For SaleMLS ID #96733929, Julia Fitch, Compass RE Texas, LLC - Austin. HAR
- $429,9003 bd4 ba1.9k sqft2121 Hoskins Dr #C, Houston, TX 77080New ConstructionMLS ID #59674273, Oron Peer, Mira Properties. HAR
- $424,9003 bd3 ba2.3k sqft8904 Aventino Way, Houston, TX 77080For SaleMLS ID #4572294, Kyla Phung Linn, Compass RE Texas, LLC - Houston. HAR
- $379,5003 bd4 ba1.9k sqft8908 Terrace Pass Dr, Houston, TX 77080For SaleMLS ID #84714454, Vienna Li, Keller Williams Realty Northeast. HAR
- $370,0004 bd2 ba1.8k sqft9517 Truscon Dr, Houston, TX 77080For SaleMLS ID #10959248, Daniel Pina, City Group Properties. HAR
- $354,9994 bd2 ba1.6k sqft2718 Lazy Spring Dr, Houston, TX 77080For SaleMLS ID #68022125, Jennifer Derr, eXp Realty LLC. HAR
- $395,0003 bd3 ba1.8k sqft9311 Montridge Dr, Houston, TX 77080New ConstructionMLS ID #61500934, Oron Peer, Mira Properties. HAR
- $335,0003 bd3 ba2k sqft8812 Ashbloom Ln, Houston, TX 77080For SaleMLS ID #70163251, Danny Narat, Texas Signature Realty. HAR
- $339,0003 bd3 ba1.8k sqft1928 Laverne St, Houston, TX 77080New ConstructionMLS ID #2987656, Rachel Stevens, Martha Turner Sotheby's International Realty. HAR
- $399,9003 bd3 ba2.1k sqft1910 Barrel Oak Dr, Houston, TX 77080For SaleMLS ID #58452971, Rachel Conkling, Compass RE Texas, LLC - Houston. HAR
- $339,0003 bd4 ba1.8k sqft1938 Laverne St, Houston, TX 77080New ConstructionMLS ID #63742687, Tracy Gremillion, Keller Williams Signature. HAR
- $315,0003 bd3 ba1.5k sqft9312 Bauer Vista Dr, Houston, TX 77080For SaleMLS ID #31194391, Evan Compean, Compean Group. HAR
- $399,0004 bd3 ba1.6k sqft9238 Friendship Rd, Houston, TX 77080For SaleMLS ID #60207052, Sean Namli, Dr. Sean Realty, LLC. HAR
- $345,0003 bd3 ba1.5k sqft9010 Wellspring Dr, Houston, TX 77080For SaleMLS ID #46609709, Anil Sinha, Bian Realty. HAR
