Magnificent location on a quiet residential street just steps to shopping and award-winning park district facilities. Original owner, this gem is ready for cosmetic updates. This well cared for home features 3 bedrooms on the first floor and 4th basement bedroom. Every room is spacious with ample natural light. The large kitchen opens up to a covered back porch and patio, even has room for a breakfast table. East and West exposure allow for plentiful natural light. The large basement with tall ceilings has a family room, a bedroom and a large bathroom. This all brick ranch home and all brick 2 car garage has been updated with copper plumbing, newer A/C and tuckpointing. Bring your design ideas and make this your perfect home. Unbeatable location on one of Skokie's most desirable residential blocks. Sold AS IS.
Contingent
$444,000
9420 Lawler Ave, Skokie, IL 60077
4beds
--sqft
Single Family Residence
Built in ----
5,412 Square Feet Lot
$459,200 Zestimate®
$--/sqft
$-- HOA
What's special
All brick ranch homeLarge bathroomAmple natural lightFamily roomLarge kitchenEvery room is spaciousUpdated with copper plumbing
- 26 days |
- 752 |
- 36 |
Likely to sell faster than
Zillow last checked:
Listing updated:
Listed by:
Sari Levy 312-736-7445,
Lucid Realty, Inc.,
Marco Mejia 773-991-1222,
Lucid Realty, Inc.
Source: MRED as distributed by MLS GRID,MLS#: 12711926
Facts & features
Interior
Bedrooms & bathrooms
- Bedrooms: 4
- Bathrooms: 2
- Full bathrooms: 2
Rooms
- Room types: No additional rooms
Primary bedroom
- Features: Flooring (Carpet)
- Level: Main
- Area: 180 Square Feet
- Dimensions: 12X15
Bedroom 2
- Features: Flooring (Carpet)
- Level: Main
- Area: 150 Square Feet
- Dimensions: 15X10
Bedroom 3
- Features: Flooring (Carpet)
- Level: Main
- Area: 143 Square Feet
- Dimensions: 11X13
Bedroom 4
- Features: Flooring (Ceramic Tile)
- Level: Basement
- Area: 168 Square Feet
- Dimensions: 14X12
Dining room
- Features: Flooring (Carpet)
- Level: Main
- Dimensions: COMBO
Family room
- Features: Flooring (Other)
- Level: Basement
- Area: 299 Square Feet
- Dimensions: 13X23
Kitchen
- Features: Kitchen (Eating Area-Table Space), Flooring (Ceramic Tile)
- Level: Main
- Area: 187 Square Feet
- Dimensions: 11X17
Laundry
- Features: Flooring (Other)
- Level: Basement
- Area: 425 Square Feet
- Dimensions: 25X17
Living room
- Features: Flooring (Carpet)
- Level: Main
- Area: 435 Square Feet
- Dimensions: 15X29
Heating
- Natural Gas
Cooling
- Central Air
Appliances
- Included: Range, Refrigerator, Washer, Dryer, Gas Water Heater
- Laundry: Gas Dryer Hookup, In Unit, Laundry Chute
Features
- 1st Floor Full Bath
- Flooring: Hardwood
- Basement: Finished,Full
- Number of fireplaces: 1
- Fireplace features: None
Interior area
- Total structure area: 0
Property
Parking
- Total spaces: 2
- Parking features: Other, Garage Door Opener, Yes, Garage Owned, Detached, Garage
- Garage spaces: 2
- Has uncovered spaces: Yes
Accessibility
- Accessibility features: No Disability Access
Features
- Stories: 1
Lot
- Size: 5,412 Square Feet
Details
- Parcel number: 10162100540000
- Special conditions: List Broker Must Accompany
- Other equipment: Ceiling Fan(s)
Construction
Type & style
- Home type: SingleFamily
- Architectural style: Ranch
- Property subtype: Single Family Residence
Materials
- Brick
- Foundation: Concrete Perimeter
- Roof: Asphalt
Condition
- New construction: No
Utilities & green energy
- Sewer: Public Sewer
- Water: Lake Michigan
Community & HOA
Community
- Features: Park, Curbs, Sidewalks, Street Lights, Street Paved
- Security: Carbon Monoxide Detector(s)
HOA
- Services included: None
Location
- Region: Skokie
Financial & listing details
- Tax assessed value: $337,180
- Annual tax amount: $7,263
- Date on market: 7/22/2026
- Ownership: Fee Simple
Estimated market value
$459,200
$436,000 - $482,000
$3,703/mo
Price history
| Date | Event | Price |
|---|---|---|
| 7/26/2026 | Contingent | $444,000 |
Source:  MRED as distributed by MLS GRID #12711926 Report a problem MRED as distributed by MLS GRID #12711926 Report a problem | ||
| 7/22/2026 | Listed for sale | $444,000 |
Source: MRED as distributed by MLS GRID #12711926 Report a problem | ||
Public tax history
| Year | Property taxes | Tax assessment |
|---|---|---|
| 2024 | $7,264 +4.8% | $33,718 +0% |
| 2023 | $6,933 -5.9% | $33,717 -7.5% |
| 2022 | $7,365 +31.5% | $36,446 +37.8% |
| 2021 | $5,600 -1% | $26,456 |
| 2020 | $5,656 -1.1% | $26,456 -10% |
| 2019 | $5,722 +0.8% | $29,396 +7.9% |
| 2018 | $5,676 -1.2% | $27,252 |
| 2017 | $5,746 -17% | $27,252 -12% |
| 2016 | $6,923 +30.1% | $30,966 +31.4% |
| 2015 | $5,321 +1.9% | $23,561 |
| 2014 | $5,223 -10.9% | $23,561 -9.5% |
| 2013 | $5,859 +8.4% | $26,048 +0.7% |
| 2012 | $5,407 -4.4% | $25,864 -4.4% |
| 2011 | $5,656 +5% | $27,055 |
| 2010 | $5,386 -6.2% | $27,055 -19.4% |
| 2009 | $5,743 +11.9% | $33,580 -12% |
| 2008 | $5,133 +13.8% | $38,159 |
| 2007 | $4,512 +6.1% | $38,159 +25% |
| 2006 | $4,254 +4.8% | $30,524 |
| 2005 | $4,060 +5.9% | $30,524 |
| 2004 | $3,835 +6.4% | $30,524 +37.1% |
| 2003 | $3,604 +6.4% | $22,271 |
| 2002 | $3,386 +9.6% | $22,271 |
| 2001 | $3,089 +2.6% | $22,271 +10.9% |
| 2000 | $3,011 | $20,086 |
| 1999 | $3,011 | $20,086 |
Find assessor info on the county website
Monthly payment
Est. payment
Payment breakdown
Explore the cost of this home by adjusting the details. Changes won't be saved.Climate risks
Neighborhood: Old Orchard
Nearby schools
GreatSchools rating
- 7/10Jane Stenson SchoolGrades: K-5Distance: 0.4 mi
- 8/10Old Orchard Jr High SchoolGrades: PK,6-8Distance: 0.5 mi
- 7/10Niles North High SchoolGrades: 9-12Distance: 0.5 mi
Schools provided by the listing agent
- Elementary: Jane Stenson School
- Middle: Old Orchard Junior High School
- High: Niles North High School
- District: 68
Source: MRED as distributed by MLS GRID. This data may not be complete. We recommend contacting the local school district to confirm school assignments for this home.
- $510,4004 bd2 ba1.4k sqft9424 Lawler Ave, Skokie, IL 60077Off Market
- $488,5003 bd2 ba1.4k sqft9414 Lawler Ave, Skokie, IL 60077Off Market
- $518,2003 bd2 ba1.3k sqft9428 Lawler Ave, Skokie, IL 60077Off Market

- $465,1003 bd2 ba-- sqft9410 Lawler Ave, Skokie, IL 60077Sold

- $533,8004 bd2 ba1.7k sqft9406 Lawler Ave, Skokie, IL 60077Off Market
- $446,4004 bd1 ba1.4k sqft9432 Lawler Ave, Skokie, IL 60077Off Market
- $438,8003 bd1 ba1.2k sqft9421 Le Claire Ave, Skokie, IL 60077Off Market
- $289,3003 bd1 ba1.8k sqft9415 Le Claire Ave, Skokie, IL 60077Off Market
A local agent can set up tours, give advice and negotiate with sellers.
Similar homes
- $476,0003 bd2 ba1.4k sqft9231 N Lowell Ave, Skokie, IL 60076New
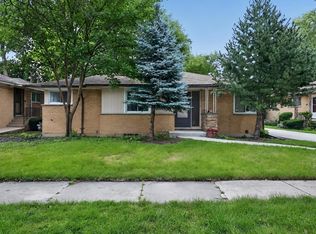 MLS ID #12732849, Jeffrey Sklar, Beycome Brokerage Realty LLC. MRED as distributed by MLS GRID
 - $510,0005 bd3 ba1.8k sqft8449 North Branch Trl, Skokie, IL 60077Active
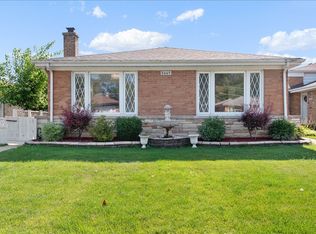 MLS ID #12721738, Jenni Gordon, Compass. MRED as distributed by MLS GRID
 - $585,0004 bd2 ba1.2k sqft9648 N Kostner Ave, Skokie, IL 60076Active
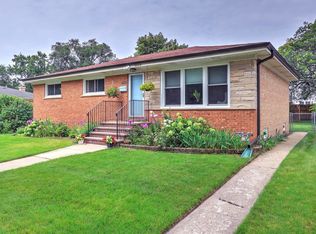 MLS ID #12726950, Phillip Bentley, GRI, Real People Realty. MRED as distributed by MLS GRID
 - $549,0004 bd3 ba1.5k sqft9414 Ozanam Ave, Morton Grove, IL 60053New
 MLS ID #12735288, Danny Lewis, Baird & Warner. MRED as distributed by MLS GRID
 - $545,0004 bd3 ba2.8k sqft9527 Lowell Ave, Skokie, IL 60076ActiveMLS ID #12629457, Garvin John, Kale Realty. MRED as distributed by MLS GRID
- $400,0003 bd2 ba2k sqft8113 Central Ave, Morton Grove, IL 60053ActiveMLS ID #12728817, Ryan Rahim, Re/Max Cityview. MRED as distributed by MLS GRID
- $465,0004 bd1 ba1.7k sqft6240 N Avondale Ave, Chicago, IL 60631ActiveMLS ID #12717235, Daniel Cartalucca, Coldwell Banker Realty. MRED as distributed by MLS GRID
- $450,0003 bd2 ba1.7k sqft5905 N Oketo Ave, Chicago, IL 60631ActiveMLS ID #12723693, Chikuan Wu, Baird & Warner. MRED as distributed by MLS GRID
- $615,0004 bd3 ba1.3k sqft2117 Parkview Ct, Wilmette, IL 60091NewMLS ID #12720808, Susan May Levy, Baird & Warner. MRED as distributed by MLS GRID
- $475,0003 bd2 ba1.7k sqft8919 Olcott Ave, Morton Grove, IL 60053ActiveMLS ID #12699238, James Ongena, @properties Christie's International Real Estate. MRED as distributed by MLS GRID
- $440,0003 bd2 ba1.4k sqft901 S Myrtle Ave, Villa Park, IL 60181ActiveMLS ID #12723116, Meredith Lannert, Keller Williams Experience. MRED as distributed by MLS GRID
- $439,9994 bd2 ba1.9k sqft2333 N Keating Ave, Chicago, IL 60639Price ChangeMLS ID #12702166, Ramon Alicea, Golden Key Realty. MRED as distributed by MLS GRID
- $389,9003 bd2 ba1.3k sqft8324 Kimball Ave, Skokie, IL 60076ActiveMLS ID #12725633, David Braun, @properties Christie's International Real Estate. MRED as distributed by MLS GRID
- $439,9003 bd2 ba-- sqft1408 S Fern Dr, Mount Prospect, IL 60056ActiveMLS ID #12729230, Dorota Gessek, Chicagoland Brokers, Inc.. MRED as distributed by MLS GRID
- $475,0003 bd3 ba1.4k sqft7419 W Howard St, Chicago, IL 60631ActiveMLS ID #12678321, Maria DelBoccio, @properties Christie's International Real Estate. MRED as distributed by MLS GRID
- $525,0004 bd2 ba1.4k sqft1706 E Euclid Ave, Arlington Heights, IL 60004NewMLS ID #12645966, Mark Barringer, Keller Williams Thrive. MRED as distributed by MLS GRID
- $415,0004 bd2 ba1.9k sqft1305 E Sanborn Dr, Palatine, IL 60074ActiveMLS ID #12702818, Karen Pawlak, Baird & Warner. MRED as distributed by MLS GRID
- $499,9004 bd2 ba2.2k sqft9319 N Knight Ave, Des Plaines, IL 60016ActiveMLS ID #12549782, Sue Miller, Dream Real Estate, Inc.. MRED as distributed by MLS GRID
- $499,9003 bd2 ba1.7k sqft7142 N Keating Ave, Lincolnwood, IL 60712Re-activatedMLS ID #12600881, Chanena Tapia, Tapia Realty, Inc.. MRED as distributed by MLS GRID
- $425,0004 bd1 ba1.1k sqft3844 N Pacific Ave, Chicago, IL 60634ActiveMLS ID #12713339, Daniel Collins, @properties Christies International Real Estate. MRED as distributed by MLS GRID
