New construction in one of Nashville’s most sought-after locations, perfectly positioned where Green Hills and 12 South meet. Tucked away on a quiet residential street, this home offers the rare combination of neighborhood tranquility and walkability, with 12 South, Sevier Park, and the Sevier Park Community Center just minutes from your front door. Enjoy easy access to the community center’s fitness center, workout classes, kids camps, and year-round events, while nearby 12 South puts local restaurants, shops, and coffee within easy reach. Inside, timeless finishes and a thoughtfully designed floor plan create a warm, elevated setting for everyday living and entertaining. The main level centers around a beautifully appointed kitchen with granite countertops and a large scullery that provides exceptional prep and storage space, flowing naturally into the living room where a gas fireplace creates a welcoming focal point. A dedicated home office offers a quiet space to work, while a bonus room on the second floor provides additional flexibility for a media room, playroom, gym, or additional living space. The primary suite offers a private retreat with double vanities and direct access to the outdoors. The two-story garage adds even more flexibility, with room for a car lift or potential to build an attached apartment above, creating an opportunity for additional living space or a private guest suite. A spacious patio extends the living area outdoors, and with convenient highway access and Green Hills Mall just a short drive away, this home puts the best of Nashville right at your doorstep.
Active
$1,490,000
946B Battlefield Dr, Nashville, TN 37204
4beds
2,920sqft
Horizontal Property Regime - Detached, Residential
Built in 2026
-- sqft lot
$-- Zestimate®
$510/sqft
$-- HOA
What's special
Timeless finishesQuiet residential streetBeautifully appointed kitchenGranite countertopsThoughtfully designed floor plan
- 7 days |
- 246 |
- 16 |
Likely to sell faster than
Zillow last checked:
Listing updated:
Listed by:
Rachel Vazquez 918-520-5594,
Keller Williams Realty Nashville/Franklin 615-778-1818
Source: RealTracs MLS as distributed by MLS GRID,MLS#: 3514723
Facts & features
Interior
Bedrooms & bathrooms
- Bedrooms: 4
- Bathrooms: 5
- Full bathrooms: 3
- 1/2 bathrooms: 2
- Main level bedrooms: 1
Bedroom 1
- Features: Suite
- Level: Suite
Bedroom 2
- Features: Bath
- Level: Bath
Bedroom 3
- Features: Bath
- Level: Bath
Bedroom 4
- Features: Walk-In Closet(s)
- Level: Walk-In Closet(s)
Primary bathroom
- Features: Double Vanity
- Level: Double Vanity
Heating
- Central
Cooling
- Central Air
Appliances
- Included: Oven, Cooktop, Range, Dishwasher, Refrigerator
Features
- Flooring: Wood
- Basement: None
- Number of fireplaces: 1
- Fireplace features: Gas
Interior area
- Total structure area: 2,920
- Total interior livable area: 2,920 sqft
- Finished area above ground: 2,920
Property
Parking
- Total spaces: 2
- Parking features: Garage Faces Rear
- Attached garage spaces: 2
Features
- Levels: Two
- Stories: 2
- Exterior features: Balcony
Details
- Special conditions: Standard
Construction
Type & style
- Home type: SingleFamily
- Property subtype: Horizontal Property Regime - Detached, Residential
Materials
- Wood Siding
Condition
- New construction: Yes
- Year built: 2026
Utilities & green energy
- Sewer: Public Sewer
- Water: Public
- Utilities for property: Water Available
Community & HOA
Community
- Subdivision: Battlefield Estates
HOA
- Has HOA: No
- Amenities included: Fitness Center, Park, Pickleball Court(s), Playground
Location
- Region: Nashville
Financial & listing details
- Price per square foot: $510/sqft
- Date on market: 8/18/2026
- Date available: 11/02/2026
Estimated market value
Not available
Estimated sales range
Not available
Not available
Price history
| Date | Event | Price |
|---|---|---|
| 8/18/2026 | Listed for sale | $1,490,000$510/sqft |
Source:  RealTracs MLS as distributed by MLS GRID #3514723 Report a problem RealTracs MLS as distributed by MLS GRID #3514723 Report a problem | ||
Public tax history
Tax history is unavailable.
Monthly payment
Est. payment
Payment breakdown
Explore the cost of this home by adjusting the details. Changes won't be saved.Climate risks
Neighborhood: Battlefield
Nearby schools
GreatSchools rating
- 7/10Waverly-Belmont Elementary SchoolGrades: K-5Distance: 0.8 mi
- 8/10John T. Moore Middle SchoolGrades: 6-8Distance: 1.6 mi
- 6/10Hillsboro High SchoolGrades: 9-12Distance: 1.5 mi
Schools provided by the listing agent
- Elementary: Waverly-Belmont Elementary School
- Middle: John Trotwood Moore Middle
- High: Hillsboro Comp High School
Source: RealTracs MLS as distributed by MLS GRID. This data may not be complete. We recommend contacting the local school district to confirm school assignments for this home.
- $1,308,8005 bd5 ba3.4k sqft948A Battlefield Dr, Nashville, TN 37204Off Market
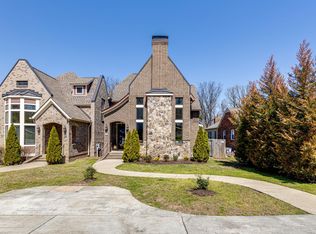
- $925,5006 bd3 ba2.1k sqft946 Battlefield Dr, Nashville, TN 37204Off Market
- $40,000-- bd-- ba-- sqft948C Battlefield Dr, Nashville, TN 37204Off Market
- $--5 bd5 ba3.2k sqft948 Battlefield Dr #A, Nashville, TN 37204Off Market

- $264,7004 bd2 ba1.6k sqft948 Battlefield Dr, Nashville, TN 37204Off Market
- $1,036,1004 bd2 ba2.6k sqft944 Battlefield Dr, Nashville, TN 37204Off Market
- $868,2005 bd3 ba2.4k sqft950 Battlefield Dr, Nashville, TN 37204Off Market
- $841,9003 bd2 ba2.2k sqft3214 Lealand Ln, Nashville, TN 37204Off Market
A local agent can set up tours, give advice and negotiate with sellers.
Similar homes
- $1,499,9984 bd3 ba3.1k sqft947 Gale Ln, Nashville, TN 37204For Sale

 MLS ID #3505822, Jaylon Patton. RealTracs MLS as distributed by MLS GRID
 - $1,450,0004 bd4 ba3.2k sqft941 Gale Ln #A, Nashville, TN 37204For Sale
 MLS ID #3320151, Zach Copeland. RealTracs MLS as distributed by MLS GRID
 - $1,200,0004 bd4 ba3k sqft908B Gale Ln, Nashville, TN 37204For Sale
 MLS ID #3260310, Caroline Smith. RealTracs MLS as distributed by MLS GRID
 - $1,700,0003 bd3 ba3.1k sqft707 Inverness Ave, Nashville, TN 37204For Sale
 MLS ID #3514564, Christian Wilson. RealTracs MLS as distributed by MLS GRID
 - $1,349,9005 bd5 ba3.4k sqft4025 Lealand Ln, Nashville, TN 37204For SaleMLS ID #3283730, Lacy Turner. RealTracs MLS as distributed by MLS GRID
- $1,399,0004 bd4 ba3.5k sqft921A Woodmont Blvd, Nashville, TN 37204For SaleMLS ID #3250636, Millie Stubblefield. RealTracs MLS as distributed by MLS GRID
- $2,000,0004 bd3 ba3.4k sqft941 Inverness Ave, Nashville, TN 37204For SaleMLS ID #3514213, Leslie Logan Hill. RealTracs MLS as distributed by MLS GRID
- $1,349,5004 bd5 ba3.6k sqft4124 Granny White Pike, Nashville, TN 37204For SaleMLS ID #3315915, Bill Bainbridge. RealTracs MLS as distributed by MLS GRID
- $1,450,0005 bd4 ba3.7k sqft842 Woodmont Blvd, Nashville, TN 37204For SaleMLS ID #3179540, MacKenzie Strawn Hyde. RealTracs MLS as distributed by MLS GRID
- $750,0004 bd2 ba1.7k sqft835 Woodmont Blvd, Nashville, TN 37204For SaleMLS ID #3521033, Gary Ashton. RealTracs MLS as distributed by MLS GRID
- $1,425,0004 bd3 ba2.2k sqft2809 Azalea Pl, Nashville, TN 37204For SaleMLS ID #3168808, Angie McCormick. RealTracs MLS as distributed by MLS GRID
- $1,499,9994 bd4 ba3.4k sqft1002 W Grove Ave, Nashville, TN 37203For SaleMLS ID #3316027, Max Norton. RealTracs MLS as distributed by MLS GRID
- $1,099,9994 bd3 ba2.5k sqft821 Knox Ave, Nashville, TN 37204For SaleMLS ID #3215764, Wade Wonderlin. RealTracs MLS as distributed by MLS GRID
- $1,375,0003 bd3 ba2.3k sqft837 Glen Ave, Nashville, TN 37204For SaleMLS ID #3232415, Garrett Beasley. RealTracs MLS as distributed by MLS GRID
- $1,199,0004 bd5 ba2.8k sqft2116 Elliott Ave, Nashville, TN 37204For SaleMLS ID #3230642, Teryn Chapin. RealTracs MLS as distributed by MLS GRID
- $1,624,0004 bd4 ba2.9k sqft2086 12th Ave S, Nashville, TN 37204For SaleMLS ID #3278634, Sam Gray. RealTracs MLS as distributed by MLS GRID
- $1,525,0004 bd4 ba3.7k sqft1749 Glen Echo Rd, Nashville, TN 37215For SaleMLS ID #3322438, Eli Woodie. RealTracs MLS as distributed by MLS GRID
- $879,0003 bd3 ba2.4k sqft900 Woodmont Blvd, Nashville, TN 37204For SaleMLS ID #3513206, Chris Thompson. RealTracs MLS as distributed by MLS GRID
- $1,495,0004 bd5 ba2.8k sqft2001 Sweetbriar Ave, Nashville, TN 37212For SaleMLS ID #3230715, Stephanie McCue. RealTracs MLS as distributed by MLS GRID
- $1,299,9904 bd4 ba2.9k sqft4105 Lone Oak Rd #B, Nashville, TN 37215For SaleMLS ID #3516327, David Binkley. RealTracs MLS as distributed by MLS GRID
