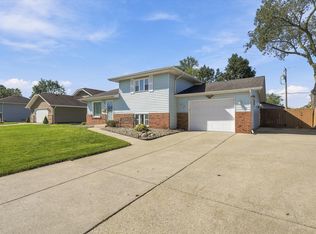
Well maintained Bi-level in neighborhood lined with sidewalks & trees that shows home ownership pride. Easy accessibility from I80/94, neighborhood close to shopping or big box stores, Highland School District & several parks. This 4 Bedroom 2 Bath home with a flexible floor plan with space for entertaining upper or lower level.
Pending
$275,000
9517 Farmer Dr, Highland, IN 46322
4beds
1,728sqft
Single Family Residence
Built in 1961
6,599 Square Feet Lot
$273,700 Zestimate®
$159/sqft
$-- HOA
What's special
Flexible floor planWell maintained bi-level
- 25 days
- 1,828
- 263
Likely to sell faster than
Zillow last checked:
Listing updated:
Listed by:
Megan Cecil,
Cecil Real Estate 219-938-0786
Source: NIRA as distributed by MLS GRID,MLS#: 845235
Facts & features
Interior
Bedrooms & bathrooms
- Bedrooms: 4
- Bathrooms: 2
- 3/4 bathrooms: 1
- 1/2 bathrooms: 1
Rooms
- Room types: Bedroom 2, Primary Bedroom, Living Room, Laundry, Kitchen, Family Room, Dining Room, Bedroom 4, Bedroom 3
Primary bedroom
- Level: Upper
- Area: 110.7
- Dimensions: 12.3 x 9.0
Bedroom 2
- Level: Upper
- Area: 124.2
- Dimensions: 13.8 x 9.0
Bedroom 3
- Level: Upper
- Area: 128.76
- Dimensions: 11.1 x 11.6
Bedroom 4
- Level: Lower
- Area: 128.76
- Dimensions: 11.6 x 11.1
Family room
- Description: Newer Carpet
- Level: Upper
- Area: 237.69
- Dimensions: 17.1 x 13.9
Kitchen
- Description: Range Refrig Microwave
- Level: Lower
- Area: 137.61
- Dimensions: 13.9 x 9.9
Laundry
- Description: Potential for Shower
- Level: Lower
- Area: 102.3
- Dimensions: 11.0 x 9.3
Living room
- Description: open to Kitchen LR & DR are one Combined Space
- Level: Lower
- Area: 379.98
- Dimensions: 21.11 x 18.0
Heating
- Forced Air, Natural Gas
Appliances
- Included: Dryer, Washer, Refrigerator, Range, Gas Water Heater
- Laundry: Gas Dryer Hookup, Washer Hookup, Sink, Lower Level
Features
- Eat-in Kitchen, Country Kitchen, Open Floorplan
- Has basement: No
- Has fireplace: No
Interior area
- Total structure area: 1,728
- Total interior livable area: 1,728 sqft
- Finished area above ground: 864
Property
Parking
- Total spaces: 1
- Parking features: Attached, Paved, On Street, Garage Faces Front, Driveway, Concrete
- Attached garage spaces: 1
- Has uncovered spaces: Yes
Features
- Levels: Bi-Level
- Patio & porch: Covered
- Exterior features: Rain Gutters
- Pool features: None
- Has view: Yes
- View description: Neighborhood
Lot
- Size: 6,599 Square Feet
- Features: Back Yard, Rectangular Lot, Landscaped, Front Yard, Few Trees
Details
- Parcel number: 450728477005000026
- Special conditions: Standard
Construction
Type & style
- Home type: SingleFamily
- Property subtype: Single Family Residence
Condition
- New construction: No
- Year built: 1961
Utilities & green energy
- Electric: 100 Amp Service
- Sewer: Public Sewer
- Water: Public
- Utilities for property: Cable Connected, Water Connected, Sewer Connected, Natural Gas Connected, Electricity Connected
Community & HOA
Community
- Security: Fire Alarm, Smoke Detector(s)
- Subdivision: Ellendale 2nd Add
HOA
- Has HOA: No
Location
- Region: Highland
Financial & listing details
- Price per square foot: $159/sqft
- Tax assessed value: $284,400
- Annual tax amount: $2,448
- Date on market: 9/13/2026
- Listing agreement: Exclusive Right To Sell
- Listing terms: Cash,FHA,Conventional
Estimated market value
$273,700
$260,000 - $287,000
$2,585/mo
Price history
| Date | Event | Price |
|---|---|---|
| 9/24/2026 | Pending sale | $275,000$159/sqft |
Source:  NIRA as distributed by MLS GRID #845235 Report a problem NIRA as distributed by MLS GRID #845235 Report a problem | ||
| 9/13/2026 | Listed for sale | $275,000$159/sqft |
Source: NIRA as distributed by MLS GRID #845235 Report a problem | ||
Public tax history
| Year | Property taxes | Tax assessment |
|---|---|---|
| 2025 | $2,448 +13.8% | $284,400 +4.5% |
| 2024 | $2,150 +21.3% | $272,200 +14.9% |
| 2023 | $1,772 +11.9% | $237,000 +18.8% |
| 2022 | $1,583 +11.4% | $199,500 +12.1% |
| 2021 | $1,422 -10.2% | $177,900 +4.2% |
| 2020 | $1,584 +4.7% | $170,700 +4.3% |
| 2019 | $1,513 0% | $163,700 +3.9% |
| 2018 | $1,514 +30.6% | $157,600 +1.6% |
| 2017 | $1,159 | $155,100 +3.4% |
| 2016 | $1,159 +4.5% | $150,000 +6.8% |
| 2014 | $1,109 +16.4% | $140,400 +6.4% |
| 2013 | $953 -11.2% | $131,900 -0.6% |
| 2012 | $1,074 -29.5% | $132,700 -14.4% |
| 2011 | $1,524 +11% | $155,000 |
| 2010 | $1,372 | $155,000 -3.8% |
| 2009 | -- | $161,100 +8.9% |
| 2007 | -- | $147,900 +28.9% |
| 2006 | -- | $114,700 |
| 2005 | -- | $114,700 |
| 2004 | -- | $114,700 +249.7% |
| 2003 | -- | $32,800 |
| 2002 | -- | $32,800 +200.1% |
| 2001 | -- | $10,930 |
Find assessor info on the county website
Monthly payment
Est. payment
Payment breakdown
Explore the cost of this home by adjusting the details. Changes won't be saved.Climate risks
Neighborhood: 46322
Similar homes
- $259,9003 bd2 ba1.2k sqft8410 Gordon Dr, Highland, IN 46322For Sale

 MLS ID #845421, Michael Glenn, Village Realty of Indiana, Inc. NIRA as distributed by MLS GRID
 - $299,9003 bd2 ba1.8k sqft1209 N Broad St, Griffith, IN 46319For Sale
 MLS ID #845186, Ahmed Hjayyer, 21 Century Realty Group. NIRA as distributed by MLS GRID
 - $344,9003 bd2 ba2.5k sqft8434 Delaware Pl, Highland, IN 46322For Sale
 MLS ID #843466, Kathy Smailis, McColly Real Estate. NIRA as distributed by MLS GRID
 - $314,9002 bd2 ba1.5k sqft818 N Ernest St, Griffith, IN 46319For Sale
 MLS ID #846301, Gina Maglish, @properties/Christie's Intl RE. NIRA as distributed by MLS GRID
 - $335,0003 bd2 ba1.9k sqft8504 Forest Ave, Munster, IN 46321For SaleMLS ID #846317, Renee Egnatz, McColly Real Estate. NIRA as distributed by MLS GRID
- $369,9004 bd3 ba2.5k sqft9138 Southmoor Ave, Highland, IN 46322For SaleMLS ID #841635, Daisylou Castillo, Better Homes and Gardens Real. NIRA as distributed by MLS GRID
- $309,9003 bd2 ba1.3k sqft8306 Crestwood Ave, Munster, IN 46321For SaleMLS ID #840202, Jorrdan Orr, McColly Real Estate. NIRA as distributed by MLS GRID
- $339,9003 bd1 ba1.9k sqft8042 Tapper Ave, Munster, IN 46321For SaleMLS ID #846416, Deborah Sjoerdsma, Century 21 Circle. NIRA as distributed by MLS GRID
- $349,9004 bd2 ba2.1k sqft9328 Chestnut Ln, Munster, IN 46321For SaleMLS ID #844278, David Harkabus, BHHS Executive Realty. NIRA as distributed by MLS GRID
- $264,9003 bd2 ba1k sqft2170 W 58th Ave, Merrillville, IN 46410For SaleMLS ID #845083, Lisa Thompson, @properties/Christie's Intl RE. NIRA as distributed by MLS GRID
- $330,0003 bd2 ba1.6k sqft7072 W 82nd Ct, Crown Point, IN 46307For SaleMLS ID #846363, Susan Mender, Listing Leaders MVPs. NIRA as distributed by MLS GRID
- $249,9003 bd1 ba1.1k sqft622 E 54th Ave, Merrillville, IN 46410For SaleMLS ID #845152, Randall Hoyle, American Classic, Hoyle & Co.. NIRA as distributed by MLS GRID
- $320,0004 bd2 ba2k sqft17524 Willowbrook Dr, Lowell, IN 46356For SaleMLS ID #846297, Nicole Milford, Compass Indiana, LLC. NIRA as distributed by MLS GRID
- $299,0003 bd2 ba2k sqft4975 E 73rd Ave, Merrillville, IN 46410For SaleMLS ID #844679, Jason Lynn, Realty Executives Premier. NIRA as distributed by MLS GRID
