JUST REDUCED! Welcome to this BEAUTIFULLY updated 3-bedroom, 3.5-bath home in the highly desirable PINE GLEN neighborhood. Filled with NATURAL LIGHT, this inviting home features an open-concept main level with hardwood floors, recessed lighting, and thoughtfully updated finishes throughout. The spacious living room flows into a large family room featuring a cozy fireplace with dramatic stone surround, and then into a beautifully remodeled kitchen complete with soft gray cabinetry, granite countertops, NEW stylish tile backsplash, stainless steel appliances, and a convenient breakfast bar. Just off the kitchen, you'll enjoy a sunlit dining room. From the family room, enjoy easy access to the expansive back deck and fully fenced backyard . The main level also includes a generously sized mudroom and an updated half bath for added convenience. Upstairs, you’ll find hardwood flooring throughout, a spacious primary suite with walk-in closet and private en-suite bath, two additional bedrooms, and a second full bathroom. The finished lower level provides even more flexible living space with a large recreation room, a third full bathroom, an additional bonus room (ideal for a home office, gym, or guest space), and TONS of extra storage. Outside, enjoy sipping a cold drink on the long front porch, or relaxing in the peaceful and picturesque backyard retreat with a large deck (perfect for entertaining!), patio area, mature landscaping, and a storage shed. Tucked away in a quiet neighborhood with no through traffic, this home is within walking distance to a newer tot lot/playground (put in by the HOA just two years ago!), Nottoway Park, the Vienna Dog Park, Marshall Road Elementary School, Madison High School, and charming downtown Vienna. Recent upgrades/updates the sellers made in the last few years include: new hardwood floors in two of the bedrooms upstairs, new tile floors and new tile backsplash in the kitchen, new washing machine and dryer (2025), new dishwasher (2026), new HVAC system (August 2023), fresh paint throughout most of the home, and lots of shelving & storage (shelves in the middle of the kitchen & bathroom, shelving in the walk in closet, extended shelving in the linen closet, two new closets downstairs in the basement). Additionally, they finished a large portion of the unfinished space in the basement and converted it to laundry closets and an office, and installed an HVAC damper system with 2 thermostats that allows for dual zone heating and air conditioning with separate temperature control upstairs and downstairs. Garage remodeled with fresh paint and upgraded epoxy flooring!
Under contract
Price cut: $25K (7/8)
$999,900
9556 Pine Bough Pl, Vienna, VA 22181
3beds
2,190sqft
:
Get pre-qualified$6,452/mo
Single Family Residence
Built in 1982
7,013 Square Feet Lot
$980,700 Zestimate®
$457/sqft
$57/mo HOA
What's special
Sunlit dining roomLarge family roomFully fenced backyardOpen-concept main levelPatio areaStorage shedThoughtfully updated finishes throughout
- 26 days |
- 1,383 |
- 48 |
Likely to sell faster than
Zillow last checked:
Listing updated:
Listed by:
Darren Robertson 703-462-0700,
Samson Properties 7033788810
Source: Bright MLS,MLS#: VAFX2324592
Facts & features
Interior
Bedrooms & bathrooms
- Bedrooms: 3
- Bathrooms: 4
- Full bathrooms: 3
- 1/2 bathrooms: 1
- Main level bathrooms: 1
Rooms
- Room types: Living Room, Dining Room, Primary Bedroom, Bedroom 2, Bedroom 3, Kitchen, Family Room, Laundry, Recreation Room, Bathroom 2, Bathroom 3, Bonus Room, Primary Bathroom, Half Bath
Primary bedroom
- Features: Flooring - Carpet, Walk-In Closet(s), Ceiling Fan(s)
- Level: Upper
Bedroom 2
- Features: Ceiling Fan(s), Chair Rail, Flooring - HardWood
- Level: Upper
Bedroom 3
- Features: Flooring - Carpet, Ceiling Fan(s)
- Level: Upper
Primary bathroom
- Level: Upper
Bathroom 2
- Features: Bathroom - Tub Shower
- Level: Upper
Bathroom 3
- Features: Bathroom - Tub Shower
- Level: Lower
Bonus room
- Level: Lower
Dining room
- Features: Flooring - HardWood, Window Treatments
- Level: Main
Family room
- Features: Flooring - HardWood, Fireplace - Wood Burning
- Level: Main
Half bath
- Level: Main
Kitchen
- Features: Breakfast Bar, Granite Counters, Flooring - HardWood, Kitchen - Electric Cooking, Pantry
- Level: Main
Laundry
- Level: Lower
Living room
- Features: Flooring - HardWood
- Level: Main
Mud room
- Level: Main
Recreation room
- Features: Basement - Finished, Flooring - Carpet
- Level: Lower
Heating
- Heat Pump, Forced Air, Electric
Cooling
- Ceiling Fan(s), Central Air, Electric
Appliances
- Included: Microwave, Dishwasher, Disposal, Dryer, Oven/Range - Electric, Refrigerator, Stainless Steel Appliance(s), Washer, Electric Water Heater
- Laundry: Dryer In Unit, Washer In Unit, Laundry Room, Mud Room
Features
- Built-in Features, Ceiling Fan(s), Chair Railings, Dining Area, Family Room Off Kitchen, Open Floorplan, Formal/Separate Dining Room, Eat-in Kitchen, Pantry, Primary Bath(s), Recessed Lighting, Bathroom - Stall Shower, Bathroom - Tub Shower, Upgraded Countertops, Walk-In Closet(s), 9'+ Ceilings, High Ceilings
- Flooring: Hardwood, Carpet, Wood
- Doors: Sliding Glass, Six Panel
- Windows: Screens, Window Treatments
- Basement: Full,Connecting Stairway,Finished,Improved,Interior Entry
- Number of fireplaces: 1
- Fireplace features: Mantel(s), Screen, Stone, Wood Burning
Interior area
- Total structure area: 2,190
- Total interior livable area: 2,190 sqft
- Finished area above ground: 1,540
- Finished area below ground: 650
Property
Parking
- Total spaces: 3
- Parking features: Garage Faces Front, Inside Entrance, Asphalt, Attached, Driveway
- Attached garage spaces: 1
- Uncovered spaces: 2
Accessibility
- Accessibility features: None
Features
- Levels: Three
- Stories: 3
- Patio & porch: Deck, Patio, Porch
- Exterior features: Extensive Hardscape
- Pool features: None
- Fencing: Back Yard
Lot
- Size: 7,013 Square Feet
Details
- Additional structures: Above Grade, Below Grade
- Parcel number: 0383 42 0006
- Zoning: 150
- Special conditions: Standard
Construction
Type & style
- Home type: SingleFamily
- Architectural style: Colonial
- Property subtype: Single Family Residence
Materials
- Vinyl Siding
- Foundation: Concrete Perimeter
Condition
- Excellent
- New construction: No
- Year built: 1982
Utilities & green energy
- Sewer: Public Sewer
- Water: Public
Community & HOA
Community
- Subdivision: Pine Glen
HOA
- Has HOA: Yes
- Services included: Common Area Maintenance, Other
- HOA fee: $57 monthly
Location
- Region: Vienna
Financial & listing details
- Price per square foot: $457/sqft
- Tax assessed value: $922,810
- Annual tax amount: $10,146
- Date on market: 6/30/2026
- Listing agreement: Exclusive Right To Sell
- Listing terms: Cash,Conventional,VA Loan,FHA
- Ownership: Fee Simple
Estimated market value
$980,700
$932,000 - $1.03M
$4,261/mo
Price history
| Date | Event | Price |
|---|---|---|
| 7/12/2026 | Contingent | $999,900$457/sqft |
Source:  Bright MLS #VAFX2324592 Report a problem Bright MLS #VAFX2324592 Report a problem | ||
| 7/8/2026 | Price change | $999,900-2.4%$457/sqft |
Source: Bright MLS #VAFX2324592 Report a problem | ||
| 6/30/2026 | Listed for sale | $1,024,900-2.4%$468/sqft |
Source: Bright MLS #VAFX2324592 Report a problem | ||
| 6/30/2026 | Listing removed | $1,049,900$479/sqft |
Source: Bright MLS #VAFX2307212 Report a problem | ||
| 6/9/2026 | Price change | $1,049,900-2.3%$479/sqft |
Source: Bright MLS #VAFX2307212 Report a problem | ||
| 5/27/2026 | Price change | $1,074,900-2.3%$491/sqft |
Source: Bright MLS #VAFX2307212 Report a problem | ||
| 5/14/2026 | Listed for sale | $1,099,900+29.4%$502/sqft |
Source: Bright MLS #VAFX2307212 Report a problem | ||
| 3/6/2025 | Listing removed | $4,100$2/sqft |
Source: Zillow Rentals Report a problem | ||
| 3/4/2025 | Listed for rent | $4,100$2/sqft |
Source: Zillow Rentals Report a problem | ||
| 3/3/2025 | Listing removed | $4,100$2/sqft |
Source: Bright MLS #VAFX2222812 Report a problem | ||
| 2/24/2025 | Listed for rent | $4,100$2/sqft |
Source: Bright MLS #VAFX2222812 Report a problem | ||
| 6/3/2021 | Sold | $850,050+9.7%$388/sqft |
Source: Public Record Report a problem | ||
| 5/4/2021 | Pending sale | $775,000$354/sqft |
Source: Bright MLS #VAFX1196450 Report a problem | ||
| 4/29/2021 | Listed for sale | $775,000$354/sqft |
Source: Bright MLS #VAFX1196450 Report a problem | ||
Public tax history
| Year | Property taxes | Tax assessment |
|---|---|---|
| 2025 | $10,145 +1.4% | $877,600 +1.6% |
| 2024 | $10,008 +4.1% | $863,850 +1.4% |
| 2023 | $9,611 +9.2% | $851,620 +10.7% |
| 2022 | $8,800 | $769,560 +25.3% |
| 2021 | -- | $614,250 +2.9% |
| 2020 | $7,062 | $596,690 |
| 2019 | $7,062 -1% | $596,690 -1% |
| 2018 | $7,132 +1.8% | $602,660 -0.2% |
| 2017 | $7,009 +0.2% | $603,680 |
| 2016 | $6,994 +4.7% | $603,680 +0.8% |
| 2015 | $6,681 +4% | $598,680 +3.7% |
| 2014 | $6,427 | $577,150 +2.4% |
| 2013 | -- | $563,460 +22.3% |
| 2012 | -- | $460,760 +1.7% |
| 2011 | -- | $453,000 -0.9% |
| 2010 | -- | $456,960 -14.4% |
| 2009 | -- | $533,580 -7.6% |
| 2008 | -- | $577,510 |
| 2007 | -- | $577,510 +55.6% |
| 2003 | -- | $371,035 +17% |
| 2002 | -- | $317,125 +11% |
| 2001 | -- | $285,760 |
Find assessor info on the county website
Monthly payment
Est. payment
Payment breakdown
Explore the cost of this home by adjusting the details. Changes won't be saved.Climate risks
Neighborhood: 22181
Nearby schools
GreatSchools rating
- 5/10Marshall Road Elementary SchoolGrades: PK-6Distance: 0.7 mi
- 9/10Thoreau Middle SchoolGrades: 7-8Distance: 1.9 mi
- 9/10Madison High SchoolGrades: 9-12Distance: 0.5 mi
Schools provided by the listing agent
- Elementary: Marshall Road
- Middle: Thoreau
- High: Madison
- District: Fairfax County Public Schools
Source: Bright MLS. This data may not be complete. We recommend contacting the local school district to confirm school assignments for this home.
- $1,192,2005 bd3 ba2.9k sqft9554 Pine Bough Pl, Vienna, VA 22181Off Market
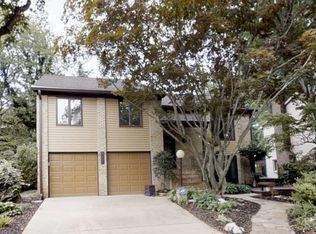
- $982,6003 bd3 ba1.7k sqft9555 Grand Oaks Ct, Vienna, VA 22181Off Market
- $960,8003 bd2 ba2.2k sqft2614 Pine Knot Dr, Vienna, VA 22181Off Market
- $1,118,6003 bd2 ba2.3k sqft9555 Pine Bough Pl, Vienna, VA 22181Off Market

- $1,223,3005 bd4 ba3.1k sqft2612 Pine Knot Dr, Vienna, VA 22181Off Market
- $1,329,5005 bd4 ba3.4k sqft9552 Pine Bough Pl, Vienna, VA 22181Off Market
- $1,039,7003 bd3 ba1.6k sqft2616 Pine Knot Dr, Vienna, VA 22181Off Market
- $1,181,1004 bd3 ba3k sqft9553 Pine Bough Pl, Vienna, VA 22181Off Market
A local agent can set up tours, give advice and negotiate with sellers.
Similar homes
- $1,175,0005 bd3 ba3.1k sqft610 Kearney Ct SW, Vienna, VA 22180For Sale
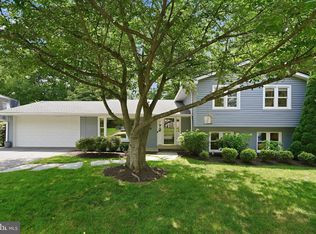
 MLS ID #VAFX2325442, Nikki Nabi, RLAH @properties. Bright MLS
 - $950,0004 bd3 ba2.1k sqft4509 Wakefield Chapel Rd, Annandale, VA 22003For Sale
 MLS ID #VAFX2328706, Tammy Le, Redfin Corporation. Bright MLS
 - $950,0005 bd3 ba2k sqft4508 Fidelity Ct, Annandale, VA 22003For Sale
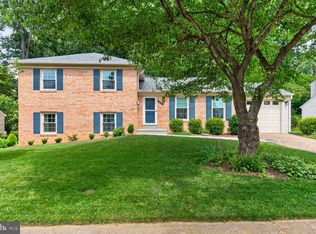 MLS ID #VAFX2328572, Teresa Deng, Fairfax Realty of Tysons. Bright MLS
 - $1,025,0004 bd4 ba2.8k sqft9009 Mears St, Fairfax, VA 22031For Sale
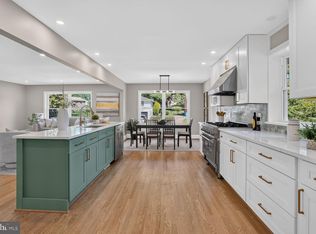 MLS ID #VAFX2318720, Allison Gillette, Paul Wesley Real Estate. Bright MLS
 - $998,5004 bd2 ba2.2k sqft998 N Roosevelt St, Falls Church, VA 22046For SaleMLS ID #VAFA2004110, Suzanne Parisi, Century 21 Redwood Realty. Bright MLS
- $974,0005 bd3 ba2.6k sqft8001 Leyton Pl, Springfield, VA 22152For SaleMLS ID #VAFX2324088, Debra McElroy, CENTURY 21 New Millennium. Bright MLS
- $824,9004 bd3 ba2.3k sqft5010 Gainsborough Dr, Fairfax, VA 22032For SaleMLS ID #VAFX2330438, Chelsea Betah, Century 21 Redwood Realty. Bright MLS
- $1,012,0004 bd3 ba2.5k sqft8104 Briar Creek Dr, Annandale, VA 22003For SaleMLS ID #VAFX2323858, Jana Gilbert, Weichert, REALTORS. Bright MLS
- $999,9004 bd4 ba3.2k sqft13607 White Barn Ln, Herndon, VA 20171For SaleMLS ID #VAFX2323512, Meredith Hannan, Century 21 Redwood Realty. Bright MLS
- $739,9003 bd4 ba2.2k sqft3069 White Birch Ct, Fairfax, VA 22031For SaleMLS ID #VAFX2329400, Monica Hugie, Compass. Bright MLS
- $835,0004 bd3 ba2.1k sqft9809 Bacon Ct, Fairfax, VA 22032For SaleMLS ID #VAFX2322998, Shannon Lauren-Connor, RE/MAX Real Estate Connections. Bright MLS
- $940,0004 bd3 ba2.2k sqft4912 Virginia St, Alexandria, VA 22312For SaleMLS ID #VAFX2323178, Matt Ferris, Redfin Corporation. Bright MLS
- $840,0004 bd3 ba2.3k sqft1111 Archer Ct, Alexandria, VA 22312For SaleMLS ID #VAAX2063074, Jillian Keck Hogan, Corcoran McEnearney. Bright MLS
- $839,9994 bd3 ba2.3k sqft5502 Kings Park Dr, Springfield, VA 22151For SaleMLS ID #VAFX2325352, Peter Brock, Jobin Realty. Bright MLS
- $1,299,9195 bd4 ba3k sqft1919 Youngblood St, Mc Lean, VA 22101For SaleMLS ID #VAFX2329828, Harrison Beacher, Keller Williams Capital Properties. Bright MLS
- $695,0003 bd3 ba1.9k sqft15113 Philip Lee Rd, Chantilly, VA 20151For SaleMLS ID #VAFX2324732, Cole Kelly, KW United. Bright MLS
- $1,289,0005 bd3 ba2.6k sqft3214 Chichester Ln, Fairfax, VA 22031For SaleMLS ID #VAFX2318390, Hill Slowinski, Long & Foster Real Estate, Inc.. Bright MLS
- $969,0003 bd4 ba1.8k sqft307 Gundry Dr, Falls Church, VA 22046For SaleMLS ID #VAFA2003866, Chip Benjamin, Long & Foster Real Estate, Inc.. Bright MLS
- $799,5003 bd2 ba1.7k sqft4808 Bradford Dr, Annandale, VA 22003For SaleMLS ID #VAFX2327356, Cathy DeLoach, Long & Foster Real Estate, Inc.. Bright MLS
- $900,0004 bd3 ba1.8k sqft9030 Chestnut Ridge Rd, Fairfax Station, VA 22039For SaleMLS ID #VAFX2325378, Dilyara Daminova, Samson Properties. Bright MLS
