Welcome Home To This Bright And Inviting Condo Townhome, Ideally Located Close To Schools, Transit, Shopping, And All The Amenities You Need. The Main Floor Features A Bright Living Room With A Walkout To Your Fully Fenced Yard And Patio-Perfect For Relaxing Or Entertaining. The Updated Kitchen Is Open To The Dining Area, Creating A Functional And Welcoming Space For Everyday Living. Upstairs, You'll Find Two Comfortable Bedrooms And An Updated 4-Piece Bathroom. The Finished Lower Level Offers A Cozy Recreation Room Complete With Built-In Seating, Plus Plenty Of Storage Space. Updates Include - Furnace And Air Conditioning. A Great Opportunity For First-Time Buyers, Downsizers, Or Anyone Looking For A Low-Maintenance Home In A Convenient Location!
For sale
C$400,000
960 Glen St #108, Oshawa, ON L1J 6E8
2beds
1baths
Townhouse
Built in ----
-- sqft lot
$-- Zestimate®
C$--/sqft
C$487/mo HOA
What's special
Two comfortable bedroomsPlenty of storage space
- 7 hours |
- 2 |
- 0 |
Zillow last checked:
Listing updated:
Listed by:
DAN PLOWMAN TEAM REALTY INC.
Source: TRREB,MLS®#: E13717610 Originating MLS®#: Toronto Regional Real Estate Board
Originating MLS®#: Toronto Regional Real Estate BoardFacts & features
Interior
Bedrooms & bathrooms
- Bedrooms: 2
- Bathrooms: 1
Primary bedroom
- Level: Upper
- Dimensions: 3.48 x 3.24
Bedroom
- Level: Second
- Dimensions: 2.59 x 3.24
Dining room
- Level: Main
- Dimensions: 3.58 x 2.6
Kitchen
- Level: Main
- Dimensions: 2.49 x 2.6
Living room
- Level: Main
- Dimensions: 4.5 x 3.48
Recreation
- Level: Lower
- Dimensions: 4.99 x 3.28
Heating
- Forced Air, Gas
Cooling
- Central Air
Appliances
- Included: Water Heater
- Laundry: In Basement
Features
- Basement: Partially Finished
- Has fireplace: No
Interior area
- Living area range: 900-999 null
Property
Parking
- Total spaces: 1
Features
- Stories: 2
Details
- Parcel number: 270230108
Construction
Type & style
- Home type: Townhouse
- Property subtype: Townhouse
Materials
- Aluminum Siding, Brick
Community & HOA
HOA
- Services included: Water Included, Hydro Included
- HOA fee: C$487 monthly
- HOA name: DCC
Location
- Region: Oshawa
Financial & listing details
- Annual tax amount: C$1,997
- Date on market: 8/27/2026
Price history
Price history is unavailable.
Public tax history
Tax history is unavailable.
Climate risks
Neighborhood: Lakeview
Getting around
57 / 100
Somewhat WalkableNearby schools
GreatSchools rating
No schools nearby
We couldn't find any schools near this home.
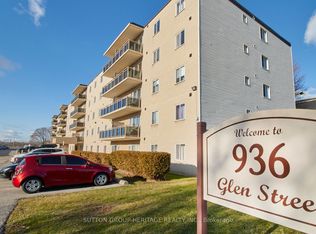
- C$399,9003 bd1 ba-- sqft936 Glen St #301, Oshawa, ON L1J5Z7For Sale
- C$319,0002 bd1 ba-- sqft936 Glen St S #209, Oshawa, ON L1J5Z7For Sale

- C$--2 bd1 ba750 sqft936 Glen St #203, Oshawa, ON L1J5Z7Off Market
- C$419,0003 bd1 ba-- sqft936 Glen St #101, Oshawa, ON L1J5Z7For Sale

- C$389,9993 bd1 ba-- sqft1010 Glen St UNIT 41, Oshawa, ON L1J6J2For Sale
- C$1,8002 bd1 ba-- sqft888 Glen St #525, Oshawa, ON L1J5Z4For Rent
- C$525,0003 bd2 ba769 sqft204 Medina Ct, Oshawa, ON L1J7E1Sold
- C$--2 bd1 ba-- sqft1040 Cedar St #2-BEDROOM, Oshawa, ON L1J3R7Off Market
Similar homes
- C$349,9003 bd1 ba-- sqft730 Cedar St #3, Oshawa, ON L1H 4M6For Sale
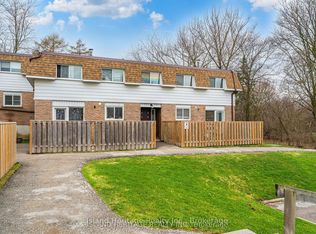 MLS ID #E13716706, Island Heritage Realty Inc.. TRREB
 - C$419,0003 bd1 ba-- sqft936 Glen St #101, Oshawa, ON L1J 5Z7For SaleMLS ID #E13703980, CENTURY 21 INNOVATIVE REALTY INC.. TRREB
- C$399,9003 bd1 ba-- sqft936 Glen St #301, Oshawa, ON L1J 5Z7For SaleMLS ID #E13670426, SUTTON GROUP-HERITAGE REALTY INC.. TRREB
- C$380,0004 bd1 ba-- sqft1100 Oxford St #88, Oshawa, ON L1J 6G4For Sale
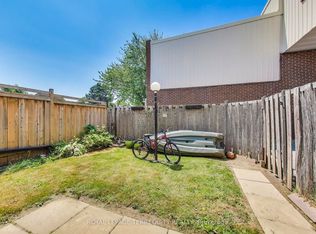 MLS ID #E12853522, ROYAL LEPAGE TERREQUITY REALTY. TRREB
 - C$399,0002 bd1 ba-- sqft548 Front St, Oshawa, ON L1H 4V3For SaleMLS ID #E13659648, RE/MAX Jazz INC.. TRREB
- C$389,9993 bd1 ba-- sqft1010 Glen St Unit 41, Oshawa, ON L1J 6J2For SaleMLS ID #E12940958, RE/MAX HALLMARK REALTY LTD.. TRREB
- C$449,9003 bd1 ba-- sqft97 Westmount St, Oshawa, ON L1J 4X2For SaleMLS ID #E13719160, ROYAL HERITAGE REALTY LTD.. TRREB
- C$599,9005 bd2 ba-- sqft1262 Venus Cres, Oshawa, ON L1J 6E4For SaleMLS ID #E13718918, RIGHT AT HOME REALTY INC.. TRREB
- C$349,9992 bd1 ba-- sqft112 Olive Ave, Oshawa, ON L1H 2P2For SaleMLS ID #E13675392, LPT Realty. TRREB
- C$399,0003 bd3 ba-- sqft252 Bloor St E, Oshawa, ON L1H 3M6For SaleMLS ID #E13534152, ROYAL LEPAGE TERREQUITY REALTY. TRREB
- C$429,9992 bd2 ba-- sqft480 Beresford Path #17, Oshawa, ON L1H 0B2For SaleMLS ID #E13069946, SOLID ROCK REALTY. TRREB
- C$404,8003 bd2 ba-- sqft182 Bloor St W, Oshawa, ON L1J 1P7For SaleMLS ID #E13237268, HOMELIFE/MIRACLE REALTY LTD. TRREB
- C$449,9002 bd2 ba-- sqft475 Beresford Path #7, Oshawa, ON L1H 0B2For SaleMLS ID #E13577556, Keller Williams Energy Real Estate. TRREB
- C$399,9003 bd2 ba-- sqft313 Olive Ave, Oshawa, ON L1H 2P5For SaleMLS ID #E13585250, RE/MAX CROSSROADS REALTY INC.. TRREB
- C$499,9002 bd2 ba-- sqft363 Simcoe St N #401, Oshawa, ON L1G 4T2For SaleMLS ID #E13718748, RE/MAX Jazz INC.. TRREB
- C$499,0005 bd1 ba-- sqft208 Farewell St, Oshawa, ON L1H 6L7For SaleMLS ID #E13710758, SUTTON GROUP-HERITAGE REALTY INC.. TRREB
- C$499,9002 bd1 ba-- sqft64 Grenfell St, Oshawa, ON L1J 4W2For SaleMLS ID #E13706326, Keller Williams Energy Real Estate. TRREB
- C$500,0003 bd2 ba-- sqft1105 Valley Ct, Oshawa, ON L1J 3M4For SaleMLS ID #E13691956, RE/MAX WEST REALTY INC.. TRREB
- C$369,0003 bd1 ba-- sqftRoyale Grande Condos, Oshawa, ON L1H 4C2For SaleMLS ID #E13634590, RE/MAX IMPACT REALTY. TRREB
- C$399,0003 bd2 ba-- sqft80 Athol St E #702, Oshawa, ON L1H 8B7For SaleMLS ID #E13583166, DAN PLOWMAN TEAM REALTY INC.. TRREB
