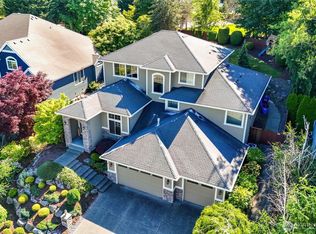
Experience elevated living in this expansive 4,383 sq ft home designed to capture one of the Pacific Northwest’s most iconic sights with an unobstructed view of Mount Rainier. With 2,136 sq ft on the main level and 1,768 sq ft on the daylight basement level, this home offers both space and flexibility for a variety of lifestyles. The main level features a bright and open living room anchored by a gas fireplace, a formal dining room ideal for gatherings, and a thoughtfully designed kitchen complete with double ovens, a farmhouse sink, and a large island perfect for everyday living and entertaining. A butler’s pantry connects the kitchen and dining room, adding convenience and style. Enjoy morning coffee or evening sunsets from the covered deck just off the breakfast area, all while taking in the breathtaking mountain view. Two bedrooms are located on the main level, while the daylight basement expands the home with two additional bedrooms and a bonus room, a second gas fireplace, and flexible living space ideal for guests, multi-generational living, or recreation. Outside, the large level backyard is ready for year-round enjoyment with a dedicated fire pit area. A spacious 716 sq ft three-car garage provides ample room for vehicles, storage, or hobbies. This is a rare opportunity to own a home that combines size, function, and a truly unforgettable view.
Pending inspection
Listed by: Washington Realty Group • James R. Clifford
$1,300,000
9623 183rd Avenue E, Bonney Lake, WA 98391
4beds
4,387sqft
:
Get pre-qualified$7,917/mo
Single Family Residence
Built in 2003
0.28 Acres Lot
$1,262,500 Zestimate®
$296/sqft
$83/mo HOA
What's special
Gas fireplaceBreathtaking mountain viewFarmhouse sinkThoughtfully designed kitchenDouble ovensDedicated fire pit area
- 87 days |
- 259 |
- 2 |
Zillow last checked:
Listing updated:
Listed by:
James R. Clifford,
Washington Realty Group
Source: NWMLS as distributed by MLS GRID,MLS#: 2513181
Facts & features
Interior
Bedrooms & bathrooms
- Bedrooms: 4
- Bathrooms: 3
- Full bathrooms: 3
- Main level bathrooms: 2
- Main level bedrooms: 2
Primary bedroom
- Level: Main
Bedroom
- Level: Main
Bedroom
- Level: Lower
Bedroom
- Level: Lower
Bathroom full
- Level: Main
Bathroom full
- Level: Main
Bathroom full
- Level: Lower
Other
- Level: Main
Other
- Level: Main
Bonus room
- Description: unfinished
- Level: Lower
Den office
- Level: Lower
Dining room
- Level: Main
Entry hall
- Level: Main
Family room
- Level: Lower
Kitchen without eating space
- Level: Main
Living room
- Level: Main
Utility room
- Level: Main
Heating
- Fireplace, Forced Air, Electric, Natural Gas, Solar PV
Cooling
- None
Appliances
- Included: Dishwasher, Double Oven, Stove(s)/Range(s), Dishwasher(s)
Features
- Flooring: Hardwood, Laminate, Carpet
- Basement: Finished
- Number of fireplaces: 2
- Fireplace features: Electric, Gas, Lower Level: 1, Main Level: 1, Fireplace
Interior area
- Total structure area: 4,387
- Total interior livable area: 4,387 sqft
Video & virtual tour
Property
Parking
- Total spaces: 3
- Parking features: Driveway, Attached Garage
- Has attached garage: Yes
- Covered spaces: 3
Features
- Levels: One
- Stories: 1
- Entry location: Main
- Patio & porch: Fireplace
- Has view: Yes
- View description: Mountain(s), Territorial
Lot
- Size: 0.28 Acres
- Dimensions: 70 x 157 x 75 x 85
- Features: Paved
- Topography: Level,Partial Slope
Details
- Parcel number: 7001350500
- Zoning: residential
- Zoning description: Jurisdiction: City
- Special conditions: Standard
Construction
Type & style
- Home type: SingleFamily
- Architectural style: 1 Story w/Bsmnt.
- Property subtype: Single Family Residence
Materials
- Cement Planked, Stucco, Wood Products, Cement Plank
- Foundation: Poured Concrete
- Roof: Composition
Condition
- Year built: 2003
- Major remodel year: 2006
Utilities & green energy
- Electric: Company: Puget Sound Energy
- Sewer: Sewer Connected, Company: City of Bonney Lake
- Water: Public, Company: City of Bonney Lake
Green energy
- Energy generation: Solar
Community & HOA
Community
- Subdivision: Sky Island
HOA
- Services included: Common Area Maintenance
- HOA fee: $500 semi-annually
Location
- Region: Bonney Lake
Financial & listing details
- Price per square foot: $296/sqft
- Tax assessed value: $970,700
- Annual tax amount: $11,610
- Date on market: 5/1/2026
- Cumulative days on market: 88 days
- Listing terms: Conventional,FHA,VA Loan
- Inclusions: Dishwasher(s), Double Oven, Stove(s)/Range(s)
Estimated market value
$1,262,500
$1.20M - $1.33M
$3,944/mo
Price history
| Date | Event | Price |
|---|---|---|
| 7/23/2026 | Pending sale | $1,300,000$296/sqft |
Source:  NWMLS as distributed by MLS GRID #2513181 Report a problem NWMLS as distributed by MLS GRID #2513181 Report a problem | ||
| 5/2/2026 | Listed for sale | $1,300,000+160%$296/sqft |
Source: NWMLS as distributed by MLS GRID #2513181 Report a problem | ||
| 12/22/2003 | Sold | $499,950$114/sqft |
Source: Public Record Report a problem | ||
Public tax history
| Year | Property taxes | Tax assessment |
|---|---|---|
| 2024 | $10,972 +24.7% | $970,700 +12.1% |
| 2023 | $8,802 +1% | $866,300 -2.4% |
| 2022 | $8,716 -9.7% | $887,500 +7.3% |
| 2021 | $9,652 +21.1% | $827,400 +21.1% |
| 2019 | $7,968 -0.2% | $683,400 +5.6% |
| 2018 | $7,986 +4.5% | $647,100 +13.4% |
| 2017 | $7,640 +13.9% | $570,400 +12% |
| 2016 | $6,710 | $509,500 +7.4% |
| 2014 | $6,710 +4.4% | $474,600 +9.1% |
| 2013 | $6,427 | $434,900 +3.7% |
| 2012 | -- | $419,300 -8.2% |
| 2011 | -- | $456,800 -6.7% |
| 2010 | -- | $489,600 -12.1% |
| 2009 | -- | $556,900 -11% |
| 2008 | $6,725 | $625,900 -0.1% |
| 2007 | $6,725 +400.5% | $626,800 +457.2% |
| 2002 | $1,344 | $112,500 |
Find assessor info on the county website
Monthly payment
Est. payment
Payment breakdown
Explore the cost of this home by adjusting the details. Changes won't be saved.Climate risks
Neighborhood: 98391
Nearby schools
GreatSchools rating
- 9/10Bonney Lake Elementary SchoolGrades: PK-5Distance: 1.2 mi
- 9/10Sumner Middle SchoolGrades: 6-8Distance: 3 mi
- 7/10Sumner Senior High SchoolGrades: 9-12Distance: 3.4 mi
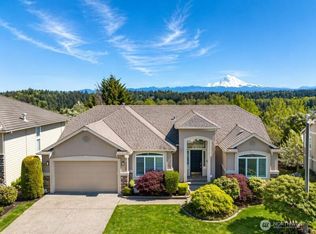
- $819,5004 bd3 ba3.4k sqft9629 183rd Ave E, Bonney Lake, WA 98391For Sale
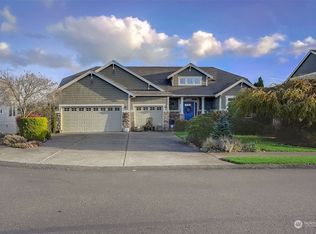
- $830,0004 bd3 ba2.9k sqft9705 183rd Ave E, Bonney Lake, WA 98391Sold
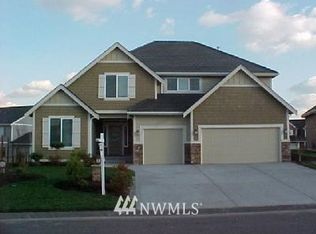
- $904,7004 bd3 ba3.3k sqft7 Mount Rainier Loop E, Bonney Lake, WA 98390Off Market
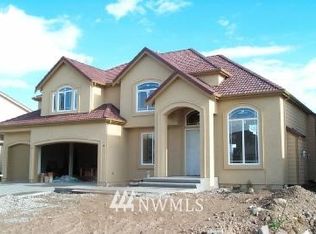
- $1,057,3003 bd2 ba3.1k sqft9611 183rd Ave E, Sumner, WA 98390Off Market
- $868,2004 bd3 ba3.4k sqft9629 183rd Ave E, Sumner, WA 98390Off Market
- $817,3003 bd3 ba2.6k sqft9610 183rd Ave E, Sumner, WA 98390Off Market
- $1,004,0005 bd5 ba3.5k sqft9609 183rd Ave E, Sumner, WA 98390Off Market
- $1,078,0004 bd3 ba4.4k sqft9625 183rd Ave E, Bonney Lake, WA 98390Off Market
A local agent can set up tours, give advice and negotiate with sellers.
Similar homes
- $1,185,0004 bd4 ba5.2k sqftQuiet Water, Lake Tapps, WA 98391Active
 MLS ID #2558713, Joshua Norris. NWMLS as distributed by MLS GRID
 - $1,212,9504 bd3 ba3.7k sqftQuiet Water Ddd, Lake Tapps, WA 98391Active
 MLS ID #2531944, Lisa C. Johnson. NWMLS as distributed by MLS GRID
 - $765,0004 bd3 ba2.7k sqft10617 189th Avenue E, Bonney Lake, WA 98391Active
 MLS ID #2546992, Shannon Hall. NWMLS as distributed by MLS GRID
 - $777,0004 bd3 ba2.7k sqftFennel Ridge, Bonney Lake, WA 98391Active
 MLS ID #2533120, Ryan Allie. NWMLS as distributed by MLS GRID
 - $1,010,0003 bd3 ba2.6k sqftRobyns Glen, Lake Tapps, WA 98391ActiveMLS ID #2541999, Lori L. Vandelac. NWMLS as distributed by MLS GRID
- $699,0004 bd3 ba3k sqft12129 178th Avenue E, Bonney Lake, WA 98391ActiveMLS ID #2557181, Betsy Leishman. NWMLS as distributed by MLS GRID
- $1,250,0003 bd5 ba4.9k sqftSunrise View Estates, Puyallup, WA 98374ActiveMLS ID #2529716, James Gregory. NWMLS as distributed by MLS GRID
- $1,195,0004 bd3 ba4k sqftSunrise View Estates, Puyallup, WA 98374ActiveMLS ID #2543223, Darlene Heseltine. NWMLS as distributed by MLS GRID
- $999,9504 bd3 ba3.2k sqftQuiet Water, Lake Tapps, WA 98391ActiveMLS ID #2541148, Melanni Rezek. NWMLS as distributed by MLS GRID
- $998,0005 bd3 ba3.1k sqftTapps Island Div 2, Lake Tapps, WA 98391ActiveMLS ID #2551877, Lauri Mcleod. NWMLS as distributed by MLS GRID
- $695,0005 bd3 ba3k sqftAshton Woods, Bonney Lake, WA 98391ActiveMLS ID #2513961, Elizabeth Johnson. NWMLS as distributed by MLS GRID
- $1,949,9905 bd4 ba4.5k sqft3512 197th Avenue Ct E, Lake Tapps, WA 98391ActiveMLS ID #2531965, Chandler Hanson. NWMLS as distributed by MLS GRID
- $699,9004 bd3 ba2.6k sqft13425 189th Avenue E, Bonney Lake, WA 98391ActiveMLS ID #2531629, Cheri Tanis. NWMLS as distributed by MLS GRID
- $650,0003 bd3 ba2.9k sqft11212 179th Ave Ct E, Bonney Lake, WA 98391ActiveMLS ID #2531634, Catherine Jewell. NWMLS as distributed by MLS GRID
- $1,399,0005 bd5 ba5.2k sqft20503 96th Way S, Kent, WA 98031ActiveMLS ID #2561099, Miao Sui. NWMLS as distributed by MLS GRID
- $1,349,0004 bd4 ba4.9k sqft14116 224th Street E, Graham, WA 98338ActiveMLS ID #2531059, Tina McDonough. NWMLS as distributed by MLS GRID
- $775,0004 bd3 ba3k sqft18439 138th Street E, Bonney Lake, WA 98391ActiveMLS ID #2508576, Tulasi Prakash. NWMLS as distributed by MLS GRID
- $689,9506 bd4 ba3.2k sqft7709 208th Avenue E, Bonney Lake, WA 98391ActiveMLS ID #2551398, Brad Harper. NWMLS as distributed by MLS GRID
- $1,250,0004 bd5 ba3.8k sqft33421 135th Place SE, Auburn, WA 98092ActiveMLS ID #2476780, Sachmn Litt. NWMLS as distributed by MLS GRID
- $799,0004 bd3 ba2.4k sqftBohemian Estates (A), Lake Tapps, WA 98391ActiveMLS ID #2487621, Uriel Cabadas-Ortiz. NWMLS as distributed by MLS GRID
