Welcome to Peakview Village, a sought-after 55+ community offering low-maintenance living in a peaceful setting. This well-maintained brick ranch backs to open space with beautiful mountain views, creating a serene backdrop to enjoy year-round.
The main floor features a bright living room and formal dining area with vaulted ceilings, providing an open and airy feel. The kitchen offers warm oak cabinetry and flows seamlessly into the inviting family room, complete with built-in cabinetry for added function and charm. The main level includes two bedrooms, highlighted by a spacious primary suite with a private three-quarter bath, as well as a full bathroom for guests or the secondary bedroom. A convenient main-floor laundry room adds to the ease of everyday living. The finished basement expands the home’s versatility with two additional bedrooms, including a large bedroom with a walk-in closet and a non-conforming bedroom (no closet). A generous bonus room with a wet bar creates the perfect space for entertaining, media, or relaxation. Behind French doors, you’ll find an additional room ideal for a home office, study, or craft space, featuring beautiful built-in wood shelving. Additional updates include a newer roof with Class 4 impact-resistant shingles, 5-inch gutters, and a 50-gallon water heater, offering added value and peace of mind. Enjoy the benefits of HOA-maintained grounds and snow removal, allowing for truly low-maintenance living. The home also includes a two-car attached garage with built-in shelving for extra storage. A rare opportunity in this desirable community, this home stands out with its finished basement and abundant additional living space. Don't let this one get away!
Pending
$625,000
9657 W Peakview Drive, Littleton, CO 80123
4beds
3,072sqft
:
Get pre-qualified$4,053/mo
Single Family Residence
Built in 1996
7,797 Square Feet Lot
$-- Zestimate®
$203/sqft
$140/mo HOA
What's special
Inviting family roomBeautiful built-in wood shelvingOpen and airy feelAbundant additional living spaceWarm oak cabinetryConvenient main-floor laundry roomWell-maintained brick ranch
- 115 days |
- 84 |
- 2 |
Zillow last checked:
Listing updated:
Listed by:
Jeff O'Grady 303-523-4040,
Home Team Advantage
Source: REcolorado as distributed by MLS GRID,MLS#: 6604399
Facts & features
Interior
Bedrooms & bathrooms
- Bedrooms: 4
- Bathrooms: 3
- Full bathrooms: 1
- 3/4 bathrooms: 2
- Main level bathrooms: 2
- Main level bedrooms: 2
Bedroom
- Level: Main
Bedroom
- Features: Primary Suite
- Level: Main
Bedroom
- Description: Large Bedroom W/ Walk-In Closet
- Level: Basement
Bedroom
- Description: Non-Conforming Bedroom - No Closet But Space For One
- Level: Basement
Bathroom
- Level: Main
Bathroom
- Features: En Suite Bathroom, Primary Suite
- Level: Main
Bathroom
- Level: Basement
Bonus room
- Description: French Doors, Beautiful Built-In's, Great Study Space
- Level: Basement
Dining room
- Level: Main
Family room
- Level: Main
Kitchen
- Level: Main
Laundry
- Level: Main
Living room
- Description: See Floorplan/Layout In Photos W/ Dimensions
- Level: Main
Media room
- Description: Large Media Space W/ Wet Bar
- Level: Basement
Heating
- Forced Air
Cooling
- Central Air
Appliances
- Included: Dishwasher, Dryer, Microwave, Refrigerator, Washer
Features
- Vaulted Ceiling(s), Walk-In Closet(s), Wet Bar
- Flooring: Carpet
- Basement: Finished,Sump Pump
Interior area
- Total structure area: 3,072
- Total interior livable area: 3,072 sqft
- Finished area above ground: 1,547
- Finished area below ground: 1,237
Property
Parking
- Total spaces: 2
- Parking features: Garage - Attached
- Attached garage spaces: 2
Features
- Levels: One
- Stories: 1
- Patio & porch: Deck, Front Porch
Lot
- Size: 7,797 Square Feet
Details
- Parcel number: 416067
- Special conditions: Standard
Construction
Type & style
- Home type: SingleFamily
- Property subtype: Single Family Residence
Materials
- Brick, Frame, Wood Siding
- Foundation: Structural
- Roof: Composition
Condition
- Year built: 1996
Utilities & green energy
- Sewer: Public Sewer
- Water: Public
Community & HOA
Community
- Senior community: Yes
- Subdivision: Peakview Village
HOA
- Has HOA: Yes
- Services included: Maintenance Grounds, Recycling, Snow Removal, Trash
- HOA fee: $140 monthly
- HOA name: Executive Managment Group (EMG)
- HOA phone: 720-677-6468
Location
- Region: Littleton
Financial & listing details
- Price per square foot: $203/sqft
- Tax assessed value: $687,981
- Annual tax amount: $3,477
- Date on market: 4/1/2026
- Listing terms: Cash,Conventional,FHA,VA Loan
- Exclusions: Sellers Personal Property
- Ownership: Corporation/Trust
Estimated market value
Not available
Estimated sales range
Not available
Not available
Price history
| Date | Event | Price |
|---|---|---|
| 5/3/2026 | Pending sale | $625,000$203/sqft |
Source:  REcolorado as distributed by MLS GRID #6604399 Report a problem REcolorado as distributed by MLS GRID #6604399 Report a problem | ||
| 4/22/2026 | Price change | $625,000-3.7%$203/sqft |
Source: REcolorado as distributed by MLS GRID #6604399 Report a problem | ||
| 4/1/2026 | Listed for sale | $649,000+225.7%$211/sqft |
Source: REcolorado as distributed by MLS GRID #6604399 Report a problem | ||
| 9/27/1995 | Sold | $199,257$65/sqft |
Source: Public Record Report a problem | ||
Public tax history
| Year | Property taxes | Tax assessment |
|---|---|---|
| 2025 | $3,477 +0% | $42,999 +1.9% |
| 2024 | $3,476 +15.9% | $42,188 |
| 2023 | $2,998 -1.3% | $42,188 +14% |
| 2022 | $3,037 +13.8% | $37,007 -2.8% |
| 2021 | $2,667 | $38,072 +10.8% |
| 2020 | $2,667 +1.3% | $34,374 |
| 2019 | $2,634 +19.7% | $34,374 +17.9% |
| 2018 | $2,200 | $29,156 |
| 2017 | $2,200 +37.5% | $29,156 +18.4% |
| 2016 | $1,599 | $24,616 |
| 2015 | $1,599 +11.7% | $24,616 +11.2% |
| 2014 | $1,432 -3.8% | $22,129 |
| 2013 | $1,488 -33.6% | $22,129 -3.1% |
| 2012 | $2,242 -5.1% | $22,831 |
| 2011 | $2,362 +0.1% | $22,831 -5.7% |
| 2010 | $2,361 +60.8% | $24,210 |
| 2009 | $1,468 +0.4% | $24,210 +5.4% |
| 2008 | $1,463 +4.5% | $22,970 |
| 2007 | $1,400 -34.4% | $22,970 +3.7% |
| 2006 | $2,135 +11.4% | $22,150 +13.8% |
| 2005 | $1,917 +8.3% | $19,460 |
| 2004 | $1,770 +0.4% | $19,460 |
| 2003 | $1,764 +1.7% | $19,460 +1.8% |
| 2002 | $1,735 -13.3% | $19,110 -5% |
| 2001 | $2,002 +4.1% | $20,120 |
| 2000 | $1,922 | $20,120 |
Find assessor info on the county website
Monthly payment
Est. payment
Payment breakdown
Explore the cost of this home by adjusting the details. Changes won't be saved.Climate risks
Neighborhood: 80123
Nearby schools
GreatSchools rating
- 5/10Powderhorn Elementary SchoolGrades: PK-5Distance: 1.6 mi
- 5/10Summit Ridge Middle SchoolGrades: 6-8Distance: 1.4 mi
- 8/10Dakota Ridge Senior High SchoolGrades: 9-12Distance: 2.3 mi
Schools provided by the listing agent
- Elementary: Stony Creek
- Middle: Summit Ridge
- High: Dakota Ridge
- District: Jefferson County R-1
Source: REcolorado as distributed by MLS GRID. This data may not be complete. We recommend contacting the local school district to confirm school assignments for this home.
- $635,0003 bd3 ba2.5k sqft9667 W Peakview Dr, Littleton, CO 80123Sold
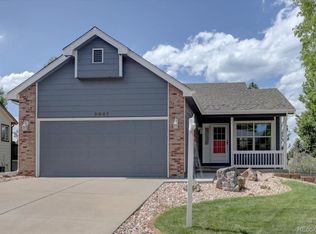
- $560,6002 bd2 ba1.3k sqft9647 W Peakview Dr, Littleton, CO 80123Off Market
- $527,4002 bd2 ba1.3k sqft9677 W Peakview Dr, Littleton, CO 80123Off Market
- $580,0005 bd3 ba2.6k sqft9637 W Peakview Dr, Littleton, CO 80123Sold

- $561,0002 bd2 ba2.7k sqft9658 W Peakview Dr, Littleton, CO 80123Off Market
- $555,7003 bd3 ba1.4k sqft9687 W Peakview Dr, Littleton, CO 80123Off Market
- $590,5003 bd3 ba2.2k sqft9576 W Walker Pl, Littleton, CO 80123Off Market
- $7001.6 AcresCoal Mine & Kipling, Littleton, CO 80123Off Market
A local agent can set up tours, give advice and negotiate with sellers.
Similar homes
- $595,0005 bd4 ba2.9k sqft6180 S Garland Street, Littleton, CO 80123For Sale
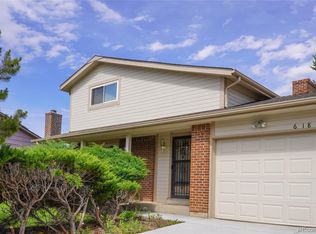
 MLS ID #7508793, Yini Bi, HomeSmart Realty. REcolorado as distributed by MLS GRID
 - $685,9004 bd3 ba2.7k sqft6556 S Brentwood Way, Littleton, CO 80123For Sale
 MLS ID #1896949, Madalyn Graeve, Real Broker, LLC DBA Real. REcolorado as distributed by MLS GRID
 - $590,0004 bd3 ba2.3k sqft4853 S Hoyt Street, Littleton, CO 80123For Sale
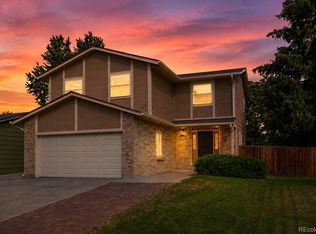 MLS ID #1916822, Brook Willardsen, Madison & Company Properties. REcolorado as distributed by MLS GRID
 - $525,0005 bd3 ba2.9k sqft9400 W Burgundy Avenue, Littleton, CO 80123For Sale
 MLS ID #8214763, Rex Jarnagin, Coldwell Banker Realty 24. REcolorado as distributed by MLS GRID
 - $649,9003 bd3 ba2.1k sqft6164 S Eaton Court, Littleton, CO 80123For SaleMLS ID #9784857, Barb Volz, Code of the West Real Estate. REcolorado as distributed by MLS GRID
- $750,0005 bd4 ba3.4k sqft5123 S Iris Way, Littleton, CO 80123For SaleMLS ID #6636776, Dana Dalvit, Sage View Realty. REcolorado as distributed by MLS GRID
- $650,0002 bd2 ba3.1k sqft5235 S Cody Street, Littleton, CO 80123For SaleMLS ID #4527802, Justin Phillips, RE/MAX Professionals. REcolorado as distributed by MLS GRID
- $589,9004 bd3 ba1.9k sqft11283 W Dorado Avenue, Littleton, CO 80127For SaleMLS ID #7042520, Pie Konchar, Madison & Company Properties. REcolorado as distributed by MLS GRID
- $565,0003 bd2 ba2.1k sqft6270 S Fenton Court, Littleton, CO 80123For SaleMLS ID #7607826, Dawn Conzelman, eXp Realty, LLC. REcolorado as distributed by MLS GRID
- $600,0005 bd3 ba2k sqft707 W Davies Way, Littleton, CO 80120For SaleMLS ID #7911720, Shelly Nelson, Novella Real Estate. REcolorado as distributed by MLS GRID
- $694,9994 bd3 ba2.7k sqft8359 S Flower Way, Littleton, CO 80128For SaleMLS ID #6794885, Anne Goldrick, Altitude Real Estate Services, LLC. REcolorado as distributed by MLS GRID
- $625,0005 bd3 ba2.5k sqft12473 W Saratoga Avenue, Morrison, CO 80465For SaleMLS ID #2374714, Jay Longmire, RE/MAX Professionals. REcolorado as distributed by MLS GRID
- $554,9003 bd3 ba2.3k sqft11474 W Fair Drive, Littleton, CO 80127For SaleMLS ID #2488154, Trelora Realty Team, Trelora Realty, Inc.. REcolorado as distributed by MLS GRID
- $600,0004 bd2 ba1.9k sqft6000 W Canyon Drive, Littleton, CO 80128For SaleMLS ID #7597038, Harry Schreiber, Coldwell Banker Realty 54. REcolorado as distributed by MLS GRID
- $599,0003 bd3 ba1.8k sqft2977 W Rowland Avenue, Littleton, CO 80120For SaleMLS ID #6346509, Tami Shipman, RE/MAX Synergy. REcolorado as distributed by MLS GRID
- $600,0004 bd2 ba2k sqft6689 S Delaware Street, Littleton, CO 80120For SaleMLS ID #2178221, Andy Ahroon, MB Andy Ahroon & Co. REcolorado as distributed by MLS GRID
- $549,0004 bd2 ba1.8k sqft3276 S Hoyt Way, Denver, CO 80227For SaleMLS ID #3228033, Kelly Frye, RE/MAX Alliance. REcolorado as distributed by MLS GRID
- $785,0004 bd3 ba3.4k sqft7296 S Chase Court, Littleton, CO 80128For SaleMLS ID #6247766, Leo Rowen, RE/MAX of Cherry Creek. REcolorado as distributed by MLS GRID
- $635,0004 bd3 ba2.3k sqft9324 W Colorado Avenue, Lakewood, CO 80232For SaleMLS ID #6835521, Dave Livingston, Legacy 100 Real Estate Partners LLC. REcolorado as distributed by MLS GRID
- $875,0005 bd4 ba3.8k sqft11285 W Coal Mine Drive, Littleton, CO 80127For SaleMLS ID #9730194, Greg Dach, RE/MAX Professionals. REcolorado as distributed by MLS GRID
