Stunning executive rambler on an unbelievable lot. Walkout lower level to absolute privacy with woods and trees as far as you can see. Quiet neighborhood is connected by walking paths and extensive park system. Vacation at home! Summers are spent enjoying the views and wildlife from your screened porch. Open concept with all living on the main. Kitchen made for a gourmet chef with a well designed layout and walls of windows for enjoying the views. Primary suite is at the end of the east wing and away from the kitchen and dining activities. Lower level boasts storage beyond comprehension with room for another bedroom (egress window in place)and bathroom. Brand new sanitation line (2024 $13K)and newer roof (8 years). Convenient to all the amenities of Elm Creek Park and easy access to 169, 610 or 94.
Pending
$599,000
9663 Woodlawn Pl N, Champlin, MN 55316
3beds
3,200sqft
:
Get pre-qualified$3,781/mo
Single Family
Built in 1995
0.61 Acres Lot
$-- Zestimate®
$187/sqft
$13/mo HOA
What's special
Stunning executive ramblerUnbelievable lot
- 20 days |
- 922 |
- 57 |
Likely to sell faster than
Zillow last checked:
Listing updated:
Listed by:
Jeanne Vint Frischman 651-276-2120,
Edina Realty, Inc.
Source: NorthstarMLS as distributed by MLS GRID,MLS#: 7101538
Facts & features
Interior
Bedrooms & bathrooms
- Bedrooms: 3
- Bathrooms: 2
- Full bathrooms: 1
- 3/4 bathrooms: 1
Bedroom
- Level: Main
- Area: 240 Square Feet
- Dimensions: 16x15
Bedroom 2
- Level: Main
- Area: 156 Square Feet
- Dimensions: 12x13
Bedroom 3
- Level: Lower
- Area: 195 Square Feet
- Dimensions: 15x13
Dining room
- Level: Main
- Area: 120 Square Feet
- Dimensions: 10x12
Family room
- Level: Lower
- Area: 400 Square Feet
- Dimensions: 20x20
Informal dining room
- Level: Main
- Area: 120 Square Feet
- Dimensions: 10x12
Kitchen
- Level: Main
- Area: 182 Square Feet
- Dimensions: 14x13
Laundry
- Level: Main
- Area: 96 Square Feet
- Dimensions: 12x8
Living room
- Level: Main
- Area: 280 Square Feet
- Dimensions: 14x20
Office
- Level: Lower
- Area: 144 Square Feet
- Dimensions: 12x12
Porch
- Level: Main
- Area: 96 Square Feet
- Dimensions: 12x8
Screened porch
- Level: Main
- Area: 168 Square Feet
- Dimensions: 14x12
Heating
- Forced Air
Cooling
- Central Air
Appliances
- Laundry: Main Level
Features
- Basement: Block,Daylight,Drain Tiled,Egress Window(s),Finished,Full,Storage Space,Sump Basket,Sump Pump,Walk-Out Access
- Number of fireplaces: 2
- Fireplace features: Double Sided, Gas
Interior area
- Total structure area: 3,900
- Total interior livable area: 3,200 sqft
- Finished area above ground: 1,950
- Finished area below ground: 1,250
Property
Parking
- Total spaces: 3
- Parking features: Attached, Asphalt, Floor Drain, Garage Door Opener, Storage
- Attached garage spaces: 3
- Has uncovered spaces: Yes
Accessibility
- Accessibility features: None
Features
- Levels: One
- Stories: 1
- Patio & porch: Composite Decking, Front Porch, Screened
- Fencing: None
Lot
- Size: 0.61 Acres
- Dimensions: 64 x 85 x 150 x 94 x 103 x 154
- Features: Tree Coverage - Heavy
Details
- Foundation area: 1950
- Parcel number: 3612022410055
- Zoning description: Residential-Single Family
Construction
Type & style
- Home type: SingleFamily
- Property subtype: Single Family
Materials
- Frame
- Roof: Age 8 Years or Less
Condition
- New construction: No
- Year built: 1995
Utilities & green energy
- Electric: 100 Amp Service, Power Company: Xcel Energy
- Gas: Natural Gas
- Sewer: City Sewer/Connected
- Water: City Water/Connected
Community & HOA
Community
- Subdivision: The Woods At Elm Creek 2nd Add
HOA
- Has HOA: Yes
- Services included: Other, Shared Amenities
- HOA fee: $160 annually
- HOA name: The Woods at Elm Creek
- HOA phone: 763-233-2739
Location
- Region: Champlin
Financial & listing details
- Price per square foot: $187/sqft
- Tax assessed value: $584,000
- Annual tax amount: $7,388
- Date on market: 7/8/2026
- Cumulative days on market: 20 days
Estimated market value
Not available
Estimated sales range
Not available
Not available
Price history
| Date | Event | Price |
|---|---|---|
| 7/13/2026 | Pending sale | $599,000$187/sqft |
Source:  NorthstarMLS as distributed by MLS GRID #7101538 Report a problem NorthstarMLS as distributed by MLS GRID #7101538 Report a problem | ||
| 7/12/2026 | Listing removed | $599,000$187/sqft |
Source: NorthstarMLS as distributed by MLS GRID #7101538 Report a problem | ||
| 7/8/2026 | Listed for sale | $599,000+37.7%$187/sqft |
Source: NorthstarMLS as distributed by MLS GRID #7101538 Report a problem | ||
| 7/3/2019 | Sold | $435,000-3.3%$136/sqft |
Source: NorthstarMLS as distributed by MLS GRID #5227513 Report a problem | ||
| 6/17/2019 | Listed for sale | $449,900$141/sqft |
Source: RE/MAX Results #5227513 Report a problem | ||
| 6/17/2019 | Pending sale | $449,900$141/sqft |
Source: RE/MAX Results #5227513 Report a problem | ||
| 6/17/2019 | Pending sale | $449,900$141/sqft |
Source: RE/MAX Results #5227513 Report a problem | ||
| 6/17/2019 | Pending sale | $449,900$141/sqft |
Source: RE/MAX Results #5227513 Report a problem | ||
| 6/17/2019 | Pending sale | $449,900$141/sqft |
Source: RE/MAX Results #5227513 Report a problem | ||
| 5/28/2019 | Price change | $449,900-2.2%$141/sqft |
Source: RE/MAX Results #5227513 Report a problem | ||
| 4/5/2019 | Listed for sale | $459,900$144/sqft |
Source: RE/MAX Results #5227513 Report a problem | ||
Public tax history
| Year | Property taxes | Tax assessment |
|---|---|---|
| 2025 | $7,020 +1.8% | $584,000 +2.3% |
| 2024 | $6,896 +10.5% | $571,000 -2.2% |
| 2023 | $6,242 +4.3% | $583,600 +7.5% |
| 2022 | $5,983 +3.5% | $543,000 +14.6% |
| 2021 | $5,778 -2.8% | $474,000 +4.2% |
| 2020 | $5,947 +2.9% | $455,000 -0.4% |
| 2019 | $5,778 -2.8% | $457,000 -1.1% |
| 2018 | $5,947 +6.5% | $462,000 +13.5% |
| 2017 | $5,583 +0.4% | $407,000 +7.1% |
| 2016 | $5,560 +3.6% | $380,000 |
| 2015 | $5,366 -0.4% | $380,000 +4.1% |
| 2014 | $5,388 -9.4% | $365,000 -2.7% |
| 2013 | $5,949 +4.3% | $375,000 -1.3% |
| 2012 | $5,702 +0.4% | $380,000 -3.3% |
| 2011 | $5,681 +5.7% | $393,000 -2.7% |
| 2010 | $5,376 +2.4% | $404,000 -3.8% |
| 2009 | $5,250 +3% | $420,000 -2.6% |
| 2006 | $5,098 +6.1% | $431,400 +10.2% |
| 2005 | $4,804 -5.5% | $391,400 -1% |
| 2004 | $5,082 -2.2% | $395,300 +11.1% |
| 2002 | $5,194 -63.2% | $355,900 |
| 2001 | $14,108 | -- |
Find assessor info on the county website
Monthly payment
Est. payment
Payment breakdown
Explore the cost of this home by adjusting the details. Changes won't be saved.Climate risks
Neighborhood: 55316
Nearby schools
GreatSchools rating
- 9/10Oxbow Creek Elementary SchoolGrades: K-5Distance: 2 mi
- 8/10Jackson Middle SchoolGrades: 6-8Distance: 2.6 mi
- 7/10Champlin Park Senior High SchoolGrades: 9-12Distance: 2.6 mi
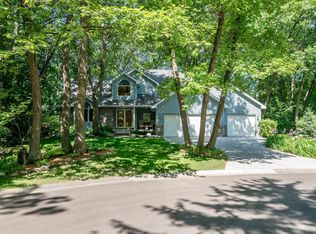
- $630,0004 bd3 ba4.4k sqft9675 Woodlawn Pl N, Champlin, MN 55316Sold
- $678,7004 bd3 ba3k sqft11208 Red Oak Ct N, Champlin, MN 55316Off Market
- $609,0003 bd3 ba2.4k sqft11214 Red Oak Ct N, Champlin, MN 55316Off Market
- $632,0004 bd4 ba3.7k sqft11125 Woods Trl N, Champlin, MN 55316Off Market

- $637,6005 bd4 ba4k sqft9651 Woodlawn Pl N, Champlin, MN 55316Off Market
- $623,6004 bd4 ba3.5k sqft11137 Woods Trl N, Champlin, MN 55316Off Market
- $583,8004 bd2 ba2.5k sqft9674 Woodlawn Pl N, Champlin, MN 55316Off Market
- $654,4004 bd4 ba4.2k sqft11200 Red Oak Ct N, Champlin, MN 55316Off Market
A local agent can set up tours, give advice and negotiate with sellers.
Similar homes
- $575,0004 bd3 ba3k sqft1020 Creekwood Dr N, Champlin, MN 55316For Sale

 MLS ID #7103767, Thomas R Dunn, Coldwell Banker Realty. NorthstarMLS as distributed by MLS GRID
 - $639,0005 bd3 ba4.5k sqft10803 Woodland Dr N, Champlin, MN 55316For Sale
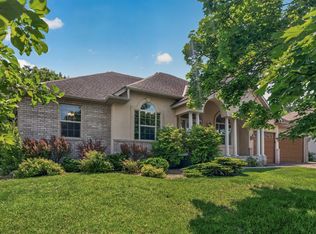 MLS ID #7104019, Kett Dehn, National Realty Guild. NorthstarMLS as distributed by MLS GRID
 - $510,0005 bd3 ba2.9k sqft11525 Pondview Ct, Champlin, MN 55316For Sale
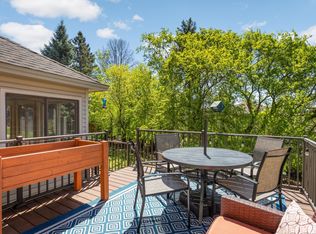 MLS ID #7109229, Sean Ecklin, Edina Realty, Inc.. NorthstarMLS as distributed by MLS GRID
 - $480,0005 bd3 ba2.4k sqft10014 Hidden Oaks Ln N, Champlin, MN 55316For Sale
 MLS ID #7096679, Ryan L Johnson, Keller Williams Classic Rlty NW. NorthstarMLS as distributed by MLS GRID
 - $535,0005 bd4 ba2.7k sqft6702 120th Ave N, Champlin, MN 55316For SaleMLS ID #7077653, Sean O'Brien, Coldwell Banker Realty. NorthstarMLS as distributed by MLS GRID
- $615,0006 bd4 ba3.4k sqft9535 Pineview Ln N, Maple Grove, MN 55369For SaleMLS ID #7071873, Bethany Nelson, Keller Williams Premier Realty Lake Minnetonka. NorthstarMLS as distributed by MLS GRID
- $599,9005 bd4 ba3.4k sqft10828 Jersey Cir N, Brooklyn Park, MN 55445For SaleMLS ID #7067556, Jonathan L Sells, Edina Realty, Inc.. NorthstarMLS as distributed by MLS GRID
- $615,0004 bd4 ba3.6k sqft10360 Quail Ave N, Brooklyn Park, MN 55443For SaleMLS ID #7106114, Kathy Kolb, Hendrickson Homes Real Estate. NorthstarMLS as distributed by MLS GRID
- $475,0004 bd4 ba2.9k sqft9918 Kiwi Ave N, Brooklyn Park, MN 55443For SaleMLS ID #7117742, Julie Hubbell, Julie Hubbell Real Estate. NorthstarMLS as distributed by MLS GRID
- $569,9005 bd4 ba3.5k sqft13959 95th Ave N, Maple Grove, MN 55369For SaleMLS ID #7101768, Bryan C McWhite, RE/MAX Results. NorthstarMLS as distributed by MLS GRID
- $700,0004 bd4 ba3.6k sqft16393 78th Ave N, Maple Grove, MN 55311For SaleMLS ID #7115105, Gregory Kuhl, National Realty Guild. NorthstarMLS as distributed by MLS GRID
- $581,0005 bd4 ba3.2k sqft13001 Nightingale St NW, Coon Rapids, MN 55448For SaleMLS ID #7094261, Angie Tovsen, National Realty Guild. NorthstarMLS as distributed by MLS GRID
- $645,0004 bd4 ba3.9k sqft14749 Waco St NW, Ramsey, MN 55303For SaleMLS ID #7088884, Ashley N O'Brien, eXp Realty. NorthstarMLS as distributed by MLS GRID
- $535,0003 bd3 ba2.7k sqft607 100th Ct NE, Blaine, MN 55434For SaleMLS ID #7101901, Jon D. Jondahl Group, eXp Realty. NorthstarMLS as distributed by MLS GRID
- $795,0004 bd3 ba3.3k sqft7559 Zanzibar Ln N, Maple Grove, MN 55311For SaleMLS ID #7117491, The Nick Johnson Group, Keller Williams Classic Rlty NW. NorthstarMLS as distributed by MLS GRID
- $574,9004 bd4 ba3k sqft5676 Nelmark Ave NE, Saint Michael, MN 55376For SaleMLS ID #7104062, Matthew J Marquette, Luke Real Estate. NorthstarMLS as distributed by MLS GRID
- $530,0005 bd4 ba3.8k sqft5135 Trenton Ln N, Plymouth, MN 55442For SaleMLS ID #7113103, Nam Hoang Nguyen, Pemberton RE. NorthstarMLS as distributed by MLS GRID
- $639,9004 bd3 ba2.9k sqft19010 Albatross St NW, Oak Grove, MN 55011For SaleMLS ID #7103967, Chris North, Prandium Group Real Estate. NorthstarMLS as distributed by MLS GRID
- $599,9004 bd4 ba2.7k sqft3554 122nd Cir NE, Blaine, MN 55449For SaleMLS ID #7105375, Sean Haller, LPT Realty, LLC. NorthstarMLS as distributed by MLS GRID
- $675,0005 bd4 ba3.7k sqft13345 54th Ave N, Plymouth, MN 55442For SaleMLS ID #7110670, Regan Y Englund, Keller Williams Classic Rlty NW. NorthstarMLS as distributed by MLS GRID
