Outdoor living, Natural light, thoughtful updates, and an unbeatable location! With almost 2000 square feet, this one has it all! VINYL SIDING, WINDOWS, and TIMBERTECH DECK-Inside, the eat-in kitchen is filled with natural light and features vaulted ceilings with skylights, granite countertops, freshly painted cabinets, and STAINLESS STEEL APPLIANCES, BRAND NEW MICROWAVE and SMOOTH TOP OVEN RANGE (2026), plus refrigerator (2023) and dishwasher (2023). The BRAND NEW WASHER AND DRYER (2026) also convey with the home! Additional updates include hardwood flooring throughout the downstairs, LVP flooring in the upstairs bathrooms, new stair carpet in 2026, and an updated primary bathroom completed in 2023. Major improvements provide added peace of mind, new 5-inch gutters with gutter guards installed in 2025, and a new vapor barrier and insulation completed in 2026. The backyard is truly special, featuring a large TimberTech deck, a spacious stamped and dyed concrete patio, and a private, parklike fenced yard that is perfect for relaxing, entertaining, or enjoying the outdoors. The shed adds even more functionality with electricity and a workbench, making it a great space for storage, hobbies, or projects. Thoughtfully maintained and beautifully updated, this home offers comfort, style, functionality, and an incredible, highly desired location. Conveniently situated near restaurants, shopping, area schools, and everyday amenities, this home offers the perfect blend of updates, outdoor living, and convenience.
Pending
$439,000
9724 Kingscroft Dr, Glen Allen, VA 23060
3beds
1,968sqft
:
Get pre-qualified$2,675/mo
Single Family Residence
Built in 1988
9,404 Square Feet Lot
$-- Zestimate®
$223/sqft
$-- HOA
What's special
- 35 days |
- 176 |
- 1 |
Likely to sell faster than
Zillow last checked:
Listing updated:
Listed by:
Rachel Nance (804)366-8805,
Compass 804-567-9250,
Alyssa Devereaux 804-386-3985,
Compass
Source: CVRMLS,MLS#: 2618578 Originating MLS: Central Virginia Regional MLS
Originating MLS: Central Virginia Regional MLSFacts & features
Interior
Bedrooms & bathrooms
- Bedrooms: 3
- Bathrooms: 3
- Full bathrooms: 2
- 1/2 bathrooms: 1
Primary bedroom
- Description: Laminate floors, walkin closet, bath ensuite
- Level: Second
- Dimensions: 0 x 0
Bedroom 2
- Description: Laminate floors, built in shelving,
- Level: Second
- Dimensions: 0 x 0
Bedroom 3
- Description: laminate floors, spacious
- Level: Second
- Dimensions: 0 x 0
Dining room
- Description: dining room or office off kitchen
- Level: First
- Dimensions: 0 x 0
Other
- Description: Tub & Shower
- Level: Second
Half bath
- Level: First
Kitchen
- Description: skylights, granite, stainless appliances
- Level: First
- Dimensions: 0 x 0
Laundry
- Description: brand new washer/dryer
- Level: First
- Dimensions: 0 x 0
Living room
- Description: hardwood flooring, wood burning fireplace,
- Level: First
- Dimensions: 0 x 0
Heating
- Electric, Heat Pump
Cooling
- Central Air, Electric
Appliances
- Included: Dryer, Dishwasher, Electric Water Heater, Disposal, Microwave, Refrigerator, Smooth Cooktop, Washer
- Laundry: Washer Hookup, Dryer Hookup
Features
- Ceiling Fan(s), Dining Area, Separate/Formal Dining Room, Eat-in Kitchen, Fireplace, Granite Counters, High Ceilings, Bath in Primary Bedroom, Skylights, Walk-In Closet(s)
- Flooring: Laminate, Vinyl, Wood
- Windows: Skylight(s), Thermal Windows
- Basement: Crawl Space
- Attic: Access Only,Pull Down Stairs
- Number of fireplaces: 1
- Fireplace features: Masonry, Wood Burning
Interior area
- Total interior livable area: 1,968 sqft
- Finished area above ground: 1,968
- Finished area below ground: 0
Property
Parking
- Parking features: Driveway, No Garage, Paved
- Has uncovered spaces: Yes
Features
- Levels: Two
- Stories: 2
- Patio & porch: Rear Porch, Front Porch, Patio, Deck, Porch
- Exterior features: Deck, Porch, Paved Driveway
- Pool features: None
- Fencing: Back Yard,Fenced
Lot
- Size: 9,404 Square Feet
- Dimensions: .216
- Features: Level
- Topography: Level
Details
- Additional structures: Shed(s)
- Parcel number: 7557670726
- Zoning description: R3A
Construction
Type & style
- Home type: SingleFamily
- Architectural style: Colonial,Two Story
- Property subtype: Single Family Residence
Materials
- Drywall, Frame, Vinyl Siding
Condition
- Resale
- New construction: No
- Year built: 1988
Utilities & green energy
- Sewer: Public Sewer
- Water: Public
Community & HOA
Community
- Features: Curbs, Gutter(s)
- Subdivision: Kingston
Location
- Region: Glen Allen
Financial & listing details
- Price per square foot: $223/sqft
- Tax assessed value: $424,200
- Annual tax amount: $3,520
- Date on market: 7/8/2026
- Ownership: Individuals
- Ownership type: Sole Proprietor
- Road surface type: Graded
Estimated market value
Not available
Estimated sales range
Not available
Not available
Price history
| Date | Event | Price |
|---|---|---|
| 7/13/2026 | Pending sale | $439,000$223/sqft |
Source:  CVRMLS #2618578 Report a problem CVRMLS #2618578 Report a problem | ||
| 7/9/2026 | Listed for sale | $439,000+101.4%$223/sqft |
Source: CVRMLS #2618578 Report a problem | ||
| 6/3/2011 | Sold | $218,000-9.1%$111/sqft |
Source: Public Record Report a problem | ||
| 2/27/2011 | Listing removed | $239,950$122/sqft |
Source: TNC Report a problem | ||
| 1/28/2011 | Listed for sale | $239,950-4%$122/sqft |
Source: TNC Report a problem | ||
| 8/31/2010 | Listing removed | $249,950$127/sqft |
Source: TNC Report a problem | ||
| 8/1/2010 | Listed for sale | $249,950+3.9%$127/sqft |
Source: TNC Report a problem | ||
| 7/27/2005 | Sold | $240,500$122/sqft |
Source: Public Record Report a problem | ||
| 10/17/2004 | Sold | $240,500+39%$122/sqft |
Source: Agent Provided Report a problem | ||
| 10/1/2002 | Sold | $173,000$88/sqft |
Source: Public Record Report a problem | ||
Public tax history
| Year | Property taxes | Tax assessment |
|---|---|---|
| 2025 | $3,521 -1.2% | $424,200 +1.2% |
| 2024 | $3,562 +9.4% | $419,100 +8.8% |
| 2023 | $3,257 +10.1% | $385,200 +10.7% |
| 2022 | $2,957 +13.9% | $347,900 +16.6% |
| 2021 | $2,595 +4.2% | $298,300 +3.5% |
| 2020 | $2,492 +7.9% | $288,100 +0.6% |
| 2019 | $2,310 | $286,400 +7.9% |
| 2018 | $2,310 +113.9% | $265,500 +7% |
| 2017 | $1,080 -49% | $248,200 +2.1% |
| 2016 | $2,115 +15.7% | $243,100 +4.5% |
| 2015 | $1,829 | $232,700 +10.7% |
| 2014 | $1,829 | $210,200 |
| 2013 | -- | $210,200 -2.4% |
| 2012 | -- | $215,400 -4.2% |
| 2011 | -- | $224,800 -3.2% |
| 2010 | -- | $232,200 -2.9% |
| 2009 | -- | $239,100 |
| 2008 | -- | -- |
| 2006 | -- | -- |
| 2005 | -- | -- |
| 2004 | -- | -- |
| 2003 | -- | -- |
| 2002 | -- | -- |
| 2001 | -- | $127,800 +4% |
| 2000 | -- | $122,900 |
Find assessor info on the county website
Monthly payment
Est. payment
Payment breakdown
Explore the cost of this home by adjusting the details. Changes won't be saved.Climate risks
Neighborhood: 23060
Nearby schools
GreatSchools rating
- 8/10Springfield Park Elementary SchoolGrades: PK-5Distance: 0.6 mi
- 7/10Holman Middle SchoolGrades: 6-8Distance: 2.4 mi
- 7/10Glen Allen High SchoolGrades: 9-12Distance: 1.4 mi
Schools provided by the listing agent
- Elementary: Springfield Park
- Middle: Holman
- High: Glen Allen
Source: CVRMLS. This data may not be complete. We recommend contacting the local school district to confirm school assignments for this home.
- $479,5004 bd2 ba2k sqft9720 Kingscroft Dr, Glen Allen, VA 23060Off Market
- $439,0003 bd2 ba1.8k sqft9728 Kingscroft Dr, Glen Allen, VA 23060Off Market
- $445,8003 bd2 ba1.8k sqft9725 Wendhurst Dr, Glen Allen, VA 23060Off Market
- $434,0003 bd2 ba1.7k sqft9716 Kingscroft Dr, Glen Allen, VA 23060Off Market
- $397,1003 bd2 ba1.5k sqft9732 Kingscroft Dr, Glen Allen, VA 23060Off Market
- $398,7003 bd2 ba1.5k sqft9721 Wendhurst Dr, Glen Allen, VA 23060Off Market
- $454,2003 bd2 ba1.8k sqft9729 Wendhurst Dr, Glen Allen, VA 23060Off Market
- $400,6003 bd2 ba1.5k sqft9725 Kingscroft Dr, Glen Allen, VA 23060Off Market
A local agent can set up tours, give advice and negotiate with sellers.
Similar homes
- $420,0005 bd3 ba2.2k sqft9406 Emmett Ct, Glen Allen, VA 23060For Sale
 MLS ID #2620781, Kosal Soth, Engel & Volkers Richmond. CVRMLS
 - $429,9504 bd4 ba1.6k sqft10917 Bluebell Dr, Glen Allen, VA 23060For Sale
 MLS ID #2620986, Devon Cyrille, Fathom Realty Virginia. CVRMLS
 - $499,0003 bd3 ba2k sqft10541 Glencoe Rd, Glen Allen, VA 23060For Sale
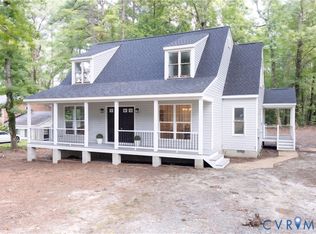 MLS ID #2620699, Reagan Wallace, Keller Williams Realty. CVRMLS
 - $494,5004 bd3 ba2.3k sqft2244 Thomas Kenney Dr, Glen Allen, VA 23060For Sale
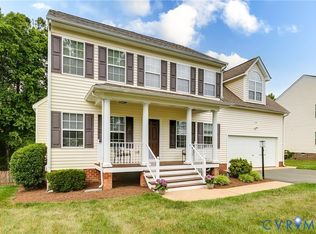 MLS ID #2614846, Dianne Stanley, Shaheen Ruth Martin & Fonville. CVRMLS
 - $595,0004 bd3 ba2.4k sqft8305 Dove Hollow Pl, Glen Allen, VA 23060For SaleMLS ID #2621098, Sandra Francisco, BHHS PenFed Realty. CVRMLS
- $480,0004 bd3 ba2k sqft2305 Wistar Ct, Henrico, VA 23294For SaleMLS ID #2618173, Kimber St. Clair, The Wilson Group. CVRMLS
- $459,9503 bd3 ba1.7k sqft800 Parkland Pl, Glen Allen, VA 23059For SaleMLS ID #2618737, Sarah Bice, Sarah Bice & Associates RE. CVRMLS
- $425,0004 bd3 ba2k sqft11416 Caruthers Way, Glen Allen, VA 23059For SaleMLS ID #2620733, Mark Wilson, RVA Realty, Inc. CVRMLS
- $419,9503 bd2 ba2k sqft10003 Holly Rd, Mechanicsville, VA 23116For SaleMLS ID #2618210, Tammy Lacey, Hometown Realty. CVRMLS
- $400,0004 bd2 ba1.7k sqft2121 Dresden Rd, Henrico, VA 23229For SaleMLS ID #2614002, Kierra Mallory, Cooper Realty Group LLC. CVRMLS
- $450,0003 bd2 ba1.9k sqft1950 Woodmont Dr, North Chesterfield, VA 23235For SaleMLS ID #2621212, Will Hamnett, Hamnett Properties. CVRMLS
- $379,9003 bd2 ba1.2k sqft4957 Newross Ct, Henrico, VA 23228For SaleMLS ID #2620593, Matt Ghazarian, EXP Realty, LLC. CVRMLS
- $429,9503 bd2 ba1.6k sqft10009 Holly Rd, Mechanicsville, VA 23116For SaleMLS ID #2618917, Kevin Morris, Samson Properties. CVRMLS
- $535,0004 bd3 ba2.1k sqft10807 Branberry Ln, Henrico, VA 23233For SaleMLS ID #2621402, Steven Koleno, Beycome Brokerage Realty LLC. CVRMLS
- $425,0003 bd3 ba1.6k sqft9266 Ivy Banks Dr, Mechanicsville, VA 23116For SaleMLS ID #2607779, Connie Rodriguez, ERA Woody Hogg & Assoc. CVRMLS
- $499,9004 bd3 ba1.9k sqft12305 Ashton Glen Ct, Henrico, VA 23238For SaleMLS ID #2621283, Kelly Trentadue, Real Broker LLC. CVRMLS
- $399,9503 bd3 ba2.2k sqft7403 Edgewood Ave, Richmond, VA 23227For SaleMLS ID #2619453, Jack Chenault, Hometown Realty. CVRMLS
- $480,0003 bd3 ba2k sqft5806 Park Creste Dr, Glen Allen, VA 23059For SaleMLS ID #2620429, Daniel Hicks, Real Broker LLC. CVRMLS
- $439,9004 bd3 ba2k sqft9300 Upshur Dr, North Chesterfield, VA 23236For SaleMLS ID #2620386, Jeremy Cecchettini, Real Broker LLC. CVRMLS
- $329,9502 bd2 ba1.4k sqft4174 San Marco Dr, Glen Allen, VA 23060For SaleMLS ID #2618249, Bryan Tolbert, The Hogan Group Real Estate. CVRMLS
