Looking for turn-key inside a gated community without giving up space? At 1,706 square feet this is the largest floor plan in The Landings, and it has just been updated throughout. Fresh paint everywhere. Wood-look tile is laid in a herringbone pattern across the entire main level — a designer detail that sets this unit apart — with wood-look plank flooring upstairs and no carpet in the living space. The kitchen has been updated with white cabinetry, quartz counters, a subway tile backsplash, a shiplap accent wall and stainless appliances. The bathrooms have been updated as well, including one with dual pedestal sinks and a walk-in tile shower. The staircase handrails have been beautifully redone in stained wood against crisp white balusters. Two master suites, one upstairs and one down, each with a walk-in closet and its own en-suite bath. A two-story entry under a lantern pendant sets the tone, and the bay window with plantation shutters and a built-in window seat will be everyone's favorite spot. Vaulted ceilings run throughout, and the loft above the living room works as an office, media room or playroom. Washer and dryer convey. The Landings is gated with a community pool, and the monthly HOA covers exterior maintenance, grounds, insurance, pool service and the private roads, so your weekends stay yours. Zoned to Forest City Elementary. Minutes to SR-434, I-4, Altamonte Mall and Cranes Roost. Vacant and easy to show.
Pending
$295,000
982 CASA DEL SOL CIRCLE, ALTAMONTE SPRINGS, FL 32714
2beds
1,706sqft
Townhouse
Built in 1991
2,543 Square Feet Lot
$286,300 Zestimate®
$173/sqft
$314/mo HOA
What's special
- 43 days
- 222
- 15
Zillow last checked:
Listing updated:
Listed by:
Benjamin Berry, III 407-706-2684,
EXP REALTY LLC 888-883-8509
Source: Stellar MLS,MLS#: O6433951 Originating MLS: Orlando Regional
Originating MLS: Orlando Regional
Facts & features
Interior
Bedrooms & bathrooms
- Bedrooms: 2
- Bathrooms: 2
- Full bathrooms: 2
Rooms
- Room types: Breakfast Room Separate, Utility Room, Loft
Primary bedroom
- Features: Walk-In Closet(s)
- Level: First
- Area: 210 Square Feet
- Dimensions: 15x14
Bedroom 2
- Features: Walk-In Closet(s)
- Level: Second
- Area: 168 Square Feet
- Dimensions: 14x12
Dinette
- Level: First
- Area: 140 Square Feet
- Dimensions: 14x10
Dining room
- Level: First
- Area: 120 Square Feet
- Dimensions: 12x10
Kitchen
- Level: First
- Area: 126 Square Feet
- Dimensions: 14x9
Living room
- Level: First
- Area: 308 Square Feet
- Dimensions: 22x14
Loft
- Level: Second
- Area: 168 Square Feet
- Dimensions: 14x12
Heating
- Central, Electric
Cooling
- Central Air
Appliances
- Included: Dishwasher, Disposal, Dryer, Electric Water Heater, Microwave, Range, Refrigerator, Washer
- Laundry: In Kitchen, Inside
Features
- Living Room/Dining Room Combo, Open Floorplan, Primary Bedroom Main Floor, Split Bedroom, Stone Counters, Vaulted Ceiling(s), Walk-In Closet(s)
- Flooring: Ceramic Tile, Laminate
- Doors: Sliding Doors
- Windows: Window Treatments
- Has fireplace: No
Interior area
- Total structure area: 1,928
- Total interior livable area: 1,706 sqft
Video & virtual tour
Property
Parking
- Total spaces: 1
- Parking features: Garage Door Opener, Guest, Oversized
- Garage spaces: 1
- Details: Garage Dimensions: 21x11
Features
- Levels: Two
- Stories: 2
- Patio & porch: Front Porch, Patio
- Fencing: Vinyl
Lot
- Size: 2,543 Square Feet
- Features: City Lot
Details
- Parcel number: 09212951300000630
- Zoning: PUD-MO
- Special conditions: None
Construction
Type & style
- Home type: Townhouse
- Architectural style: Contemporary
- Property subtype: Townhouse
- Attached to another structure: Yes
Materials
- Stucco, Wood Frame
- Foundation: Slab
- Roof: Tile
Condition
- Completed
- New construction: No
- Year built: 1991
Utilities & green energy
- Sewer: Public Sewer
- Water: Public
- Utilities for property: Cable Available, Electricity Connected, Public, Underground Utilities
Community & HOA
Community
- Features: Gated Community - No Guard, Pool
- Pet fee: $0 monthly
- Subdivision: THE LANDING
HOA
- Has HOA: Yes
- Amenities included: Gated, Pool
- Services included: Common Area Taxes, Community Pool, Insurance, Maintenance Grounds, Pool Maintenance, Private Road
- HOA fee: $314 monthly
- HOA name: Community Management Specialists, Inc. / Yvette
- HOA phone: 407-359-7202
- Second HOA name: The Landing, LLC / Signature Management
- Second HOA phone: 407-379-1455
Location
- Region: Altamonte Springs
Financial & listing details
- Price per square foot: $173/sqft
- Tax assessed value: $237,390
- Annual tax amount: $4,170
- Date on market: 9/2/2026
- Cumulative days on market: 41 days
- Listing terms: Cash,Conventional,FHA,VA Loan
- Ownership: Fee Simple
- Total actual rent: 0
- Electric utility on property: Yes
- Road surface type: Paved
Estimated market value
$286,300
$272,000 - $301,000
$2,012/mo
Price history
| Date | Event | Price |
|---|---|---|
| 9/26/2026 | Pending sale | $295,000$173/sqft |
Source:  Stellar MLS #O6433951 Report a problem Stellar MLS #O6433951 Report a problem | ||
| 9/2/2026 | Listed for sale | $295,000+51.3%$173/sqft |
Source: Stellar MLS #O6433951 Report a problem | ||
| 4/18/2019 | Sold | $195,000-2.5%$114/sqft |
Source: Public Record Report a problem | ||
| 3/22/2019 | Listed for sale | $199,900-17.4%$117/sqft |
Source: ORLANDO LUXURY HOMES INC #O5771945 Report a problem | ||
| 6/6/2006 | Sold | $242,000+82.6%$142/sqft |
Source: Public Record Report a problem | ||
| 8/28/2001 | Sold | $132,500+6.9%$78/sqft |
Source: Public Record Report a problem | ||
| 12/8/1999 | Sold | $124,000+10.2%$73/sqft |
Source: Public Record Report a problem | ||
| 4/15/1997 | Sold | $112,500$66/sqft |
Source: Public Record Report a problem | ||
Public tax history
| Year | Property taxes | Tax assessment |
|---|---|---|
| 2025 | $4,171 +1.3% | $237,390 +1.3% |
| 2024 | $4,118 +11.9% | $234,436 +10% |
| 2023 | $3,682 +15.9% | $213,124 +10% |
| 2022 | $3,177 +42.7% | $193,749 +11.4% |
| 2021 | $2,226 +1.1% | $173,955 +1.4% |
| 2020 | $2,203 +148.8% | $171,553 +83.9% |
| 2019 | $885 | $93,278 +1.9% |
| 2018 | $885 +2% | $91,539 +2.1% |
| 2017 | $868 +1.8% | $89,656 +1.4% |
| 2016 | $853 -1.6% | $88,427 +1.4% |
| 2015 | $866 | $87,202 +0.8% |
| 2014 | $866 +0.5% | $86,510 +1.5% |
| 2013 | $861 -6% | $85,232 -5.9% |
| 2012 | $917 -8.3% | $90,598 -4.2% |
| 2011 | $1,000 -29.8% | $94,532 -19.2% |
| 2010 | $1,424 -27% | $116,999 -20.6% |
| 2009 | $1,951 -17.4% | $147,346 -15.4% |
| 2008 | $2,362 -12.4% | $174,089 -4.9% |
| 2007 | $2,695 +0.2% | $183,150 +26.9% |
| 2006 | $2,690 +35.8% | $144,306 +12.4% |
| 2005 | $1,981 -17.7% | $128,383 +5% |
| 2004 | $2,406 +12.3% | $122,276 +12.3% |
| 2003 | $2,143 +7.3% | $108,854 +6.9% |
| 2002 | $1,998 +14.3% | $101,828 +14% |
| 2000 | $1,748 | $89,338 |
Find assessor info on the county website
Monthly payment
Est. payment
Payment breakdown
Explore the cost of this home by adjusting the details. Changes won't be saved.Climate risks
Neighborhood: 32714
Nearby schools
Schools provided by the listing agent
- Elementary: Forest City Elementary
- Middle: Teague Middle
- High: Lake Brantley High
Source: Stellar MLS. This data may not be complete. We recommend contacting the local school district to confirm school assignments for this home.
- $283,0003 bd2 ba1.7k sqft984 Casa Del Sol Cir, Altamonte Springs, FL 32714Off Market
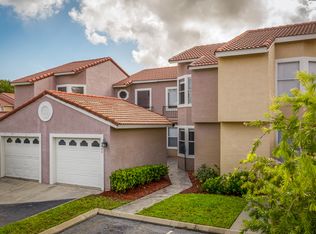
- $323,4003 bd2 ba1.5k sqft980 Casa Del Sol Cir, Altamonte Springs, FL 32714Off Market
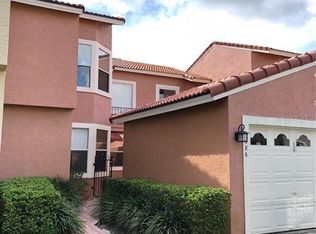
- $293,9003 bd2 ba1.5k sqft986 Casa Del Sol Cir, Altamonte Springs, FL 32714Off Market
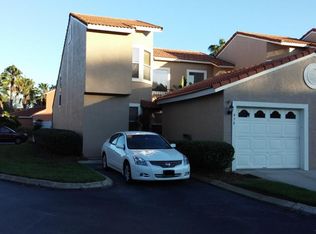
- $288,6002 bd2 ba1.7k sqft978 Casa Del Sol Cir, Altamonte Springs, FL 32714Off Market
Similar homes
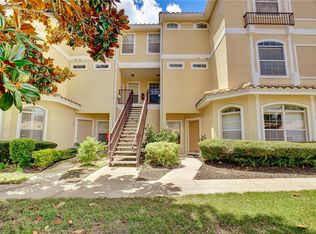
- $279,5003 bd3 ba1.8k sqft696 SEABROOK COURT #202, ALTAMONTE SPRINGS, FL 32714For Sale
 MLS ID #O6427573, Sherlyn Arauma, SKY CONSULTANTS REALTY & PROPERTY MANAGEMENT LLC. Stellar MLS
 - $255,0003 bd2 ba1.3k sqft550 VIA DEL ORO DRIVE #102, ALTAMONTE SPRINGS, FL 32714For Sale
 MLS ID #O6413783, Tara Haefner, KELLER WILLIAMS HERITAGE REALTY. Stellar MLS
 - $255,0003 bd2 ba1.7k sqft1055 KENSINGTON PARK DRIVE #613, ALTAMONTE SPRINGS, FL 32714For Sale
 MLS ID #O6414422, Rebecca Simms, WEICHERT REALTORS HALLMARK PRO. Stellar MLS
 - $294,9003 bd3 ba1.7k sqft805 WESTWIND LANE, FERN PARK, FL 32730For Sale
 MLS ID #W7887806, Steven Olandese, RE/MAX CHAMPIONS. Stellar MLS
 - $235,0002 bd3 ba1.1k sqft505 SUN RIDGE PLACE #123, ALTAMONTE SPRINGS, FL 32714For SaleMLS ID #V4949015, Andres Fajardo, MAINSTREET REALTY. Stellar MLS
- $334,9003 bd2 ba1.2k sqft419 NEWTON PLACE, LONGWOOD, FL 32779For SaleMLS ID #O6434014, Daniel Lennon, LPT REALTY LLC. Stellar MLS
- $280,0002 bd2 ba1.2k sqft612 WOODRIDGE DRIVE, CASSELBERRY, FL 32730For SaleMLS ID #O6424194, Tom Noelke, NOELKE REALTY. Stellar MLS
- $279,0003 bd3 ba1.8k sqft605 CHESTNUT OAK CIRCLE #107, ALTAMONTE SPRINGS, FL 32701For SaleMLS ID #O6435932, Shirley Welch, BHHS FLORIDA REALTY. Stellar MLS
- $209,0002 bd2 ba1.2k sqft174 WATERFALL WAY #101, ALTAMONTE SPRINGS, FL 32714For SaleMLS ID #O6420724, George Freelove, KELLER WILLIAMS REALTY AT THE PARKS. Stellar MLS
- $169,9002 bd2 ba1k sqft605 YOUNGSTOWN PARKWAY #30, ALTAMONTE SPRINGS, FL 32714For SaleMLS ID #O6423469, Shannon Riva, COLDWELL BANKER REALTY. Stellar MLS
- $299,9003 bd3 ba1.6k sqft1207 ALSTON BAY BOULEVARD, APOPKA, FL 32703For SaleMLS ID #G5111823, Pam Eddy, COLDWELL BANKER HUBBARD HANSEN. Stellar MLS
- $350,0002 bd3 ba1.7k sqft100 HIDDEN OAK DRIVE, LONGWOOD, FL 32779For SaleMLS ID #O6419691, Michael Berlant, CHARLES RUTENBERG REALTY ORLANDO. Stellar MLS
- $269,9002 bd3 ba1.7k sqft2577 DERBYSHIRE CIRCLE, CASSELBERRY, FL 32707For SaleMLS ID #O6420434, Wally Gilmour, UNITED REAL ESTATE PREFERRED. Stellar MLS
- $275,0002 bd3 ba1.6k sqft683 POST OAK CIRCLE #117, ALTAMONTE SPRINGS, FL 32701For SaleMLS ID #O6380053, Hank Paxson, LPT REALTY, LLC. Stellar MLS
- $349,0002 bd3 ba1.6k sqft1010 WINDERLEY PLACE #100, MAITLAND, FL 32751For SaleMLS ID #O6444498, Ken Pozek, REAL BROKER, LLC. Stellar MLS
- $294,8953 bd3 ba1.4k sqft1610 RETREAT VIEW CIRCLE, SANFORD, FL 32771For SaleMLS ID #O6429265, David Pupo, SAND DOLLAR REALTY GROUP INC. Stellar MLS
- $299,0003 bd3 ba1.4k sqft5957 STRADA CAPRI WAY, ORLANDO, FL 32835For SaleMLS ID #O6437894, Fernanda Negromonte, NOVA REAL ESTATE SERVICES INC. Stellar MLS
- $379,0003 bd3 ba1.7k sqft573 SHINING ARMOR LANE, LONGWOOD, FL 32779For SaleMLS ID #O6422350, Kim Hogan, HOGAN REALTY GROUP INC. Stellar MLS
- $294,0002 bd3 ba1.4k sqft202 E SOUTH STREET #1044, ORLANDO, FL 32801For SaleMLS ID #O6408599, Ann Sansbury, RE/MAX TOWN CENTRE. Stellar MLS
- $325,0003 bd3 ba1.9k sqft618 MAPLE OAK CIRCLE #108, ALTAMONTE SPRINGS, FL 32701For SaleMLS ID #O6403964, Vince Indiveri, LIVE FLORIDA NOW LLC. Stellar MLS
