Welcome home to 99 Harriett Street, a charming and impeccably maintained all brick bungalow that's ready for its next family to move in and enjoy! Nestled on a mature, tree lined street with a spacious, fully fenced backyard, this beautifully updated home offers 2 bedrooms, a versatile lower level den, a finished basement, and numerous thoughtful updates throughout. Step inside through the bright front entry and into a spacious living room, where a large picture window fills the space with an abundance of natural light. Just beyond, you'll find the beautifully updated kitchen featuring timeless white cabinetry, stainless steel appliances, generous counter and cupboard space, and patio doors that open directly onto the backyard, making indoor and outdoor entertaining effortless. The main floor also offers two well appointed bedrooms and a bright 4 piece bathroom complete with a convenient linen closet. Downstairs, the finished lower level provides exceptional additional living space with a large recreation room enhanced by built in pot lights, creating the perfect setting for movie nights, family gatherings, or simply relaxing. An additional den & flexible bonus room are ideal for guests, a home office, gym, or playroom, while the oversized storage and laundry area offers plenty of room to stay organized. Outside, enjoy summer evenings on the back deck overlooking the expansive backyard, where there's plenty of space for children and pets to play. A storage shed keeps outdoor equipment tucked away, while the surrounding mature trees create a private and inviting setting. Offering outstanding value, a functional layout, and move in ready condition, 99 Harriett Street is the perfect place to call home. Don't miss your opportunity to make this wonderful property yours!
For sale
C$469,900
99 Harriett St, Brantford, ON N3S 1J5
2beds
677sqft
Single Family Residence, Residential
Built in 1953
4,000 Square Feet Lot
$-- Zestimate®
C$694/sqft
C$-- HOA
What's special
All brick bungalowMature tree lined streetSpacious fully fenced backyardBeautifully updated homeBright front entryBeautifully updated kitchenTimeless white cabinetry
- 3 hours |
- 1 |
- 0 |
Zillow last checked:
Listing updated:
Listed by:
Kate Broddick, Salesperson,
Revel Realty Inc
Source: ITSO,MLS®#: 40854034Originating MLS®#: Brantford Regional Real Estate Association Inc.
Facts & features
Interior
Bedrooms & bathrooms
- Bedrooms: 2
- Bathrooms: 1
- Full bathrooms: 1
- Main level bathrooms: 1
- Main level bedrooms: 2
Bedroom
- Level: Main
Bedroom
- Level: Main
Bathroom
- Features: 4-Piece
- Level: Main
Bonus room
- Level: Basement
Den
- Level: Basement
Kitchen
- Level: Main
Living room
- Level: Main
Recreation room
- Level: Basement
Heating
- Forced Air, Natural Gas
Cooling
- Central Air
Appliances
- Included: Dishwasher, Refrigerator, Stove, Washer
Features
- None
- Basement: Full,Partially Finished
- Has fireplace: No
Interior area
- Total structure area: 1,277
- Total interior livable area: 677 sqft
- Finished area above ground: 677
- Finished area below ground: 600
Video & virtual tour
Property
Parking
- Total spaces: 2
- Parking features: Private Drive Single Wide
- Uncovered spaces: 2
Features
- Stories: 1
- Fencing: Full
- Frontage type: North
- Frontage length: 40.00
Lot
- Size: 4,000 Square Feet
- Dimensions: 40 x 100
- Features: Urban, Rectangular, Park, Place of Worship, Playground Nearby, Public Transit, Schools, Shopping Nearby, Trails
- Topography: Flat
Details
- Additional structures: Shed(s)
- Parcel number: 320950096
- Zoning: F-R1C
Construction
Type & style
- Home type: SingleFamily
- Architectural style: Bungalow
- Property subtype: Single Family Residence, Residential
Materials
- Brick
- Foundation: Concrete Block
- Roof: Asphalt Shing
Condition
- 51-99 Years
- New construction: No
- Year built: 1953
Utilities & green energy
- Sewer: Sewer (Municipal)
- Water: Municipal
Community & HOA
Location
- Region: Brantford
Financial & listing details
- Price per square foot: C$694/sqft
- Annual tax amount: C$2,743
- Date on market: 8/7/2026
- Inclusions: Dishwasher, Refrigerator, Stove, Washer, Gazebo
- Exclusions: Mirror In Bedroom
K
Kate Broddick, Salesperson
(519) 774-6664
By pressing Contact Agent, you agree that the real estate professional identified above may call/text you about your search, which may involve use of automated means and pre-recorded/artificial voices. You don't need to consent as a condition of buying any property, goods, or services. Message/data rates may apply. You also agree to our Terms of Use. Zillow does not endorse any real estate professionals. We may share information about your recent and future site activity with your agent to help them understand what you're looking for in a home.
Price history
| Date | Event | Price |
|---|---|---|
| 8/7/2026 | Listed for sale | C$469,900C$694/sqft |
Source:  TRREB #X13652002 Report a problem TRREB #X13652002 Report a problem | ||
Public tax history
Tax history is unavailable.
Climate risks
Neighborhood: Eagle Place
Nearby schools
GreatSchools rating
No schools nearby
We couldn't find any schools near this home.
Schools provided by the listing agent
- Elementary: Bellview Public School, Madonna Della Libera Catholic Elementary School
- High: Pauline Johnson C & Vs, Assumption College
Source: ITSO. This data may not be complete. We recommend contacting the local school district to confirm school assignments for this home.
- C$---- bd-- ba-- sqft75 Harriett St, Brantford, ON N3S1J5Off Market
- C$650,0005 bd3 ba-- sqft110 E Mintern Ave, Brantford, ON N3S1L3For Sale

- C$2,100,0001 sqft264 Erie Ave, Brantford, ON N3S2H4Lot/Land
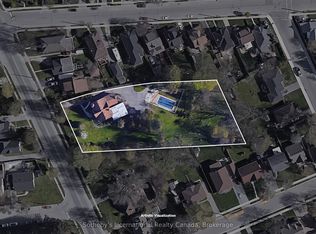
- C$--3 bd2 ba-- sqft64 Mintern Ave, Brantford, ON N3S1L1Off Market
- C$--3 bd2 ba1k sqft89 10th Ave, Brantford, ON N3S1G5Off Market
- C$512,0003 bd2 ba1.5k sqft33 Walter St, Brantford, ON N3S1N4Sold
- C$379,9002 bd1 ba-- sqft254 Erie Ave, Brantford, ON N3S2H2For Sale
- C$814,9994 bd3 ba-- sqft54 Walter St, Brantford, ON N3S1N8For Sale
Similar homes
- C$474,9002 bd1 ba740 sqft115 Sheridan St, Brantford, ON N3S 4P5For Sale
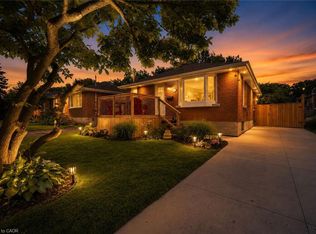 MLS ID #40853523, Glynnis Lee, Salesperson, Century 21 Heritage Group Ltd.. ITSO
 - C$519,9003 bd1 ba1k sqft50 Strathcona Ave, Brantford, ON N3S 1T5For Sale
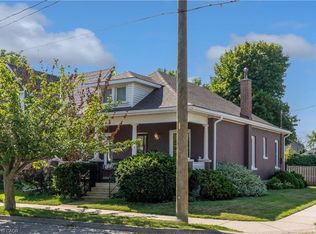 MLS ID #40851928, Carrie Massey, Salesperson, Keller Williams Complete Realty. ITSO
 - C$419,9004 bd1 ba903 sqft82 Salisbury Ave, Brantford, ON N3S 1N2For Sale
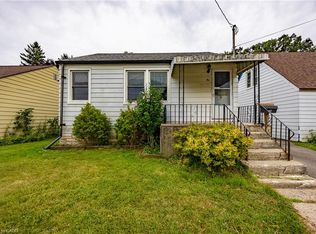 MLS ID #40852846, Mason Adcock, Salesperson, RE/MAX Erie Shores Realty Inc. Brokerage. ITSO
 - C$474,9002 bd1 ba595 sqft59 Salisbury Ave, Brantford, ON N3S 1M8For Sale
 MLS ID #40836078, Sarah Story, Salesperson, Re/Max Twin City Realty Inc.. ITSO
 - C$499,9994 bd2 ba852 sqft123 Morton Ave, Brantford, ON N3R 2N9For SaleMLS ID #40853883, Samantha Acton, Salesperson, RE/MAX Escarpment Realty Inc.. ITSO
- C$499,9003 bd1 ba807 sqft11 Esther St, Brantford, ON N3S 6K3For SaleMLS ID #40853960, Stacey Wills, Broker, REVEL Realty Inc. ITSO
- C$439,0002 bd1 ba988 sqft15 Salisbury Ave, Brantford, ON N3S 1M6For SaleMLS ID #40850424, James Larouche, Salesperson, Real Broker Ontario Ltd.. ITSO
- C$459,9992 bd1 ba907 sqft49 Mintern Ave, Brantford, ON N3S 1K9For SaleMLS ID #40822956, Colton Davidson, Salesperson, Re/Max Icon Realty. ITSO
- C$474,9002 bd1 ba882 sqft253 Marlborough St, Brantford, ON N3S 4T4For SaleMLS ID #40849478, Vincent Guagliano, Broker, RE/MAX Escarpment Realty Inc.. ITSO
- C$477,0005 bd2 ba970 sqft17 Henry St, Brantford, ON N3R 1Z9For SaleMLS ID #40849662, Brenda Wilkinson, Broker, Century 21 Heritage House LTD. ITSO
- C$434,9002 bd1 ba1k sqft78 Arthur St, Brantford, ON N3S 3H8For SaleMLS ID #40851057, Janis Vajnagi, Salesperson, Re/Max Escarpment Realty Inc.. ITSO
- C$449,9002 bd1 ba670 sqft141 East Ave, Brantford, ON N3S 3M3For SaleMLS ID #40839271, Sandra Rae, Salesperson, Century 21 Heritage House Ltd. ITSO
- C$450,0003 bd1 ba936 sqft268 Grey St, Brantford, ON N3S 4W8For SaleMLS ID #40849510, Cc Alexander, Salesperson, Royal LePage State Realty Inc.. ITSO
- C$459,9003 bd2 ba896 sqft1030 Colborne St E #19, Brantford, ON N3S 3T6For SaleMLS ID #40852333, Ryand Campbell, Salesperson, Re/Max Twin City Realty Inc. ITSO
- C$569,9003 bd2 ba880 sqft37 Hill Ave, Brantford, ON N3R 4G8For SaleMLS ID #40850485, Sandra Etherington, Broker, Century 21 Heritage House LTD. ITSO
- C$489,9003 bd1 ba980 sqft393 Marlborough St, Brantford, ON N3S 4V4For SaleMLS ID #40848753, Ruth Hewitson, Salesperson, Coldwell Banker Homefront Realty. ITSO
- C$469,1492 bd1 ba1k sqft88 Walnut St, Brantford, ON N3T 1H4New ConstructionMLS ID #40843422, Wally Olivieri, Salesperson, Re/Max Twin City Realty Inc. ITSO
- C$389,0002 bd1 ba869 sqft56 6th Ave, Brantford, ON N3S 1A7For SaleMLS ID #40845476, Dragana Idzanovic, Salesperson, Keller Williams Complete Realty. ITSO
- C$409,0003 bd1 ba791 sqft128 Mary St, Brantford, ON N3S 3B9For SaleMLS ID #40851249, Bradley Lovell, Salesperson, Pay It Forward Realty. ITSO
- C$484,9003 bd1 ba803 sqft249 Clarence St, Brantford, ON N3R 3T6For SaleMLS ID #40842914, Alla Sharma, Salesperson, Re/Max Twin City Realty Inc. ITSO
