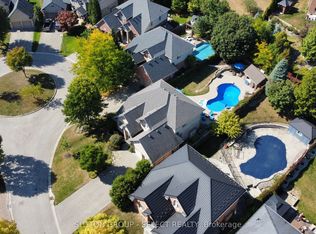
VERY RARE location with an in-law suite on the main floor! Located in Pineridge Estates, this exquisite 5-bedroom, 4 bathroom, 2-Storey home is just a short walk to London's #1 rated elementary school... Jack Chambers! At first glance, you'll immediately notice how well this home has been meticulously cared for. Relish in the plethora of mature trees surrounding the entire property, offering a serene rural feeling that also accommodates convenient access to all the amenities that North London provides. From the double-wide 4-car driveway, to the private attached double car garage and expansive luscious lot with an in-ground pool... As tempting as this beautiful property is from the outside, step inside to uncover much more. Past the front door, you'll find not one, but two grand living spaces across from each other, complemented by their own separate fireplaces to curl up and relax after a long day. The left wing features the perfect spot for a family movie night, and the right wing offers a completely private in-law suite, with its own bedroom, 3-piece bathroom, and access to the backyard and basement walk-up. In between these two comforting rooms is your beautiful eat-in kitchen, perfect for those who like to cook and host. Completing the main floor is your dining room full of natural light, convenient laundry and garage access, home office, weight room, powder bathroom, and 3 walkout glass doors to your backyard oasis. With the in-ground pool, fully fenced-in yard, and private, freshly stained deck, you'll never want to leave the house! Upstairs, you'll find your primary bedroom with two walk-in closets and a gorgeous 5-piece ensuite bathroom equipped with in-floor heating. 3 additional bedrooms fill the upper level - perfect for children or guests, and another 4-piece bathroom! The lower level is a blank canvas awaiting your personal touch! With an indoor Sauna, workshop, and ample storage! Book your showing today.
Under contract
C$1,299,900
10 Debbie Ln, London, ON N5X 3L4
5beds
4baths
Single Family Residence
Built in ----
0.26 Acres Lot
$-- Zestimate®
C$--/sqft
C$-- HOA
What's special
- 26 days |
- 48 |
- 0 |
Zillow last checked:
Listing updated:
Listed by:
KELLER WILLIAMS LIFESTYLES
Source: TRREB,MLS®#: X13456680 Originating MLS®#: London and St. Thomas Association of REALTORS
Originating MLS®#: London and St. Thomas Association of REALTORSFacts & features
Interior
Bedrooms & bathrooms
- Bedrooms: 5
- Bathrooms: 4
Primary bedroom
- Level: Upper
- Dimensions: 3.59 x 4.86
Bedroom
- Level: Main
- Dimensions: 3.44 x 3.92
Bedroom 2
- Level: Upper
- Dimensions: 3.61 x 4.03
Bedroom 3
- Level: Upper
- Dimensions: 3.62 x 3.33
Bedroom 4
- Level: Upper
- Dimensions: 3.62 x 3.34
Dining room
- Level: Main
- Dimensions: 3.61 x 3.85
Exercise room
- Level: Lower
- Dimensions: 6.01 x 8.91
Family room
- Level: Main
- Dimensions: 3.5 x 6.26
Other
- Level: Lower
- Dimensions: 3.57 x 11.44
Great room
- Level: Main
- Dimensions: 6.06 x 5.77
Kitchen
- Level: Main
- Dimensions: 3.47 x 6.95
Laundry
- Level: Main
- Dimensions: 1.91 x 2.07
Living room
- Level: Main
- Dimensions: 3.5 x 5.15
Office
- Level: Main
- Dimensions: 3.63 x 4.42
Other
- Level: Upper
- Dimensions: 3.62 x 3.79
Workshop
- Level: Lower
- Dimensions: 3.52 x 10.17
Heating
- Forced Air, Gas
Cooling
- Central Air
Appliances
- Included: Water Heater
Features
- In-Law Capability, Guest Accommodations, Sauna
- Basement: Full,Unfinished
- Has fireplace: Yes
- Fireplace features: Wood Burning, Natural Gas
Interior area
- Living area range: 3500-5000 null
Property
Parking
- Total spaces: 6
- Parking features: Private Double, Garage Door Opener
- Has garage: Yes
Features
- Stories: 2
- Patio & porch: Deck, Porch, Patio
- Exterior features: Privacy, Landscaped
- Has private pool: Yes
- Pool features: Outdoor Pool, In Ground
Lot
- Size: 0.26 Acres
- Features: Fenced Yard
Details
- Additional structures: Fence - Full, Garden Shed
- Parcel number: 080840167
- Other equipment: Sump Pump
Construction
Type & style
- Home type: SingleFamily
- Property subtype: Single Family Residence
Materials
- Brick, Vinyl Siding
- Foundation: Concrete
- Roof: Asphalt Shingle
Utilities & green energy
- Sewer: Sewer
Community & HOA
Location
- Region: London
Financial & listing details
- Tax assessed value: C$648,000
- Annual tax amount: C$10,863
- Date on market: 6/17/2026
KELLER WILLIAMS LIFESTYLES
KELLER WILLIAMS LIFESTYLES
By pressing Contact Agent, you agree that the real estate professional identified above may call/text you about your search, which may involve use of automated means and pre-recorded/artificial voices. You don't need to consent as a condition of buying any property, goods, or services. Message/data rates may apply. You also agree to our Terms of Use. Zillow does not endorse any real estate professionals. We may share information about your recent and future site activity with your agent to help them understand what you're looking for in a home.
Price history
Price history is unavailable.
Public tax history
Tax history is unavailable.
Climate risks
Neighborhood: Uplands
Nearby schools
GreatSchools rating
No schools nearby
We couldn't find any schools near this home.
- C$1,149,9005 bd3 ba-- sqft102 Chambers Ave, London, ON N5X4H5For Sale
- C$3,8005 bd4 ba-- sqft388 Berryhill Dr, London, ON N5X4L4For Rent
- C$949,9005 bd4 ba-- sqft294 Berryhill Dr, London, ON N5X4M4For Sale

- C$887,5005 bd4 ba2.2k sqft358 Chambers Pl, London, ON N5X4H4Sold
- C$319,9004 bd4 ba-- sqft112 N Centre Rd #45, London, ON N5X0G9For Sale
- C$999,0005 bd4 ba-- sqft44 Northcrest Dr, London, ON N5X3V8For Sale
- C$879,0003 bd3 ba-- sqft181 Skyline Ave #9, London, ON N5X0B2For Sale
- C$1,399,9005 bd5 ba-- sqft26 Northcrest Dr, London, ON N5X3V8For Sale
Similar homes
- C$1,295,0005 bd4 ba-- sqft122 Sunnyside Dr, London, ON N5X 3N4For Sale
 MLS ID #X13490196, ROYAL LEPAGE REAL ESTATE SERVICES HEAPS ESTRIN TEAM. TRREB
 - C$1,299,0006 bd5 ba-- sqft56 Glenridge Cres, London, ON N6G 4W6For Sale
 MLS ID #X13124040, ROYAL LEPAGE TRILAND REALTY. TRREB
 - C$1,195,0004 bd3 ba-- sqft135 Plane Tree Dr, London, ON N6G 5H4For Sale
 MLS ID #X13210788, SUTTON GROUP - SELECT REALTY. TRREB
 - C$1,195,0004 bd3 ba-- sqft10 Tetherwood Ct, London, ON N5X 3W3For SaleMLS ID #X13032920, KELLER WILLIAMS LIFESTYLES. TRREB
- C$1,388,0004 bd3 ba-- sqft566 Bradwell Chase, London, ON N6G 0P7For SaleMLS ID #X12965378, BAY STREET INTEGRITY REALTY INC.. TRREB
- C$1,329,0005 bd4 ba-- sqft2 Havenwood Way, London, ON N6H 5C2For SaleMLS ID #X13524484, RE/MAX CENTRE CITY REALTY INC.. TRREB
- C$910,0004 bd4 ba-- sqft12 Spencer Cres, London, ON N5X 2K6For SaleMLS ID #X13539960, RE/MAX ADVANTAGE REALTY LTD.. TRREB
- C$1,399,0005 bd3 ba-- sqft8 Tallwood Cir, London, ON N5X 2S1For SaleMLS ID #X13118302, SUTTON GROUP - SELECT REALTY. TRREB
- C$1,295,0004 bd4 ba-- sqft975 Sunningdale Rd W, London, ON N6G 5B7For SaleMLS ID #X13233682, RE/MAX ADVANTAGE SANDERSON REALTY. TRREB
- C$1,229,9004 bd4 ba-- sqft944 Collins Dr, London, ON N6K 4X6For SaleMLS ID #X13536194, THRIVE REALTY GROUP INC.. TRREB
- C$1,400,0003 bd4 ba-- sqft520 Canterbury Rd, London, ON N6G 2N6For SaleMLS ID #X12752124, ROYAL LEPAGE TRILAND REALTY. TRREB
- C$849,9004 bd4 ba-- sqft83 Bracebridge Ct, London, ON N5X 3V2For SaleMLS ID #X13544112, RE/MAX CENTRE CITY REALTY INC.. TRREB
- C$1,244,9004 bd4 ba-- sqft986 Loft Ct, London, ON N6G 0J9For SaleMLS ID #X13168616, CENTURY 21 FIRST CANADIAN CORP. TRREB
- C$1,199,9004 bd4 ba-- sqft1027 Manchester Rd, London, ON N6H 5J1For SaleMLS ID #X13509620, CENTURY 21 FIRST CANADIAN CORP. TRREB
- C$989,0004 bd4 ba-- sqft47 Shavian Blvd, London, ON N6G 2P1For SaleMLS ID #X13186262, SUTTON GROUP - SELECT REALTY. TRREB
- C$1,099,8005 bd4 ba-- sqft2433 Tokala Trl, London, ON N6G 0V6For SaleMLS ID #X13418880, Royal LePage Real Estate Associates. TRREB
- C$1,389,0005 bd6 ba-- sqft2168 Ironwood Rd, London, ON N6K 0H2For SaleMLS ID #X13550624, NU-VISTA PINNACLE REALTY BROKERAGE INC. TRREB
- C$949,9004 bd3 ba-- sqft1134 Manchester Rd, London, ON N6H 5P8For SaleMLS ID #X13548310, SUTTON GROUP - HODGSON REALTY INC.. TRREB
- C$849,9005 bd4 ba-- sqft3208 Morgan Ave, London, ON N6L 0B8For SaleMLS ID #X13556690, ROYAL LEPAGE TRILAND REALTY. TRREB
- C$799,9004 bd3 ba-- sqft90 Glenburnie Cres, London, ON N5X 2A3For SaleMLS ID #X13538606, SUTTON GROUP PREFERRED REALTY INC.. TRREB
