Welcome to this beautifully updated 3 bedrooms and 2 bathrooms home in the heart of Richardson (Great Opportunity in Richardson ISD), offering modern finishes and a stylish open layout designed for both comfort and functionality.
The fully remodeled kitchen is the centerpiece of the home, featuring a large quartz counter top, modern cooktop, designer vent hood, custom white cabinetry, and sleek tile backsplash. The space is perfect for entertaining, meal preparation, or gathering with family and friends.
Throughout the home you'll find luxury-look flooring, recessed lighting, updated fixtures, and a bright open feel. The spacious living areas provide flexibility for both relaxation and entertaining.
The bathrooms have been thoughtfully upgraded with contemporary tile work, glass shower enclosure, gold hardware accents, and modern fixtures, creating a spa-like atmosphere.
Additional features include a custom sliding barn door, updated lighting, and large windows that bring in abundant natural light.
Located in a well-established neighborhood with convenient access to shopping, dining, parks, and major highways, this home offers both style and convenience in a highly desirable area.
Don't miss the opportunity to own this beautifully renovated home in Richardson.
Under contract
Price cut: $8K (5/17)
$399,000
1001 Harness Ln, Richardson, TX 75081
3beds
1,655sqft
:
Get pre-qualified$3,277/mo
Single Family Residence
Built in 1980
0.26 Acres Lot
$395,500 Zestimate®
$241/sqft
$-- HOA
What's special
Modern finishesUpdated fixturesUpdated lightingRecessed lightingLuxury-look flooringLarge quartz countertopCustom sliding barn door
- 123 days |
- 183 |
- 8 |
Zillow last checked:
Listing updated:
Listed by:
Quan Truong 0716414 214-475-9857,
Citiwide Properties Corp. 972-805-4399
Source: NTREIS,MLS#: 21221825
Facts & features
Interior
Bedrooms & bathrooms
- Bedrooms: 3
- Bathrooms: 2
- Full bathrooms: 2
Primary bedroom
- Features: En Suite Bathroom
- Level: First
- Dimensions: 16 x 13
Bedroom
- Level: First
- Dimensions: 10 x 10
Bedroom
- Level: First
- Dimensions: 10 x 10
Breakfast room nook
- Level: First
- Dimensions: 9 x 7
Dining room
- Level: First
- Dimensions: 11 x 12
Kitchen
- Features: Built-in Features, Eat-in Kitchen
- Level: First
- Dimensions: 11 x 9
Living room
- Features: Fireplace
- Level: First
- Dimensions: 17 x 19
Heating
- Central
Cooling
- Central Air, Ceiling Fan(s)
Appliances
- Included: Dishwasher, Electric Range
Features
- Eat-in Kitchen
- Flooring: Laminate
- Has basement: No
- Number of fireplaces: 1
- Fireplace features: Family Room, Gas Starter, Masonry
Interior area
- Total interior livable area: 1,655 sqft
Video & virtual tour
Property
Parking
- Total spaces: 2
- Parking features: Alley Access
- Attached garage spaces: 2
Features
- Levels: One
- Stories: 1
- Pool features: None
- Fencing: Wood
Lot
- Size: 0.26 Acres
- Dimensions: 90 x 125
- Features: Corner Lot, Many Trees
Details
- Parcel number: 42012900020010000
Construction
Type & style
- Home type: SingleFamily
- Architectural style: Detached
- Property subtype: Single Family Residence
Materials
- Brick
- Foundation: Slab
Condition
- Year built: 1980
Utilities & green energy
- Water: Public
- Utilities for property: Electricity Available, Electricity Connected, Natural Gas Available, Overhead Utilities, Separate Meters, Water Available
Community & HOA
Community
- Features: Curbs, Sidewalks
- Subdivision: Arapaho Place
HOA
- Has HOA: No
Location
- Region: Richardson
Financial & listing details
- Price per square foot: $241/sqft
- Tax assessed value: $374,450
- Annual tax amount: $8,168
- Date on market: 4/1/2026
- Cumulative days on market: 124 days
- Listing terms: Cash,Conventional
Estimated market value
$395,500
$376,000 - $415,000
$2,539/mo
Price history
| Date | Event | Price |
|---|---|---|
| 7/7/2026 | Contingent | $399,000$241/sqft |
Source: NTREIS #21221825 Report a problem | ||
| 5/17/2026 | Price change | $399,000-2%$241/sqft |
Source: NTREIS #21221825 Report a problem | ||
| 5/6/2026 | Price change | $407,000-1.7%$246/sqft |
Source: NTREIS #21221825 Report a problem | ||
| 4/22/2026 | Price change | $414,000-1.2%$250/sqft |
Source: NTREIS #21221825 Report a problem | ||
| 4/1/2026 | Listed for sale | $419,000+27%$253/sqft |
Source: NTREIS #21221825 Report a problem | ||
| 12/19/2025 | Sold | -- |
Source: NTREIS #21118611 Report a problem | ||
| 12/13/2025 | Pending sale | $330,000$199/sqft |
Source: NTREIS #21118611 Report a problem | ||
| 12/8/2025 | Contingent | $330,000$199/sqft |
Source: NTREIS #21118611 Report a problem | ||
| 11/27/2025 | Listed for sale | $330,000+69.2%$199/sqft |
Source: NTREIS #21118611 Report a problem | ||
| 1/31/2017 | Sold | -- |
Source: Agent Provided Report a problem | ||
| 1/19/2017 | Pending sale | $195,000$118/sqft |
Source: Help-U-Sell Sims Realty #13519647 Report a problem | ||
| 1/13/2017 | Listed for sale | $195,000+36.8%$118/sqft |
Source: Help-U-Sell Sims Realty #13519647 Report a problem | ||
| 4/16/2010 | Listing removed | $142,500$86/sqft |
Source: Ebby Halliday Realtors #11357005 Report a problem | ||
| 3/4/2010 | Listed for sale | $142,500$86/sqft |
Source: Ebby Halliday Realtors #11357005 Report a problem | ||
Public tax history
| Year | Property taxes | Tax assessment |
|---|---|---|
| 2025 | $4,030 +0.1% | $374,450 |
| 2024 | $4,026 +14.8% | $374,450 +18.1% |
| 2023 | $3,508 -3% | $317,120 |
| 2022 | $3,617 +25.9% | $317,120 +35.9% |
| 2021 | $2,874 -2.6% | $233,350 |
| 2020 | $2,952 +5.3% | $233,350 +5.9% |
| 2019 | $2,802 -0.8% | $220,330 |
| 2018 | $2,824 -49.2% | $220,330 +5.8% |
| 2017 | $5,563 +72.2% | $208,200 +28.4% |
| 2016 | $3,230 +5.5% | $162,090 +19.6% |
| 2015 | $3,061 | $135,520 -1.4% |
| 2014 | $3,061 | $137,500 |
| 2013 | -- | -- |
| 2012 | -- | -- |
| 2011 | -- | -- |
| 2010 | -- | -- |
| 2009 | -- | -- |
| 2008 | -- | -- |
| 2007 | -- | -- |
| 2005 | -- | -- |
| 2004 | -- | -- |
| 2003 | -- | -- |
| 2002 | -- | -- |
| 2001 | -- | -- |
Find assessor info on the county website
Monthly payment
Est. payment
Payment breakdown
Explore the cost of this home by adjusting the details. Changes won't be saved.Climate risks
Neighborhood: Yale Park
Nearby schools
GreatSchools rating
- 9/10Yale Elementary SchoolGrades: PK-6Distance: 0.6 mi
- 5/10Apollo Junior High SchoolGrades: 7-8Distance: 0.6 mi
- 4/10Berkner High SchoolGrades: 9-12Distance: 1.6 mi
Schools provided by the listing agent
- Elementary: Yale
- Middle: Lake Highlands
- High: Berkner
- District: Richardson ISD
Source: NTREIS. This data may not be complete. We recommend contacting the local school district to confirm school assignments for this home.
- $392,4004 bd2 ba1.8k sqft1003 Harness Ln, Richardson, TX 75081Off Market
- $356,7003 bd2 ba2k sqft1000 Bridle Dr, Richardson, TX 75081Off Market
- $378,7004 bd2 ba2.5k sqft1002 Bridle Dr, Richardson, TX 75081Off Market
- $461,1004 bd3 ba2.4k sqft1005 Harness Ln, Richardson, TX 75081Off Market
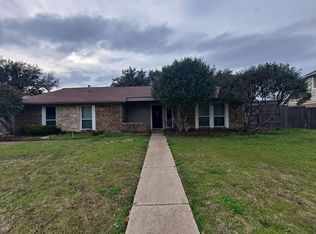
- $330,2004 bd2 ba1.5k sqft1000 Harness Ln, Richardson, TX 75081Off Market
- $368,5003 bd2 ba1.9k sqft1002 Harness Ln, Richardson, TX 75081Off Market
- $397,7003 bd2 ba2.3k sqft1004 Bridle Dr, Richardson, TX 75081Off Market
- $405,3004 bd2 ba2.1k sqft1509 Willow Crest Dr, Richardson, TX 75081Off Market
A local agent can set up tours, give advice and negotiate with sellers.
Similar homes
- $409,9003 bd2 ba1.6k sqft1714 Arvada Dr, Richardson, TX 75081For Sale
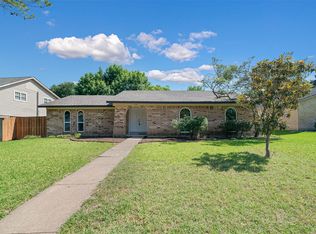 MLS ID #21252744, Eugene Krasny. NTREIS
 - $389,5004 bd2 ba2k sqft2117 Baltimore Dr, Richardson, TX 75081For Sale
 MLS ID #21327351, Keith Byars. NTREIS
 - $424,9993 bd2 ba1.9k sqft419 Summit Dr, Richardson, TX 75081For Sale
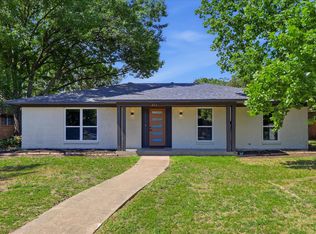 MLS ID #21277950, Hailey DeSerrano. NTREIS
 - $399,5003 bd2 ba1.3k sqft732 Pinehurst Dr, Richardson, TX 75080For Sale
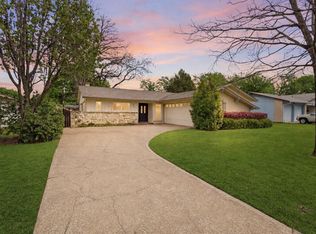 MLS ID #21307032, Shayne Hickey. NTREIS
 - $500,0004 bd3 ba2.4k sqft6 Collins Ct, Richardson, TX 75081For SaleMLS ID #21295197, Lukas Barry. NTREIS
- $360,0004 bd2 ba1.6k sqft2150 Richwood Dr, Garland, TX 75044For SaleMLS ID #21346234, Sara Arteaga. NTREIS
- $450,0004 bd2 ba2k sqft713 Kindred Ln, Richardson, TX 75080For SaleMLS ID #21347765, Veronica Warwick. NTREIS
- $485,0005 bd3 ba2k sqft1144 Midway Dr, Richardson, TX 75081For SaleMLS ID #21313609, Maureen Henderson. NTREIS
- $410,0004 bd3 ba1.9k sqft5514 Round Rock Rd, Garland, TX 75044For SaleMLS ID #21222236, Jonathan Flores. NTREIS
- $419,0003 bd3 ba1.5k sqft1224 Dearborn Dr, Richardson, TX 75080For SaleMLS ID #21332102, Maryam Hanna. NTREIS
- $270,0003 bd2 ba1.2k sqft4430 Windsor Dr, Garland, TX 75042For SaleMLS ID #21347103, Sarah Nguyen. NTREIS
- $390,0003 bd2 ba2k sqft2613 Live Oak Ln, Plano, TX 75075For SaleMLS ID #21299878, Stacy Eisenberg. NTREIS
- $345,0003 bd2 ba1.6k sqft609 Warren Dr, Garland, TX 75042For SaleMLS ID #21315317, James Fairchild. NTREIS
- $441,0003 bd3 ba2.2k sqft917 Druid Dr, Plano, TX 75075For SaleMLS ID #21323100, Jason Dixon. NTREIS
- $449,0003 bd2 ba1.7k sqft2513 Incline Dr, Carrollton, TX 75006For SaleMLS ID #21343165, Mary Jo Foster. NTREIS
- $399,9003 bd2 ba1.9k sqft8517 Van Pelt Dr, Dallas, TX 75228For SaleMLS ID #21316130, Scott Schober. NTREIS
- $355,0005 bd3 ba2.3k sqft3834 Shadycreek Dr, Garland, TX 75042For SaleMLS ID #21215396, Asif Subzwari. NTREIS
- $376,9994 bd2 ba1.3k sqft8616 Flicker Ln, Dallas, TX 75238For SaleMLS ID #21303043, Lesly Barahona. NTREIS
- $409,9994 bd2 ba2k sqft4400 Larner St, The Colony, TX 75056For SaleMLS ID #21343145, Tabi Imah. NTREIS
- $315,0003 bd2 ba1.8k sqft117 Heather Dr, Garland, TX 75042For SaleMLS ID #21244779, Jenna Narosov. NTREIS
