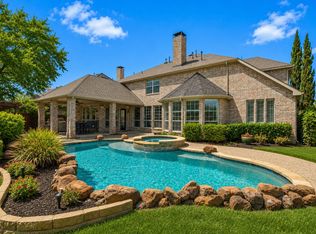
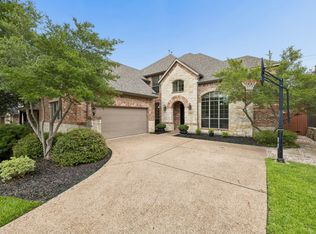
Nestled in the highly sought-after Lacima Haven-Meadows of Stonebridge Ranch, this beautifully updated 5-bedroom, 4.5-bath home offers the perfect blend of luxury, comfort, and functionality. Thoughtfully designed with two bedrooms and 2.5 baths downstairs, the flexible floorplan is ideal for multigenerational living or guests. Rich hardwood floors flow throughout the main living areas, while expansive windows with plantation shutters flood the home with natural light. The fully remodeled kitchen is a showstopper, featuring stylish finishes and seamless flow into the living space. Retreat to the beautifully renovated primary bath for a spa-like experience at home. Step outside to your private backyard oasis complete with a sparkling pool and spa, plus an incredible covered outdoor living area featuring a fireplace and outdoor kitchen — perfect for entertaining year-round. Conveniently located with easy access to Custer and University, this exceptional Stonebridge Ranch home truly has it all. Items that convey with the home include: kitchen refrigerator, washer and dryer, armoire in media room, both outdoor televisions, racks and shelving in garage, and shed behind the fireplace.
Pending
Price cut: $25.1K (6/27)
$849,900
1004 Duttons Meadow Ln, McKinney, TX 75071
5beds
3,750sqft
:
Get pre-qualified$6,064/mo
Single Family Residence
Built in 2007
7,840 Square Feet Lot
$828,600 Zestimate®
$227/sqft
$88/mo HOA
What's special
Sparkling pool and spaPrivate backyard oasis
- 66 days |
- 512 |
- 35 |
Zillow last checked:
Listing updated:
Listed by:
Heather Winchester 0792176 214-893-4753,
Keller Williams Realty Allen 972-747-5100,
Heather Smith 0807495 972-345-3920,
Keller Williams Realty Allen
Source: NTREIS,MLS#: 21253287
Facts & features
Interior
Bedrooms & bathrooms
- Bedrooms: 5
- Bathrooms: 5
- Full bathrooms: 4
- 1/2 bathrooms: 1
Primary bedroom
- Level: First
- Dimensions: 18 x 15
Bedroom
- Features: En Suite Bathroom, Linen Closet, Walk-In Closet(s)
- Level: First
- Dimensions: 13 x 11
Bedroom
- Features: En Suite Bathroom
- Level: Second
- Dimensions: 13 x 12
Bedroom
- Level: Second
- Dimensions: 15 x 12
Bedroom
- Features: En Suite Bathroom
- Level: Second
- Dimensions: 13 x 12
Breakfast room nook
- Level: First
- Dimensions: 10 x 9
Dining room
- Level: First
- Dimensions: 13 x 12
Game room
- Level: Second
- Dimensions: 17 x 16
Kitchen
- Level: First
- Dimensions: 17 x 10
Living room
- Features: Fireplace
- Level: First
- Dimensions: 20 x 16
Media room
- Level: Second
- Dimensions: 14 x 12
Office
- Level: First
- Dimensions: 15 x 13
Heating
- Central, Natural Gas, Zoned
Cooling
- Central Air, Ceiling Fan(s), Electric, Zoned
Appliances
- Included: Electric Oven, Range, Some Commercial Grade
- Laundry: Laundry in Utility Room
Features
- Decorative/Designer Lighting Fixtures, High Speed Internet, Cable TV, Vaulted Ceiling(s)
- Has basement: No
- Number of fireplaces: 2
- Fireplace features: Living Room
Interior area
- Total interior livable area: 3,750 sqft
Video & virtual tour
Property
Parking
- Total spaces: 3
- Parking features: Driveway
- Attached garage spaces: 3
Features
- Levels: Two
- Stories: 2
- Has private pool: Yes
- Pool features: Fenced, Gunite, In Ground, Outdoor Pool, Pool, Private, Pool Sweep, Pool/Spa Combo
- Fencing: Fenced,Wood
Lot
- Size: 7,840 Square Feet
Details
- Parcel number: R872700B01401
Construction
Type & style
- Home type: SingleFamily
- Architectural style: Traditional,Detached
- Property subtype: Single Family Residence
Materials
- Brick
- Foundation: Slab
- Roof: Composition
Condition
- Year built: 2007
Utilities & green energy
- Sewer: Public Sewer
- Water: Public
- Utilities for property: Natural Gas Available, Sewer Available, Separate Meters, Underground Utilities, Water Available, Cable Available
Community & HOA
Community
- Features: Curbs, Sidewalks
- Subdivision: Lacima Haven-Meadows
HOA
- Has HOA: Yes
- Services included: Association Management
- HOA fee: $1,050 annually
- HOA name: Grand Manors
- HOA phone: 469-899-1000
Location
- Region: Mckinney
Financial & listing details
- Price per square foot: $227/sqft
- Tax assessed value: $762,604
- Annual tax amount: $13,324
- Date on market: 5/27/2026
- Cumulative days on market: 57 days
- Listing terms: Cash,Conventional,FHA
Estimated market value
$828,600
$787,000 - $870,000
$4,263/mo
Price history
| Date | Event | Price |
|---|---|---|
| 7/31/2026 | Pending sale | $849,900$227/sqft |
Source: NTREIS #21253287 Report a problem | ||
| 7/23/2026 | Contingent | $849,900$227/sqft |
Source: NTREIS #21253287 Report a problem | ||
| 6/27/2026 | Price change | $849,900-2.9%$227/sqft |
Source: NTREIS #21253287 Report a problem | ||
| 5/27/2026 | Listed for sale | $875,000+66.7%$233/sqft |
Source: NTREIS #21253287 Report a problem | ||
| 5/21/2020 | Listing removed | $525,000$140/sqft |
Source: Celebration Realty Company LLC #14304396 Report a problem | ||
| 5/7/2020 | Pending sale | $525,000$140/sqft |
Source: Celebration Realty Company LLC #14304396 Report a problem | ||
| 3/19/2020 | Listed for sale | $525,000+16.7%$140/sqft |
Source: Celebration Realty Company LLC #14304396 Report a problem | ||
| 7/24/2016 | Listing removed | $449,900$120/sqft |
Source: Keller Williams - McKinney North Collin County #13305235 Report a problem | ||
| 5/20/2016 | Pending sale | $449,900$120/sqft |
Source: Keller Williams - McKinney North Collin County #13305235 Report a problem | ||
| 5/20/2016 | Listed for sale | $449,900$120/sqft |
Source: Keller Williams - McKinney North Collin County #13305235 Report a problem | ||
| 4/6/2016 | Sold | -- |
Source: Agent Provided Report a problem | ||
| 2/5/2016 | Pending sale | $449,900$120/sqft |
Source: Keller Williams - McKinney North Collin County #13305235 Report a problem | ||
| 1/22/2016 | Listed for sale | $449,900$120/sqft |
Source: Keller Williams N. Collin Co. #13305235 Report a problem | ||
| 11/26/2015 | Listing removed | $449,900$120/sqft |
Source: Keller Williams - McKinney North Collin County #13222134 Report a problem | ||
| 8/20/2015 | Listed for sale | $449,900$120/sqft |
Source: Keller Williams N. Collin Co. #13222134 Report a problem | ||
Public tax history
| Year | Property taxes | Tax assessment |
|---|---|---|
| 2025 | $11,597 -2.4% | $762,604 +2.5% |
| 2024 | $11,882 +5.9% | $744,321 +6% |
| 2023 | $11,222 -8% | $701,884 +10% |
| 2022 | $12,200 +7% | $638,076 +14.8% |
| 2021 | $11,407 +8.9% | $555,750 +14.1% |
| 2020 | $10,478 +0.8% | $486,904 +1.8% |
| 2019 | $10,396 -7.2% | $478,478 +1.5% |
| 2018 | $11,202 +8.7% | $471,234 +4.3% |
| 2017 | $10,308 | $451,632 +4.2% |
| 2016 | $10,308 +5.8% | $433,346 +6.6% |
| 2015 | $9,743 | $406,622 +4.1% |
| 2014 | $9,743 | $390,648 -1.3% |
| 2013 | -- | $395,837 +7% |
| 2012 | -- | $369,892 -0.3% |
| 2011 | -- | $371,000 -3.1% |
| 2010 | -- | $382,731 +4.6% |
| 2009 | -- | $366,000 +8.9% |
| 2008 | -- | $336,000 +492.6% |
| 2007 | -- | $56,700 |
| 2006 | -- | $56,700 |
Find assessor info on the county website
Monthly payment
Est. payment
Payment breakdown
Explore the cost of this home by adjusting the details. Changes won't be saved.Climate risks
Neighborhood: Stonebridge Ranch
Nearby schools
GreatSchools rating
- 9/10J B Wilmeth Elementary SchoolGrades: K-5Distance: 0.7 mi
- 9/10Dr Jack Cockrill Middle SchoolGrades: 6-8Distance: 3.7 mi
- 8/10McKinney North High SchoolGrades: 9-12Distance: 5.2 mi
Schools provided by the listing agent
- Elementary: Wilmeth
- Middle: Dr Jack Cockrill
- High: McKinney North
- District: McKinney ISD
Source: NTREIS. This data may not be complete. We recommend contacting the local school district to confirm school assignments for this home.
- $603,3004 bd3 ba2.8k sqft1008 Duttons Meadow Ln, McKinney, TX 75071Off Market
- $751,5004 bd4 ba3.2k sqft1000 Duttons Meadow Ln, McKinney, TX 75071Off Market
- $681,2004 bd3 ba3.3k sqft1005 Well Meadow Ln, McKinney, TX 75071Off Market
- $749,5004 bd4 ba3.4k sqft1100 Duttons Meadow Ln, McKinney, TX 75071Off Market

- $661,2004 bd3 ba3.4k sqft1101 Well Meadow Ln, McKinney, TX 75071Off Market
- $800,0005 bd4 ba3.8k sqft1001 Well Meadow Ln, McKinney, TX 75071Off Market
- $788,1005 bd4 ba3.8k sqft1001 Duttons Meadow Ln, McKinney, TX 75071Off Market
- $687,0004 bd3 ba3.6k sqft1005 Duttons Meadow Ln, McKinney, TX 75071Off Market
A local agent can set up tours, give advice and negotiate with sellers.
Similar homes
- $925,0005 bd5 ba4.1k sqft7908 Castine Dr, McKinney, TX 75071For Sale
 MLS ID #21183821, Maureen Tedesco. NTREIS
 - $699,0004 bd4 ba3.5k sqft8709 Herns Meadow Ln, McKinney, TX 75071For Sale
 MLS ID #21303367, Kristin Quigley. NTREIS
 - $895,0004 bd5 ba3.7k sqft405 Cypress Garden Dr, McKinney, TX 75071For Sale
 MLS ID #21310914, Susan Sine. NTREIS
 - $699,0005 bd5 ba3.9k sqft7600 Burr Ferry Dr, McKinney, TX 75071For Sale
 MLS ID #21233617, Jacqueline Villegas. NTREIS
 - $725,0005 bd4 ba3.9k sqft812 Moss Cliff Cir, McKinney, TX 75071For SaleMLS ID #21258036, Kelly Rudiger. NTREIS
- $769,0005 bd5 ba3.4k sqft329 Hitch Wagon Dr, McKinney, TX 75071For SaleMLS ID #21320648, Aliya Khan. NTREIS
- $825,0005 bd4 ba3.9k sqft11936 Gladstone Ct, Frisco, TX 75035For SaleMLS ID #21330089, Roger Thedford. NTREIS
- $824,9005 bd5 ba4k sqft182 Springbrook Dr, Prosper, TX 75078For SaleMLS ID #21314137, Katherine Niesman. NTREIS
- $844,0004 bd4 ba4k sqft12406 Botanical Ln, Frisco, TX 75035For SaleMLS ID #21337431, Jan Eaken. NTREIS
- $749,0005 bd4 ba3.7k sqft1204 Pecan Valley Dr, McKinney, TX 75072For SaleMLS ID #21201273, Rachelle Hearrell. NTREIS
- $499,0004 bd4 ba3k sqft7317 Nabors Ln, McKinney, TX 75071For SaleMLS ID #21338327, Sherri Burlison. NTREIS
- $599,9995 bd4 ba3k sqft708 Brookwater Dr, McKinney, TX 75071For SaleMLS ID #21336222, Kayti Gage. NTREIS
- $849,9004 bd4 ba3.8k sqft1797 Baltimore Dr, Allen, TX 75002For SaleMLS ID #21334500, Tom Grisak. NTREIS
- $795,0006 bd4 ba3.6k sqft2413 Brenham Dr, McKinney, TX 75072For SaleMLS ID #21292012, Natalie Soto. NTREIS
- $850,0004 bd4 ba3.4k sqft1025 E Ownsby Pkwy, Celina, TX 75009For SaleMLS ID #21257999, Loreena Yeo. NTREIS
- $850,0004 bd4 ba4.3k sqft13444 Torrington Dr, Frisco, TX 75035For SaleMLS ID #21270158, Kam Gill. NTREIS
- $859,0005 bd4 ba4.3k sqft2027 Stonemont Ct, Allen, TX 75013For SaleMLS ID #21328395, Julie Gonzalez. NTREIS
- $799,9994 bd4 ba3.6k sqft1525 Timber Edge Dr, McKinney, TX 75072For SaleMLS ID #21205158, Rafaella Smith. NTREIS
- $875,0004 bd4 ba4k sqft6355 Kiest Forest Dr, Frisco, TX 75035For SaleMLS ID #21332902, Stefani McQueary. NTREIS
- $899,0005 bd4 ba4.5k sqft3228 Mason Dr, Plano, TX 75025For SaleMLS ID #21340453, Shelly Vaughan. NTREIS
