Location * Location * Location "Fixer Upper" ~~ 1 Acre Private Lot in West Brentwood ~~ Real Hardwood Floors ~~ Primary on the Main ~~ Separate Office ~~ Basement Bonus Room ~~ Basement Garage ~~ Zoned Scales Elementary * Brentwood Middle * Brentwood High ~~~ No HOA
Under contract - not showing
$895,000
1011 Stuart Ln, Brentwood, TN 37027
4beds
3,070sqft
:
Get pre-qualified$5,127/mo
Single Family Residence, Residential
Built in 1967
1.01 Acres Lot
$-- Zestimate®
$292/sqft
$-- HOA
What's special
- 35 days |
- 237 |
- 10 |
Likely to sell faster than
Zillow last checked:
Listing updated:
Listed by:
Chip Kerr 615-578-0357,
Kerr & Co. Realty 615-905-1408
Source: RealTracs MLS as distributed by MLS GRID,MLS#: 3247438
Facts & features
Interior
Bedrooms & bathrooms
- Bedrooms: 4
- Bathrooms: 3
- Full bathrooms: 3
- Main level bedrooms: 1
Bedroom 1
- Features: Full Bath
- Level: Full Bath
- Area: 240 Square Feet
- Dimensions: 16x15
Bedroom 2
- Area: 168 Square Feet
- Dimensions: 14x12
Bedroom 3
- Area: 180 Square Feet
- Dimensions: 15x12
Bedroom 4
- Area: 156 Square Feet
- Dimensions: 13x12
Den
- Area: 330 Square Feet
- Dimensions: 22x15
Dining room
- Features: Formal
- Level: Formal
- Area: 182 Square Feet
- Dimensions: 14x13
Kitchen
- Features: Eat-in Kitchen
- Level: Eat-in Kitchen
- Area: 220 Square Feet
- Dimensions: 20x11
Living room
- Features: Formal
- Level: Formal
- Area: 247 Square Feet
- Dimensions: 19x13
Other
- Features: Utility Room
- Level: Utility Room
- Area: 90 Square Feet
- Dimensions: 10x9
Other
- Features: Office
- Level: Office
- Area: 132 Square Feet
- Dimensions: 12x11
Recreation room
- Features: Basement Level
- Level: Basement Level
- Area: 364 Square Feet
- Dimensions: 26x14
Heating
- Central, Natural Gas
Cooling
- Central Air, Electric
Appliances
- Included: Electric Oven, Gas Range, Dishwasher, Disposal, Microwave, Refrigerator
- Laundry: Electric Dryer Hookup, Washer Hookup
Features
- Ceiling Fan(s), Entrance Foyer, High Speed Internet
- Flooring: Carpet, Wood, Tile
- Basement: Finished
- Number of fireplaces: 1
Interior area
- Total structure area: 3,070
- Total interior livable area: 3,070 sqft
- Finished area above ground: 2,654
- Finished area below ground: 416
Property
Parking
- Total spaces: 4
- Parking features: Garage Door Opener, Basement, Driveway
- Attached garage spaces: 2
- Uncovered spaces: 2
Features
- Levels: Three Or More
- Stories: 2
- Patio & porch: Patio
Lot
- Size: 1.01 Acres
- Dimensions: 160 x 285
Details
- Parcel number: 094028L A 02900 00015028K
- Special conditions: Standard
Construction
Type & style
- Home type: SingleFamily
- Property subtype: Single Family Residence, Residential
Materials
- Brick, Hardboard Siding
- Roof: Shingle
Condition
- New construction: No
- Year built: 1967
Utilities & green energy
- Sewer: Public Sewer
- Water: Public
- Utilities for property: Electricity Available, Natural Gas Available, Water Available, Cable Connected
Community & HOA
Community
- Subdivision: Brentwood Hills / Heathrow Hills / Woodway
HOA
- Has HOA: No
Location
- Region: Brentwood
Financial & listing details
- Price per square foot: $292/sqft
- Tax assessed value: $917,600
- Annual tax amount: $3,418
- Date on market: 6/23/2026
- Electric utility on property: Yes
Estimated market value
Not available
Estimated sales range
Not available
Not available
Price history
| Date | Event | Price |
|---|---|---|
| 7/1/2026 | Pending sale | $895,000$292/sqft |
Source:  RealTracs MLS as distributed by MLS GRID #3247438 Report a problem RealTracs MLS as distributed by MLS GRID #3247438 Report a problem | ||
| 6/24/2026 | Contingent | $895,000$292/sqft |
Source: RealTracs MLS as distributed by MLS GRID #3247438 Report a problem | ||
| 6/23/2026 | Listed for sale | $895,000+139.3%$292/sqft |
Source: RealTracs MLS as distributed by MLS GRID #3247438 Report a problem | ||
| 12/8/2010 | Sold | $374,000-6.5%$122/sqft |
Source: Public Record Report a problem | ||
| 11/6/2010 | Price change | $399,900-0.7%$130/sqft |
Source: RE/MAX Elite #1206719 Report a problem | ||
| 10/4/2010 | Price change | $402,900-1.7%$131/sqft |
Source: RE/MAX Elite #1206719 Report a problem | ||
| 9/11/2010 | Price change | $409,900-2.4%$134/sqft |
Source: RE/MAX Elite #1206719 Report a problem | ||
| 8/8/2010 | Listed for sale | $419,900$137/sqft |
Source: RE/MAX Elite #1206719 Report a problem | ||
Public tax history
| Year | Property taxes | Tax assessment |
|---|---|---|
| 2025 | $3,418 +14.8% | $229,400 +67.1% |
| 2024 | $2,978 | $137,250 |
| 2023 | $2,978 | $137,250 |
| 2022 | $2,978 | $137,250 |
| 2021 | $2,978 -3.7% | $137,250 +14.5% |
| 2020 | $3,092 | $119,850 |
| 2019 | $3,092 +2.8% | $119,850 |
| 2018 | $3,008 | $119,850 |
| 2017 | $3,008 | $119,850 |
| 2016 | -- | $119,850 +20.3% |
| 2015 | -- | $99,650 |
| 2014 | -- | $99,650 |
| 2013 | -- | $99,650 |
| 2012 | -- | $99,650 |
| 2011 | -- | $99,650 +52.1% |
| 2007 | $1,801 | $65,496 |
| 2006 | $1,801 +1.5% | $65,496 +24.7% |
| 2005 | $1,775 | $52,515 |
| 2004 | $1,775 | $52,515 |
| 2002 | $1,775 | $52,515 |
| 2001 | -- | $52,515 -75% |
| 2000 | -- | $210,059 |
Find assessor info on the county website
Monthly payment
Est. payment
Payment breakdown
Explore the cost of this home by adjusting the details. Changes won't be saved.Climate risks
Neighborhood: 37027
Nearby schools
GreatSchools rating
- 9/10Scales Elementary SchoolGrades: K-5Distance: 2.2 mi
- 10/10Brentwood Middle SchoolGrades: 6-8Distance: 1 mi
- 9/10Brentwood High SchoolGrades: 9-12Distance: 1 mi
Schools provided by the listing agent
- Elementary: Scales Elementary
- Middle: Brentwood Middle School
- High: Brentwood High School
Source: RealTracs MLS as distributed by MLS GRID. This data may not be complete. We recommend contacting the local school district to confirm school assignments for this home.
- $1,482,6005 bd5 ba4.3k sqft1013 Stuart Ln, Brentwood, TN 37027Off Market
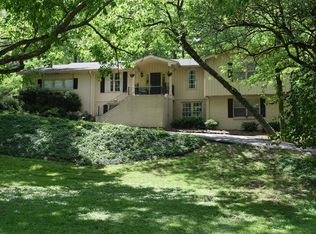
- $1,050,9005 bd3 ba2.7k sqft1009 Stuart Ln, Brentwood, TN 37027Off Market
- $910,1004 bd3 ba2.6k sqft1015 Stuart Ln, Brentwood, TN 37027Off Market
- $888,2503 bd2 ba2.7k sqft1012 Stuart Ln, Brentwood, TN 37027Sold

- $993,1004 bd3 ba2.7k sqft1007 Stuart Ln, Brentwood, TN 37027Off Market
- $1,228,5004 bd3 ba2.7k sqft1010 Stuart Ln, Brentwood, TN 37027Off Market
- $1,094,200-- bd3 ba3.1k sqft1014 Stuart Ln, Brentwood, TN 37027Off Market
- $1,288,300-- bd4 ba3.8k sqft1008 Stuart Ln, Brentwood, TN 37027Off Market
A local agent can set up tours, give advice and negotiate with sellers.
A local lender can help you make sure your offer is ready when you are.
Similar homes
- $1,150,0004 bd3 ba3k sqft1214 Brentwood Ln, Brentwood, TN 37027For Sale

 MLS ID #3272238, Eddie Ferrell. RealTracs MLS as distributed by MLS GRID
 - $909,0003 bd2 ba2.2k sqft5157 Regent Dr, Nashville, TN 37220For Sale
 MLS ID #3306609, Ethan Huffard. RealTracs MLS as distributed by MLS GRID
 - $835,0004 bd3 ba3.5k sqft1009 Heathfield Cir, Brentwood, TN 37027For Sale
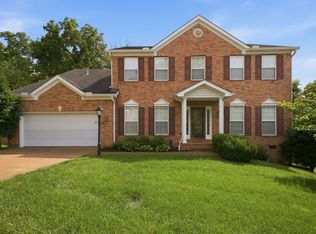 MLS ID #3243484, Katina Thornton. RealTracs MLS as distributed by MLS GRID
 - $829,5004 bd3 ba2.4k sqft5401 Forest Acres Dr, Nashville, TN 37220For Sale
 MLS ID #3248234, Penny Tenpenny. RealTracs MLS as distributed by MLS GRID
 - $993,0004 bd3 ba3k sqft1105 Spencer Creek Pass, Franklin, TN 37069For SaleMLS ID #3251466, Sherrie Anderson. RealTracs MLS as distributed by MLS GRID
- $799,9003 bd2 ba2.5k sqft533 Hearthstone Cir, Brentwood, TN 37027For SaleMLS ID #3243975, Josh Weber. RealTracs MLS as distributed by MLS GRID
- $800,0003 bd3 ba2.7k sqft827 Redwood Dr, Nashville, TN 37220For SaleMLS ID #3245451, Adam Ouf. RealTracs MLS as distributed by MLS GRID
- $848,0004 bd4 ba3.1k sqft2020 Bratton Place Dr, Franklin, TN 37067For SaleMLS ID #3250438, Fulong (Kintar) Qiao. RealTracs MLS as distributed by MLS GRID
- $899,5003 bd2 ba2.2k sqft209 Cotton Ln, Franklin, TN 37069For SaleMLS ID #3218312, J Edward Campbell. RealTracs MLS as distributed by MLS GRID
- $925,0003 bd2 ba2.9k sqft804 Rodney Dr, Nashville, TN 37205For SaleMLS ID #3260522, Jacquelyn Scott. RealTracs MLS as distributed by MLS GRID
- $987,0005 bd3 ba2.6k sqft108 Poteat Pl, Franklin, TN 37064For SaleMLS ID #3247322, Matt C. Ligon. RealTracs MLS as distributed by MLS GRID
- $980,0005 bd5 ba4.3k sqft5322 General Forrest Ct, Nashville, TN 37215For SaleMLS ID #3197408, Allyson Krebs. RealTracs MLS as distributed by MLS GRID
- $699,9004 bd3 ba2.8k sqft4824 Briarwood Dr, Nashville, TN 37211For SaleMLS ID #3285608, MacKenzie Strawn Hyde. RealTracs MLS as distributed by MLS GRID
- $990,0004 bd3 ba2.1k sqft4425 Prescott Rd, Nashville, TN 37204For SaleMLS ID #3231435, Ron Hodges. RealTracs MLS as distributed by MLS GRID
- $899,9003 bd3 ba2.3k sqft111 Dogwood Ln, Franklin, TN 37064For SaleMLS ID #3246221, Matthew Schumacher. RealTracs MLS as distributed by MLS GRID
- $1,299,0004 bd5 ba4.4k sqft1487 Red Oak Dr, Brentwood, TN 37027For SaleMLS ID #3288324, Missy Davidson. RealTracs MLS as distributed by MLS GRID
- $850,0004 bd3 ba3.1k sqft4550 Winfield Dr, Nashville, TN 37211For SaleMLS ID #3186895, Leo Bermudez. RealTracs MLS as distributed by MLS GRID
- $749,9004 bd4 ba3.4k sqft7001 Stone Run Dr, Nashville, TN 37211For SaleMLS ID #3259830, Jarod Tanksley. RealTracs MLS as distributed by MLS GRID
- $769,9004 bd3 ba3.5k sqft4512 Winfield Dr, Nashville, TN 37211For SaleMLS ID #3231124, Joel Parrott. RealTracs MLS as distributed by MLS GRID
- $865,0004 bd3 ba2.9k sqft119 Spring Cabin Ln, Franklin, TN 37064For SaleMLS ID #3170042, Chris Green. RealTracs MLS as distributed by MLS GRID
