Updated row home style townhome w/panoramic wooded views in prime Woodbury location. Fantastic curb appeal w/brick siding on front of home. Updated open kitchen w/plentiful cabinetry, stainless steel appliances, granite counters. Half bath off of kitchen. Spacious living room w/gas fireplace opens to deck w/views of natural setting. 3 large bedrooms up, including full primary bedroom suite w/separate tub & shower, double sinks. 2 large walk in closets. Laundry room up. 4th bedroom or family room on main floor walks out to patio. Plentiful addl storage on main floor. 2 car attached garage. Roof replaced approx. 3 years ago. Many amenities in association including clubhouse, fitness area, sauna, indoor pool, golf simulator, indoor play zone, outdoor playground, and pet area. Convenient location nearby trails around Markgrafs Lake, local shops, restaurants, and transportation.
Pending
$335,000
10239 Bleeker St, Woodbury, MN 55129
4beds
2,660sqft
:
Get pre-qualified$2,521/mo
(TH) Side x Side
Built in 2005
0.38 Acres Lot
$-- Zestimate®
$126/sqft
$443/mo HOA
What's special
- 17 days |
- 21 |
- 0 |
Likely to sell faster than
Zillow last checked:
Listing updated:
Listed by:
Reed N. Aronow 651-497-5958,
Edina Realty, Inc.,
David M Aronow 651-983-6169
Source: NorthstarMLS as distributed by MLS GRID,MLS#: 7051009
Facts & features
Interior
Bedrooms & bathrooms
- Bedrooms: 4
- Bathrooms: 3
- Full bathrooms: 2
- 1/2 bathrooms: 1
Bedroom
- Level: Main
- Area: 259.29 Square Feet
- Dimensions: 20.1x12.9
Bedroom 2
- Level: Third
- Area: 184.6 Square Feet
- Dimensions: 14.2x13
Bedroom 3
- Level: Third
- Area: 148.75 Square Feet
- Dimensions: 12.5x11.9
Bedroom 4
- Level: Third
- Area: 122.4 Square Feet
- Dimensions: 12x10.2
Dining room
- Level: Upper
- Area: 179.82 Square Feet
- Dimensions: 16.2x11.1
Flex room
- Level: Upper
- Area: 58.93 Square Feet
- Dimensions: 8.3x7.1
Kitchen
- Level: Upper
- Area: 212.09 Square Feet
- Dimensions: 16.7x12.7
Laundry
- Level: Third
- Area: 35.28 Square Feet
- Dimensions: 6.3x5.6
Living room
- Level: Upper
- Area: 287.43 Square Feet
- Dimensions: 20.1x14.3
Walk in closet
- Level: Third
- Area: 48.96 Square Feet
- Dimensions: 9.6x5.1
Walk in closet
- Level: Third
- Area: 38.35 Square Feet
- Dimensions: 6.5x5.9
Heating
- Forced Air
Cooling
- Central Air
Appliances
- Included: Dishwasher, Dryer, Microwave, Range, Refrigerator, Stainless Steel Appliance(s), Washer
- Laundry: Electric Dryer Hookup, Laundry Room, Washer Hookup
Features
- Basement: None
- Number of fireplaces: 1
- Fireplace features: Gas, Living Room
Interior area
- Total structure area: 2,697
- Total interior livable area: 2,660 sqft
- Finished area above ground: 2,660
- Finished area below ground: 0
Property
Parking
- Total spaces: 2
- Parking features: Attached, Asphalt, Insulated Garage, Tuckunder Garage
- Attached garage spaces: 2
- Details: Garage Dimensions (20x20)
Accessibility
- Accessibility features: None
Features
- Levels: More Than 2 Stories
- Patio & porch: Deck
- Pool features: Shared
Lot
- Size: 0.38 Acres
- Features: Tree Coverage - Medium
Details
- Foundation area: 1036
- Parcel number: 0202821230072
- Zoning description: Residential-Single Family
Construction
Type & style
- Home type: Townhouse
- Property subtype: (TH) Side x Side
- Attached to another structure: Yes
Materials
- Block, Concrete, Frame
- Roof: Age 8 Years or Less,Architectural Shingle,Asphalt,Pitched
Condition
- New construction: No
- Year built: 2005
Utilities & green energy
- Electric: Circuit Breakers, 100 Amp Service, Power Company: Xcel Energy
- Gas: Natural Gas
- Sewer: City Sewer/Connected
- Water: City Water/Connected
Community & HOA
Community
- Subdivision: Cic 267
HOA
- Has HOA: Yes
- Amenities included: Other, Sauna
- Services included: Maintenance Grounds, Professional Mgmt, Recreation Facility, Shared Amenities, Snow Removal
- HOA fee: $443 monthly
- HOA name: Gessen Management
- HOA phone: 952-922-5575
Location
- Region: Woodbury
Financial & listing details
- Price per square foot: $126/sqft
- Tax assessed value: $315,400
- Annual tax amount: $3,314
- Date on market: 7/7/2026
- Cumulative days on market: 20 days
- Road surface type: Paved
Estimated market value
Not available
Estimated sales range
Not available
Not available
Price history
| Date | Event | Price |
|---|---|---|
| 7/7/2026 | Pending sale | $335,000$126/sqft |
Source:  NorthstarMLS as distributed by MLS GRID #7051009 Report a problem NorthstarMLS as distributed by MLS GRID #7051009 Report a problem | ||
| 6/22/2026 | Listing removed | $335,000$126/sqft |
Source: NorthstarMLS as distributed by MLS GRID #7051009 Report a problem | ||
| 6/20/2026 | Listed for sale | $335,000+19.6%$126/sqft |
Source: NorthstarMLS as distributed by MLS GRID #7051009 Report a problem | ||
| 11/12/2022 | Listing removed | -- |
Source: Zillow Rental Manager Report a problem | ||
| 11/11/2022 | Listed for rent | $2,350+6.8%$1/sqft |
Source: Zillow Rental Manager Report a problem | ||
| 3/24/2021 | Listing removed | -- |
Source: Owner Report a problem | ||
| 11/25/2019 | Listing removed | $2,200$1/sqft |
Source: Owner Report a problem | ||
| 10/30/2019 | Listed for rent | $2,200$1/sqft |
Source: Owner Report a problem | ||
| 5/31/2019 | Sold | $280,000-3.4%$105/sqft |
Source: NorthstarMLS as distributed by MLS GRID #5149960 Report a problem | ||
| 4/2/2019 | Pending sale | $289,900$109/sqft |
Source: RE/MAX Results #5149960 Report a problem | ||
| 2/21/2019 | Listed for sale | $289,900+10.3%$109/sqft |
Source: RE/MAX Results #5149960 Report a problem | ||
| 1/26/2018 | Sold | $262,900-0.8%$99/sqft |
Source: NorthstarMLS as distributed by MLS GRID #4863134 Report a problem | ||
| 12/20/2017 | Pending sale | $264,900$100/sqft |
Source: RE/MAX Results #4863134 Report a problem | ||
| 10/26/2017 | Listed for sale | $264,900$100/sqft |
Source: RE/MAX Results #4863134 Report a problem | ||
| 10/23/2017 | Pending sale | $264,900$100/sqft |
Source: RE/MAX Results #4863134 Report a problem | ||
| 8/19/2017 | Price change | $264,900-3.3%$100/sqft |
Source: RE/MAX Results #4863134 Report a problem | ||
| 8/8/2017 | Listed for sale | $273,900+37%$103/sqft |
Source: RE/MAX Results #4863134 Report a problem | ||
| 12/23/2009 | Listing removed | $199,900$75/sqft |
Source: Coldwell Banker Burnett Realty #3671558 Report a problem | ||
| 10/15/2009 | Listed for sale | $199,900-26%$75/sqft |
Source: Coldwell Banker Burnett Realty #3671558 Report a problem | ||
| 9/20/2006 | Sold | $270,181$102/sqft |
Source: Public Record Report a problem | ||
Public tax history
| Year | Property taxes | Tax assessment |
|---|---|---|
| 2025 | $3,134 +6.2% | $315,400 -2.4% |
| 2024 | $2,952 +5% | $323,200 +4.1% |
| 2023 | $2,812 -2.8% | $310,500 +12.3% |
| 2022 | $2,892 +8.5% | $276,600 |
| 2021 | $2,666 -0.4% | $276,600 +1.2% |
| 2020 | $2,678 | $273,200 |
| 2019 | $2,678 | $273,200 +8% |
| 2018 | $2,678 -2.8% | $252,900 +5.9% |
| 2017 | $2,754 +3.6% | $238,800 +10.3% |
| 2016 | $2,658 +10.2% | $216,500 +6.7% |
| 2015 | $2,412 | $202,900 +21.8% |
| 2013 | $2,412 +26.3% | $166,600 +15.3% |
| 2012 | $1,910 | $144,500 +0.9% |
| 2011 | $1,910 -16.2% | $143,200 -36.1% |
| 2010 | $2,280 -7.6% | $224,100 |
| 2009 | $2,468 +4.1% | -- |
| 2008 | $2,370 -17.8% | -- |
| 2007 | $2,884 +112.1% | -- |
| 2006 | $1,360 | -- |
Find assessor info on the county website
Monthly payment
Est. payment
Payment breakdown
Explore the cost of this home by adjusting the details. Changes won't be saved.Climate risks
Neighborhood: 55129
Nearby schools
GreatSchools rating
- 8/10Brookview ElementaryGrades: PK-5Distance: 1.1 mi
- 7/10Oak-Land Middle SchoolGrades: 6-8Distance: 2.1 mi
- 10/10Stillwater Area High SchoolGrades: 9-12Distance: 6.5 mi
- $335,0003 bd3 ba2.5k sqft10237 Bleeker St, Woodbury, MN 55129Sold

- $362,5003 bd4 ba2.4k sqft10233 Bleeker St, Woodbury, MN 55129Sold
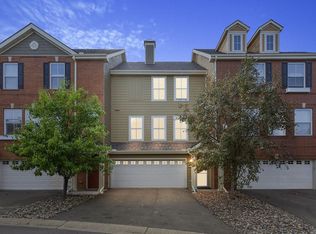
- $331,7003 bd4 ba2.2k sqft10241 Bleeker St, Woodbury, MN 55129Off Market
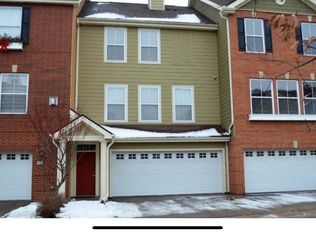
- $344,5003 bd3 ba2.5k sqft10235 Bleeker St, Woodbury, MN 55129Off Market
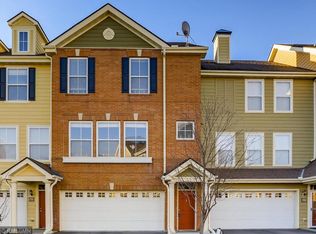
- $368,4004 bd4 ba2.4k sqft10243 Bleeker St, Woodbury, MN 55129Off Market
- $366,0004 bd4 ba2.4k sqft10231 Bleeker St, Woodbury, MN 55129Off Market
- $309,8003 bd3 ba2.3k sqft10232 Bleeker St, Woodbury, MN 55129Off Market
- $350,0004 bd4 ba2.4k sqft10230 Bleeker St, Woodbury, MN 55129Sold
A local agent can set up tours, give advice and negotiate with sellers.
Similar homes
- $339,9003 bd4 ba2k sqft10254 Bleeker St, Woodbury, MN 55129For Sale

 MLS ID #7104088, Brian R Amiot, Joe Sorenson Realty. NorthstarMLS as distributed by MLS GRID
 - $--3 bd4 ba2.1k sqft10751 Falling Water Ln Unit C, Woodbury, MN 55129AuctionAuction.com 2
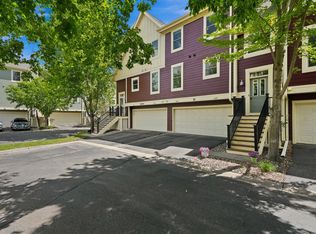
- $359,9004 bd4 ba2.4k sqft10736 Falling Water Ln Unit B, Woodbury, MN 55129For Sale
 MLS ID #7095011, Paige C Tollefsbol, RE/MAX Results. NorthstarMLS as distributed by MLS GRID
 - $304,9003 bd2 ba1.6k sqft10664 Ironwood Ct, Saint Paul, MN 55129For Sale
 MLS ID #7102619, Cheryl L Schopf, RE/MAX Results. NorthstarMLS as distributed by MLS GRID
 - $374,9004 bd4 ba1.9k sqft11330 Sand Castle Dr #C, Woodbury, MN 55129For SaleMLS ID #7086759, Carmen Y McAfee, RE/MAX Results. NorthstarMLS as distributed by MLS GRID
- $320,0003 bd4 ba2k sqft10859 Kingsfield Ln, Woodbury, MN 55129For SaleMLS ID #7058229, Stephanie Checkley, Keller Williams Premier Realty. NorthstarMLS as distributed by MLS GRID
- $313,0003 bd3 ba1.6k sqft2186 Woodcrest Dr, Woodbury, MN 55129For SaleMLS ID #7087564, Geralyn McGregor, Keller Williams Premier Realty. NorthstarMLS as distributed by MLS GRID
- $369,9003 bd3 ba1.9k sqft3105 Countryside Bay Unit A, Woodbury, MN 55129For SaleMLS ID #7089475, Dena K Hodnett, RE/MAX Results. NorthstarMLS as distributed by MLS GRID
- $339,9002 bd3 ba1.9k sqft8720 Granite Cir, Woodbury, MN 55129For SaleMLS ID #7012334, Shane M. Montoya, Coldwell Banker Realty. NorthstarMLS as distributed by MLS GRID
- $450,0004 bd4 ba2.6k sqft11207 Beechwood Ln, Woodbury, MN 55129For SaleMLS ID #7102861, James Raymond Meerschaert, Edina Realty, Inc.. NorthstarMLS as distributed by MLS GRID
- $315,0003 bd3 ba1.7k sqft3406 Hazel Trl Unit D, Woodbury, MN 55129For SaleMLS ID #7051608, Lisa Egnash, Coldwell Banker Realty. NorthstarMLS as distributed by MLS GRID
- $289,9002 bd2 ba1.6k sqft2177 Eagle Trace Ln, Woodbury, MN 55129For SaleMLS ID #7049142, Amy Harrison, RE/MAX Advantage Plus. NorthstarMLS as distributed by MLS GRID
- $499,9005 bd4 ba3k sqft11374 Balsam Way, Woodbury, MN 55129For SaleMLS ID #7114147, Emily Elsenpeter, LPT Realty, LLC.. NorthstarMLS as distributed by MLS GRID
- $319,9003 bd3 ba1.7k sqft4784 Equine Trl, Woodbury, MN 55129For SaleMLS ID #7087196, Chong "Bebe" Lo, Five Star Realty LLC. NorthstarMLS as distributed by MLS GRID
- $275,0002 bd2 ba1.6k sqft2111 Eagle Trace Ln, Woodbury, MN 55129For SaleMLS ID #7076259, Tina Lockner, RE/MAX Results. NorthstarMLS as distributed by MLS GRID
- $375,0004 bd4 ba3k sqft7018 15th St N, Oakdale, MN 55128For SaleMLS ID #7065126, Eric Alsides, eXp Realty. NorthstarMLS as distributed by MLS GRID
- $265,0003 bd3 ba1.7k sqft3307 Hazel Trl Unit C, Woodbury, MN 55129For SaleMLS ID #6804782, Sarah M Nurnberger, Bridge Realty, LLC. NorthstarMLS as distributed by MLS GRID
- $349,9003 bd4 ba2.3k sqft14623 Victor Hugo Blvd N, Hugo, MN 55038For SaleMLS ID #7115080, Sarah L. Marrinan, GRI, Keller Williams Premier Realty. NorthstarMLS as distributed by MLS GRID
- $279,9002 bd3 ba1.5k sqft3311 Hazel Trl Unit H, Woodbury, MN 55129For SaleMLS ID #7068361, David S Libman, RE/MAX Results. NorthstarMLS as distributed by MLS GRID
- $309,9993 bd3 ba1.8k sqft2909 Devonshire Cir #E, Saint Paul, MN 55125For SaleMLS ID #7024652, Dreamteam, Meta Realty. NorthstarMLS as distributed by MLS GRID
