Nearly half an acre. Cul-de-sac location. Whole-house generator. This four-bedroom Forest Brook home offers a flexible split floor plan, generous natural light, and 11-foot ceilings in the main living areas. Interior highlights include a gas fireplace, formal dining room, breakfast nook, and kitchen with an island and two walk-in pantries. The primary suite overlooks the backyard and features a custom walk-in shower, skylight and Andrea 2 air bubble tub with DoloMat finish, aromatherapy, light therapy, and in-line heater, which continuously keeps the water warm as it’s circulates. A fourth bedroom in a separate wing provides additional privacy for guests or a home office. Outside, enjoy a screened-in porch, spacious fenced backyard, established trees, and a wide driveway. Additional features include a roof replaced in 2021, polyurea-coated flooring in the garage and screened-in porch, and two water heaters. Lawn care for rest of 2026 included. Flood Zone X, community pool, and convenient access to I-12 and Mandeville shopping and dining.
Active under contract
$485,000
1025 Trail Ct, Mandeville, LA 70448
4beds
2,162sqft
Single Family Residence
Built in 1997
-- sqft lot
$-- Zestimate®
$224/sqft
$53/mo HOA
What's special
Cul-de-sac locationNearly half an acreTwo walk-in pantriesEstablished treesCustom walk-in showerFlexible split floor planWide driveway
- 33 days
- 198
- 14
Likely to sell faster than
Zillow last checked:
Listing updated:
Listed by:
Katherine Welty Bergeron 985-445-5718,
Keller Williams Realty Services 985-727-7000
Source: GSREIN,MLS#: 2577527
Facts & features
Interior
Bedrooms & bathrooms
- Bedrooms: 4
- Bathrooms: 3
- Full bathrooms: 3
Primary bedroom
- Description: Flooring: Laminate,Simulated Wood
- Level: Lower
- Dimensions: 15.30 X 13.40
Bedroom
- Description: Flooring: Laminate,Simulated Wood
- Level: Lower
- Dimensions: 11.60 X 10.10
Bedroom
- Description: Flooring: Laminate,Simulated Wood
- Level: Lower
- Dimensions: 12.00 X 11.70
Bedroom
- Description: Flooring: Laminate,Simulated Wood
- Level: Lower
- Dimensions: 13.20 X 11.40
Primary bathroom
- Description: Flooring: Tile
- Level: Lower
- Dimensions: 10.60 X 10.20
Breakfast room nook
- Description: Flooring: Tile
- Level: Lower
- Dimensions: 10.60 X 9.70
Dining room
- Description: Flooring: Wood
- Level: Lower
- Dimensions: 14.30 X 12.00
Kitchen
- Description: Flooring: Tile
- Level: Lower
- Dimensions: 15.20 X 12.80
Laundry
- Description: Flooring: Tile
- Level: Lower
- Dimensions: 9.70 X 5.80
Living room
- Description: Flooring: Wood
- Level: Lower
- Dimensions: 19.80 X 16.20
Patio
- Level: Lower
- Dimensions: 9.90 X 8.80
Heating
- Central
Cooling
- Central Air, 1 Unit
Appliances
- Included: Dishwasher, Microwave, Oven, Range, Refrigerator
Features
- Attic, Ceiling Fan(s), Carbon Monoxide Detector, Granite Counters, Pantry
- Has fireplace: Yes
- Fireplace features: Gas
Interior area
- Total structure area: 3,015
- Total interior livable area: 2,162 sqft
Property
Parking
- Total spaces: 2
- Parking features: Attached, Garage, Two Spaces
- Has attached garage: Yes
Features
- Levels: One
- Stories: 1
- Patio & porch: Pavers
- Pool features: Community
Lot
- Dimensions: 57 x 143 x 84 x 96 x 148
- Features: Cul-De-Sac, City Lot, Oversized Lot
Details
- Parcel number: 50877
- Special conditions: None
Construction
Type & style
- Home type: SingleFamily
- Architectural style: Traditional
- Property subtype: Single Family Residence
Materials
- Brick, Stucco, Vinyl Siding
- Foundation: Slab
- Roof: Shingle
Condition
- Excellent
- Year built: 1997
Utilities & green energy
- Sewer: Public Sewer
- Water: Public
Community & HOA
Community
- Features: Pool
- Subdivision: Forest Brook
HOA
- Has HOA: Yes
- HOA fee: $160 quarterly
Location
- Region: Mandeville
Financial & listing details
- Price per square foot: $224/sqft
- Tax assessed value: $328,925
- Annual tax amount: $4,010
- Date on market: 9/17/2026
Estimated market value
Not available
Estimated sales range
Not available
Not available
Price history
| Date | Event | Price |
|---|---|---|
| 9/25/2026 | Contingent | $485,000$224/sqft |
Source:  GSREIN #2577527 Report a problem | ||
| 9/17/2026 | Listed for sale | $485,000+9%$224/sqft |
Source: GSREIN #2577527 Report a problem | ||
| 6/11/2024 | Sold | -- |
Source: GSREIN #2446796 Report a problem | ||
| 5/7/2024 | Contingent | $445,000$206/sqft |
Source: GSREIN #2446796 Report a problem | ||
| 5/7/2024 | Listed for sale | $445,000$206/sqft |
Source: GSREIN #2446796 Report a problem | ||
| 4/30/2024 | Contingent | $445,000$206/sqft |
Source: GSREIN #NO2024007411 Report a problem | ||
| 4/22/2024 | Listed for sale | $445,000+29%$206/sqft |
Source: GSREIN #NO2024007411 Report a problem | ||
| 10/19/2020 | Sold | -- |
Source: GSREIN #2256662 Report a problem | ||
| 9/6/2020 | Pending sale | $344,990$160/sqft |
Source: KELLER WILLIAMS REALTY SERVICES #2256662 Report a problem | ||
| 8/6/2020 | Price change | $344,990-1.4%$160/sqft |
Source: KELLER WILLIAMS REALTY SERVICES #2256662 Report a problem | ||
| 8/4/2020 | Price change | $349,995+0%$162/sqft |
Source: KELLER WILLIAMS REALTY SERVICES #2256662 Report a problem | ||
| 6/17/2020 | Listed for sale | $349,990+19.5%$162/sqft |
Source: KELLER WILLIAMS REALTY SERVICES #2256662 Report a problem | ||
| 4/26/2017 | Sold | -- |
Source: Public Record Report a problem | ||
| 3/21/2017 | Pending sale | $293,000$136/sqft |
Source: Keller Williams - Mandeville #2074893 Report a problem | ||
| 3/10/2017 | Price change | $293,000-2.3%$136/sqft |
Source: Keller Williams - Mandeville #2074893 Report a problem | ||
| 11/19/2016 | Price change | $299,900-6.3%$139/sqft |
Source: Keller Williams - Mandeville #2074893 Report a problem | ||
| 9/27/2016 | Price change | $320,000-1.5%$148/sqft |
Source: Keller Williams - Mandeville #2074893 Report a problem | ||
| 9/16/2016 | Listed for sale | $325,000$150/sqft |
Source: Keller Williams - Mandeville #2074893 Report a problem | ||
Public tax history
| Year | Property taxes | Tax assessment |
|---|---|---|
| 2025 | $4,010 -4.5% | $32,893 -1% |
| 2024 | $4,199 +55.7% | $33,242 +20.7% |
| 2023 | $2,697 | $27,532 |
| 2022 | $2,697 -27.1% | $27,532 |
| 2021 | $3,700 +45.1% | $27,532 +3.9% |
| 2020 | $2,550 +0.5% | $26,491 +3% |
| 2019 | $2,537 -0.1% | $25,719 |
| 2018 | $2,540 -15.5% | $25,719 +18.5% |
| 2017 | $3,007 +51.6% | $21,698 |
| 2016 | $1,983 | $21,698 |
| 2015 | $1,983 -4.1% | $21,698 |
| 2014 | $2,068 +1% | $21,698 |
| 2013 | $2,046 -2.8% | $21,698 -0.6% |
| 2011 | $2,105 +0.4% | $21,830 |
| 2010 | $2,097 | $21,830 |
Find assessor info on the county website
Monthly payment
Est. payment
Payment breakdown
Explore the cost of this home by adjusting the details. Changes won't be saved.Climate risks
Neighborhood: 70448


Similar homes
- $420,0004 bd2 ba2.1k sqft302 Vireo Dr, Mandeville, LA 70448For Sale
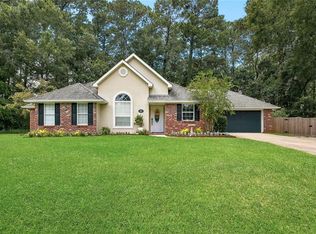
 MLS ID #2580309, Rachel Ringen, Crescent Sotheby's International Realty. GSREIN
- $570,0004 bd3 ba2.9k sqft7014 Longvue Dr, Mandeville, LA 70448For Sale
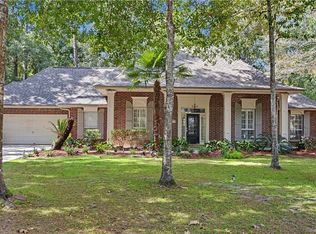 MLS ID #2579605, Natalia Wagner, REACH Real Estate Solutions. GSREIN
- $445,0004 bd3 ba2.5k sqft102 Castine Oaks Dr, Mandeville, LA 70448For Sale
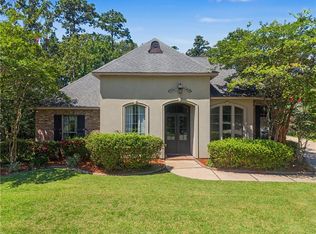 MLS ID #2567123, Erik Henning, The W Group Real Estate LLC. GSREIN
- $389,9003 bd2 ba2k sqft2365 Cours Carson St, Mandeville, LA 70448For Sale
 MLS ID #2577058, Jackie Miller, Century 21 Investment Realty. GSREIN
- $415,0004 bd2 ba2k sqft2064 Molitor St, Mandeville, LA 70448For SaleMLS ID #2564284, Michelle Grubbs, Keller Williams Realty Services. GSREIN
- $505,0005 bd3 ba3.2k sqft1424 Woodmere Dr, Mandeville, LA 70471For SaleMLS ID #2571163, Meghan Mercadel, Arbor and Bloom Realty Co., LLC. GSREIN
- $539,0004 bd3 ba2.6k sqft308 Jade Ct, Madisonville, LA 70447For SaleMLS ID #2580236, Jeffery Puckett, Compass Slidell. GSREIN
- $600,0003 bd3 ba3.1k sqft6009 Walden Pl, Mandeville, LA 70448For SaleMLS ID #2580037, Cindy Fandal, Keller Williams Realty Services. GSREIN
- $525,0004 bd3 ba2.9k sqft713 Kellywood Ct, Covington, LA 70433For SaleMLS ID #2579658, Alicia Lagarde, ALC REALTY. GSREIN
- $459,0005 bd3 ba3.1k sqft60010 Oaklawn Ave, Lacombe, LA 70445For SaleMLS ID #2556511, Ashley Camper, Supreme Management, LLC. GSREIN
- $535,0004 bd3 ba2.8k sqft52 Walnut Pl, Covington, LA 70433For SaleMLS ID #2577663, Sara Burns, United Real Estate Partners. GSREIN
- $265,0003 bd2 ba1.4k sqft557 Lane St, Mandeville, LA 70448For SaleMLS ID #2575999, Nicole Reese, Scoggin Properties, Inc.. GSREIN
- $495,0004 bd4 ba3.1k sqft18100 Cusachs Dr, Covington, LA 70433For SaleMLS ID #2569966, Rebecca Davis, Select Living LLC. GSREIN
- $279,0003 bd2 ba1.5k sqft937 Nancy St, Mandeville, LA 70448For SaleMLS ID #2564126, Allison Pruitt, Homesmart Realty South. GSREIN
- $463,0005 bd3 ba3k sqft58087 Heshima Rd, Slidell, LA 70460For SaleMLS ID #2579928, Sabrina Fayard, Fiorella Avenue Realty. GSREIN
- $489,0004 bd3 ba2.3k sqft117 Tuscany Dr, Slidell, LA 70458For SaleMLS ID #2577224, Artis McCully, ERA Top Agent Realty. GSREIN
- $324,9004 bd2 ba1.7k sqft213 Heather Dr, Mandeville, LA 70471For SaleMLS ID #2569528, Clifford Bergeron, Scoggin Properties, Inc.. GSREIN
- $460,0004 bd3 ba2.6k sqft612 English Oak Dr, Madisonville, LA 70447For SaleMLS ID #2566977, Rob Davis, The W Group Real Estate LLC. GSREIN
- $519,9004 bd3 ba2.8k sqft533 Belle Pointe Loop, Madisonville, LA 70447For SaleMLS ID #2566084, Brent Drude, Coldwell Banker TEC HAMMOND. GSREIN
- $478,0004 bd3 ba2.5k sqft1505 Cuttysark Cv, Slidell, LA 70458For SaleMLS ID #2557248, Jennifer Blanchard, KELLER WILLIAMS REALTY 455-0100. GSREIN
