Welcome to 10438 Tiger Field, where modern updates, everyday comfort, and exceptional value come together in one beautiful home. This move-in ready residence offers 4 spacious bedrooms, 2.5 bathrooms, and a thoughtfully designed floor plan perfect for families, professionals, or anyone looking for extra space. The inviting open-concept living area is filled with natural light and flows seamlessly into the updated kitchen, making it ideal for entertaining, family gatherings, or simply enjoying everyday life. The spacious primary suite offers a private retreat, while the generously sized secondary bedrooms provide flexibility for guests, children, a home office, or a hobby room. Step outside to a private backyard with plenty of space for kids, pets, gardening, or weekend BBQs. Whether you're relaxing after a long day or hosting friends and family, this outdoor space is ready to be enjoyed. Conveniently located just minutes from SeaWorld, Lackland Air Force Base, Alamo Ranch, shopping, restaurants, parks, schools, and major highways, you'll enjoy easy access to everything San Antonio has to offer while living in a well-established neighborhood. This home is truly move-in ready and offers an outstanding opportunity for both homeowners and investors. With its desirable location, functional layout, and strong rental demand in the area, it also has excellent long-term investment potential. Don't miss your opportunity to own a beautifully updated home that offers comfort, convenience, and lasting value. Schedule your private showing today!
For sale
Price cut: $20K (6/9)
$349,000
10438 Tiger, San Antonio, TX 78251
4beds
2,066sqft
:
Get pre-qualified$2,534/mo
Single Family Residence
Built in 2002
5,445 Square Feet Lot
$344,300 Zestimate®
$169/sqft
$23/mo HOA
What's special
Filled with natural lightThoughtfully designed floor planUpdated kitchen
- 87 days |
- 264 |
- 23 |
Zillow last checked:
Listing updated:
Listed by:
Yvonne Luna TREC #819170 (210) 994-2561,
Phyllis Browning Company
Source: LERA MLS,MLS#: 1962331
Facts & features
Interior
Bedrooms & bathrooms
- Bedrooms: 4
- Bathrooms: 3
- Full bathrooms: 2
- 1/2 bathrooms: 1
Primary bedroom
- Area: 240
- Dimensions: 16 x 15
Bedroom 2
- Area: 168
- Dimensions: 14 x 12
Bedroom 3
- Area: 169
- Dimensions: 13 x 13
Bedroom 4
- Area: 169
- Dimensions: 13 x 13
Primary bathroom
- Features: Tub/Shower Separate, Double Vanity
- Area: 70
- Dimensions: 10 x 7
Dining room
- Area: 35
- Dimensions: 5 x 7
Kitchen
- Area: 190
- Dimensions: 19 x 10
Living room
- Area: 323
- Dimensions: 19 x 17
Heating
- Central, Electric
Cooling
- Central Air
Appliances
- Included: Microwave, Range, Refrigerator, Dishwasher, Electric Water Heater
- Laundry: Laundry Closet, Upper Level, Washer Hookup, Dryer Connection
Features
- One Living Area, Liv/Din Combo, 1st Floor Lvl/No Steps, High Ceilings, Open Floorplan, High Speed Internet, Walk-In Closet(s), Master Downstairs, Ceiling Fan(s)
- Flooring: Laminate
- Windows: Window Coverings
- Has basement: No
- Has fireplace: No
- Fireplace features: Not Applicable
Interior area
- Total interior livable area: 2,066 sqft
Property
Parking
- Total spaces: 2
- Parking features: Two Car Garage, Garage Door Opener
- Garage spaces: 2
Features
- Levels: Two
- Stories: 2
- Pool features: None
Lot
- Size: 5,445 Square Feet
Details
- Parcel number: 194000430800
Construction
Type & style
- Home type: SingleFamily
- Property subtype: Single Family Residence
Materials
- Brick, Stucco
- Foundation: Slab
- Roof: Composition
Condition
- Pre-Owned
- New construction: No
- Year built: 2002
Utilities & green energy
- Water: Water System
- Utilities for property: Cable Available, City Garbage service
Community & HOA
Community
- Features: None
- Security: Smoke Detector(s)
- Subdivision: Spring Vistas
HOA
- Has HOA: Yes
- HOA fee: $70 quarterly
- HOA name: SPRING VISTAS NS
Location
- Region: San Antonio
Financial & listing details
- Price per square foot: $169/sqft
- Tax assessed value: $335,930
- Annual tax amount: $7,693
- Price range: $349K - $349K
- Date on market: 4/29/2026
- Cumulative days on market: 88 days
- Listing terms: Conventional,FHA,VA Loan,Cash
Estimated market value
$344,300
$327,000 - $362,000
$2,130/mo
Price history
| Date | Event | Price |
|---|---|---|
| 6/9/2026 | Price change | $2,300-9.8%$1/sqft |
Source: LERA MLS #1962446 Report a problem | ||
| 6/9/2026 | Price change | $349,000-5.4%$169/sqft |
Source:  LERA MLS #1962331 Report a problem LERA MLS #1962331 Report a problem | ||
| 5/8/2026 | Price change | $2,550-1.9%$1/sqft |
Source: LERA MLS #1962446 Report a problem | ||
| 4/30/2026 | Listed for rent | $2,600+4%$1/sqft |
Source: LERA MLS #1962446 Report a problem | ||
| 4/29/2026 | Listed for sale | $369,000-0.3%$179/sqft |
Source: LERA MLS #1962331 Report a problem | ||
| 7/26/2025 | Listing removed | $2,500$1/sqft |
Source: LERA MLS #1857877 Report a problem | ||
| 6/23/2025 | Listing removed | $370,000$179/sqft |
Source: LERA MLS #1855086 Report a problem | ||
| 4/12/2025 | Listed for rent | $2,500$1/sqft |
Source: LERA MLS #1857877 Report a problem | ||
| 4/2/2025 | Listed for sale | $370,000-1.3%$179/sqft |
Source: LERA MLS #1855086 Report a problem | ||
| 10/29/2024 | Listing removed | $375,000$182/sqft |
Source: LERA MLS #1774385 Report a problem | ||
| 10/18/2024 | Listed for sale | $375,000$182/sqft |
Source: LERA MLS #1774385 Report a problem | ||
| 7/22/2024 | Listing removed | $375,000$182/sqft |
Source: LERA MLS #1774385 Report a problem | ||
| 7/11/2024 | Price change | $375,000-2.6%$182/sqft |
Source: LERA MLS #1774385 Report a problem | ||
| 7/6/2024 | Price change | $384,9990%$186/sqft |
Source: LERA MLS #1774385 Report a problem | ||
| 5/11/2024 | Listed for sale | $385,000+67.5%$186/sqft |
Source: LERA MLS #1774385 Report a problem | ||
| 4/3/2024 | Sold | -- |
Source: Public Record Report a problem | ||
| 3/13/2020 | Sold | -- |
Source: LERA MLS #44006_1436913 Report a problem | ||
| 2/2/2020 | Listed for sale | $229,900$111/sqft |
Source: Dillingham & Toone Real Estate #1436913 Report a problem | ||
Public tax history
| Year | Property taxes | Tax assessment |
|---|---|---|
| 2025 | $7,693 +14% | $335,930 +14% |
| 2024 | $6,750 -2.5% | $294,780 -2.2% |
| 2023 | $6,923 -3.6% | $301,450 +4% |
| 2022 | $7,178 +41.6% | $289,980 +33.8% |
| 2021 | $5,070 | $216,690 +3.5% |
| 2020 | $5,070 +5.4% | $209,380 +5.8% |
| 2019 | $4,809 | $197,960 +7.7% |
| 2018 | $4,809 +8.8% | $183,890 +3.5% |
| 2017 | $4,418 +5.8% | $177,690 +5.5% |
| 2016 | $4,177 +9.3% | $168,400 +3.9% |
| 2015 | $3,820 | $162,020 +8.5% |
| 2014 | $3,820 | $149,270 +9.4% |
| 2013 | -- | $136,470 +3.5% |
| 2012 | -- | $131,860 -1.2% |
| 2011 | -- | $133,470 -0.9% |
| 2010 | -- | $134,650 -1.7% |
| 2009 | -- | $137,010 -3.3% |
| 2008 | -- | $141,750 +2.5% |
| 2007 | -- | $138,350 +7.3% |
| 2006 | -- | $128,960 +1.6% |
| 2005 | -- | $126,930 |
| 2004 | -- | -- |
| 2003 | -- | -- |
Find assessor info on the county website
Monthly payment
Est. payment
Payment breakdown
Explore the cost of this home by adjusting the details. Changes won't be saved.Climate risks
Neighborhood: Sierra Springs
Nearby schools
GreatSchools rating
- 5/10Lewis Elementary SchoolGrades: PK-5Distance: 0.1 mi
- 4/10Vale Middle SchoolGrades: 6-8Distance: 0.9 mi
- 5/10Stevens High SchoolGrades: 9-12Distance: 0.7 mi
Schools provided by the listing agent
- Elementary: Lewis
- Middle: Robert Vale
- High: Stevens
- District: Northside
Source: LERA MLS. This data may not be complete. We recommend contacting the local school district to confirm school assignments for this home.
- $207,5003 bd2 ba1.5k sqft10434 Tiger Fld, San Antonio, TX 78251Off Market
- $225,6003 bd2 ba1.4k sqft10442 Tiger Fld, San Antonio, TX 78251Off Market
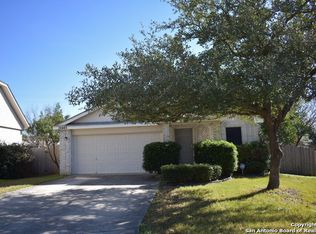
- $260,4003 bd3 ba2k sqft10430 Tiger Fld, San Antonio, TX 78251Off Market

- $233,9003 bd2 ba1.8k sqft10426 Tiger Fld, San Antonio, TX 78251Off Market
- $251,3003 bd2 ba1.5k sqft903 Tiger Path, San Antonio, TX 78251Off Market
- $239,3003 bd2 ba1.5k sqft10439 Tiger Fld, San Antonio, TX 78251Off Market
- $254,9003 bd2 ba2k sqft10435 Tiger Fld, San Antonio, TX 78251Off Market
- $210,6003 bd2 ba1.3k sqft10422 Tiger Fld, San Antonio, TX 78251Off Market
A local agent can set up tours, give advice and negotiate with sellers.
Similar homes
- $349,9505 bd3 ba2.7k sqft535 WILLOW GROVE DR, San Antonio, TX 78245For Sale

 MLS ID #1973572, Sabrina Ramos TREC #0620582, Vortex Realty. LERA MLS
 - $315,0004 bd3 ba2.3k sqft9023 Camino Rey, San Antonio, TX 78245For Sale
 MLS ID #1998788, Jesse Lopez TREC #694332, Blue Utopia Realty, Inc.. LERA MLS
 - $259,9883 bd3 ba1.7k sqft10739 Bobcat Rise, San Antonio, TX 78251For Sale
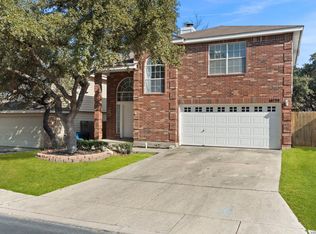 MLS ID #1930788, Omar Jackson TREC #600181, Coldwell Banker D'Ann Harper, REALTOR. LERA MLS
 - $299,0003 bd3 ba2k sqft1626 Sixpence, San Antonio, TX 78253For Sale
 MLS ID #1968003, Jeanne Oosthuizen TREC #785219, Premier Hill Country Properties. LERA MLS
 - $320,0003 bd3 ba1.8k sqft9574 Vallecito Pass, San Antonio, TX 78250For SaleMLS ID #1994551, Yvonne Whitzel TREC #490122, YW Realty Group. LERA MLS
- $340,0003 bd3 ba2.1k sqft8914 Oakwood Ct, San Antonio, TX 78240For SaleMLS ID #1970129, Sara Eppinger TREC #834273, Keller Williams City-View. LERA MLS
- $315,0004 bd3 ba2.4k sqft243 Cardinal Song, San Antonio, TX 78253For SaleMLS ID #1890709, Justin Brickman TREC #771658, Real Broker, LLC. LERA MLS
- $292,0003 bd3 ba1.8k sqft5426 Timbermont St, San Antonio, TX 78250For SaleMLS ID #1994975, Matthew Marsh TREC #812757, Exquisite Properties, LLC. LERA MLS
- $315,0004 bd2 ba2.1k sqft6112 Rue Sophie St, San Antonio, TX 78238For SaleMLS ID #1997339, Lillie Handy Dominguez TREC #635771, eXp Realty. LERA MLS
- $299,0003 bd3 ba1.9k sqft7306 PARK WEST DR, San Antonio, TX 78250For SaleMLS ID #1965208, David Roque TREC #780493, Coldwell Banker D'Ann Harper. LERA MLS
- $299,9003 bd2 ba1.7k sqft8342 TIMBERWILDE ST, San Antonio, TX 78250For SaleMLS ID #1994226, Tracy Milam TREC #635634, 5th Stream Realty. LERA MLS
- $275,0003 bd3 ba1.8k sqft8903 Gallop Leap, San Antonio, TX 78254For SaleMLS ID #1970691, Julia Conner TREC #398316, Better Homes and Gardens Winans. LERA MLS
- $349,0003 bd3 ba1.9k sqft4911 Rockhurst St, San Antonio, TX 78249For SaleMLS ID #1962848, Betsy Flores TREC #686732, Texas Premier Realty. LERA MLS
- $249,9003 bd2 ba1.5k sqft1319 RIO LINDA ST, San Antonio, TX 78245For SaleMLS ID #1997072, Robert Johnson TREC #675320, Home Team of America. LERA MLS
- $265,0005 bd3 ba1.8k sqft7627 Branston, San Antonio, TX 78250For SaleMLS ID #1990884, Mark Mitzenmacher TREC #493988, Orchard Brokerage. LERA MLS
- $280,0003 bd2 ba1.5k sqft10831 Colt Chase, San Antonio, TX 78254For SaleMLS ID #1969255, Joe Garcia TREC #702223, Keller Williams City-View. LERA MLS
- $285,0003 bd3 ba2.1k sqft6922 Crested Quail, San Antonio, TX 78250For SaleMLS ID #1944559, Nellie De La Cruz TREC #708112, 1st Choice Realty Group. LERA MLS
- $365,0004 bd3 ba2.5k sqft67 CROSS CYN, San Antonio, TX 78247For SaleMLS ID #1969643, Ronnie Trevino TREC #588899, Resi Realty, LLC. LERA MLS
- $340,0003 bd2 ba1.7k sqft4103 MOUNT LAUREL, San Antonio, TX 78240For SaleMLS ID #1968123, Patty Monteza TREC #648699, Keller Williams City-View. LERA MLS
- $240,0004 bd2 ba1.8k sqft7503 Westlyn Dr, San Antonio, TX 78227For SaleMLS ID #1999263, Adam Morgan TREC #752352, Option One Real Estate. LERA MLS
