Truly the neighborhood jewel!! This exceptional 3,223-square-foot home offers a rare combination of space, functionality, and pride of ownership in the highly sought-after Wildhorse community. Featuring 4 spacious bedrooms, 3.5 bathrooms, and a rare 3-car garage, this meticulously maintained home is designed to accommodate a variety of lifestyles. The thoughtfully designed floor plan includes a private downstairs primary suite complete with a beautiful bay window, an oversized walk-in closet, and a spa-like ensuite featuring double vanities, a relaxing jetted soaking tub, and a separate walk-in shower. The heart of the home is the beautifully appointed kitchen featuring granite countertops, stainless steel appliances, abundant cabinetry, and a breakfast bar that opens seamlessly to the breakfast nook and spacious family room, while the formal dining room provides the perfect setting for entertaining. Upstairs, you'll find an enormous game room with a closet, offering endless possibilities as a media room, home office, gym, playroom, or even a potential fifth bedroom. Two secondary bedrooms share a convenient Jack-and-Jill bathroom, while the fourth bedroom enjoys its own full bath, creating an ideal layout for guests or multi-generational living. Additional features continue throughout the home, including three sides brick construction, gutters, solar screens for added energy efficiency, an oversized laundry room, and a rare 3-car garage complete with automatic openers, a utility sink, outdoor access, and a water softener. Step outside to enjoy the screened-in back porch overlooking the backyard, where the included hot tub under a gazebo creates the perfect space to relax or entertain. From its versatile floor plan to its outstanding condition and hard-to-find features, this home truly checks all the boxes. If you've been searching for space, quality, and a rare 3-car garage in Wildhorse, this is the one you've been waiting for. Come see this gem carefully cared for by it's original owners.
Pending
$399,999
10527 Shire Country, San Antonio, TX 78254
4beds
3,223sqft
:
Get pre-qualified$2,905/mo
Single Family Residence
Built in 2006
9,016 Square Feet Lot
$-- Zestimate®
$124/sqft
$27/mo HOA
What's special
Three sides brick constructionFormal dining roomStainless steel appliancesSpacious family roomGranite countertopsSpa-like ensuiteBeautiful bay window
- 45 days |
- 208 |
- 10 |
Likely to sell faster than
Zillow last checked:
Listing updated:
Listed by:
Cesar Amezcua TREC #580573 (210) 442-7479,
CA & Company, REALTORS
Source: LERA MLS,MLS#: 1995832
Facts & features
Interior
Bedrooms & bathrooms
- Bedrooms: 4
- Bathrooms: 4
- Full bathrooms: 3
- 1/2 bathrooms: 1
Primary bedroom
- Features: Walk-In Closet(s), Ceiling Fan(s)
- Area: 300
- Dimensions: 20 x 15
Bedroom 2
- Area: 182
- Dimensions: 13 x 14
Bedroom 3
- Area: 182
- Dimensions: 13 x 14
Bedroom 4
- Area: 210
- Dimensions: 15 x 14
Primary bathroom
- Features: Tub/Shower Separate, Double Vanity, Soaking Tub
- Area: 99
- Dimensions: 9 x 11
Dining room
- Area: 143
- Dimensions: 11 x 13
Kitchen
- Area: 180
- Dimensions: 15 x 12
Living room
- Area: 256
- Dimensions: 16 x 16
Heating
- Central, 2 Units, Natural Gas
Cooling
- Ceiling Fan(s), Two Central
Appliances
- Included: Microwave, Range, Disposal, Dishwasher, Plumbed For Ice Maker, Water Softener Owned, Gas Water Heater, Plumb for Water Softener, Down Draft
- Laundry: Main Level, Laundry Room, Washer Hookup, Dryer Connection
Features
- Two Living Area, Separate Dining Room, Two Eating Areas, Breakfast Bar, Pantry, Game Room, Utility Room Inside, High Speed Internet, Walk-In Closet(s), Master Downstairs, Ceiling Fan(s), Solid Counter Tops, Programmable Thermostat
- Flooring: Carpet, Ceramic Tile, Laminate
- Windows: Double Pane Windows, Solar Screens, Window Coverings
- Has basement: No
- Number of fireplaces: 1
- Fireplace features: One, Living Room, Gas Logs Included, Gas
Interior area
- Total interior livable area: 3,223 sqft
Property
Parking
- Total spaces: 3
- Parking features: Three Car Garage, Attached, Garage Door Opener
- Attached garage spaces: 3
Features
- Levels: Two
- Stories: 2
- Patio & porch: Patio, Covered, Screened
- Exterior features: Rain Gutters
- Pool features: Community
- Has spa: Yes
- Spa features: Heated, Bath
- Fencing: Privacy,Stone/Masonry Fence
Lot
- Size: 9,016 Square Feet
- Features: Level, Curbs, Sidewalks, Streetlights
- Residential vegetation: Mature Trees
Details
- Additional structures: Shed(s), Gazebo
- Parcel number: 044712100310
Construction
Type & style
- Home type: SingleFamily
- Property subtype: Single Family Residence
Materials
- Brick, 3 Sides Masonry, Fiber Cement
- Foundation: Slab
- Roof: Composition
Condition
- Pre-Owned
- New construction: No
- Year built: 2006
Details
- Builder name: DR. Horton
Utilities & green energy
- Electric: CPS
- Gas: CPS
- Sewer: SAWS, Sewer System
- Water: SAWS, Water System
- Utilities for property: Cable Available, Private Garbage Service
Green energy
- Green verification: ENERGY STAR Certified Homes
Community & HOA
Community
- Features: Playground, Sports Court, BBQ/Grill, Cluster Mail Box
- Security: Smoke Detector(s)
- Subdivision: Wildhorse
HOA
- Has HOA: Yes
- HOA fee: $328 annually
- HOA name: ALAMO MANAGEMENT GROUP
Location
- Region: San Antonio
Financial & listing details
- Price per square foot: $124/sqft
- Tax assessed value: $396,620
- Annual tax amount: $7,024
- Price range: $400K - $400K
- Date on market: 6/28/2026
- Cumulative days on market: 45 days
- Listing terms: Conventional,FHA,VA Loan,TX Vet,Cash
- Road surface type: Paved
Estimated market value
Not available
Estimated sales range
Not available
Not available
Price history
| Date | Event | Price |
|---|---|---|
| 7/22/2026 | Pending sale | $399,999$124/sqft |
Source:  LERA MLS #1995832 Report a problem LERA MLS #1995832 Report a problem | ||
| 7/5/2026 | Contingent | $399,999$124/sqft |
Source: LERA MLS #1995832 Report a problem | ||
| 6/28/2026 | Listed for sale | $399,999$124/sqft |
Source: LERA MLS #1995832 Report a problem | ||
| 8/22/2014 | Listing removed | $1,800$1/sqft |
Source: Liberty Management, Inc. Report a problem | ||
| 7/4/2014 | Listed for rent | $1,800$1/sqft |
Source: Liberty Management, Inc. #1065593 Report a problem | ||
| 4/3/2013 | Listing removed | $1,800$1/sqft |
Source: Liberty Management, Inc. #990837 Report a problem | ||
| 3/23/2013 | Listed for rent | $1,800$1/sqft |
Source: Liberty Management, Inc. #990837 Report a problem | ||
Public tax history
| Year | Property taxes | Tax assessment |
|---|---|---|
| 2025 | -- | $396,620 -1% |
| 2024 | -- | $400,640 +9.2% |
| 2023 | -- | $366,836 +10% |
| 2022 | -- | $333,487 +10% |
| 2021 | $6,202 | $303,170 +4.2% |
| 2020 | $6,202 -7% | $290,940 -6% |
| 2019 | $6,666 | $309,360 +6.8% |
| 2018 | $6,666 +6.8% | $289,620 +3.3% |
| 2017 | $6,241 +3.1% | $280,250 +3.4% |
| 2016 | $6,052 +12.2% | $271,160 +5.5% |
| 2015 | $5,394 | $256,920 +6.6% |
| 2014 | $5,394 | $241,020 +15.4% |
| 2013 | -- | $208,870 0% |
| 2012 | -- | $208,880 -0.8% |
| 2011 | -- | $210,570 -1.7% |
| 2010 | -- | $214,190 +3% |
| 2009 | -- | $207,910 -8.2% |
| 2008 | -- | $226,480 +0.1% |
| 2007 | -- | $226,240 +1048.4% |
| 2006 | -- | $19,700 |
Find assessor info on the county website
Monthly payment
Est. payment
Payment breakdown
Explore the cost of this home by adjusting the details. Changes won't be saved.Climate risks
Neighborhood: 78254
Nearby schools
GreatSchools rating
- 7/10Krueger Elementary SchoolGrades: PK-5Distance: 0.6 mi
- 7/10Jefferson Middle SchoolGrades: 6-8Distance: 1.7 mi
- 7/10Sonia Sotomayor High SchoolGrades: 9-12Distance: 3 mi
Schools provided by the listing agent
- Elementary: Krueger
- Middle: Jefferson Jr High
- High: Sotomayor High School
- District: Northside
Source: LERA MLS. This data may not be complete. We recommend contacting the local school district to confirm school assignments for this home.
- $417,9004 bd4 ba3.7k sqft10523 Shire Country, San Antonio, TX 78254Off Market

- $381,8005 bd3 ba3.2k sqft10531 Shire Country, San Antonio, TX 78254Off Market

- $339,5004 bd3 ba2.3k sqft10519 Shire Country, San Antonio, TX 78254Off Market
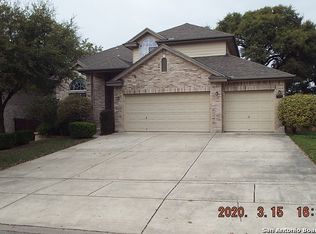
- $349,8004 bd3 ba2.5k sqft10535 Shire Country, San Antonio, TX 78254Off Market
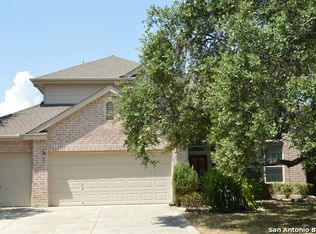
- $100-- bd-- ba-- sqftBraun Rd, San antonio, TX 78254Off Market
- $360,3003 bd2 ba2.7k sqft10526 Shire Country, San Antonio, TX 78254Off Market
- $377,4005 bd3 ba3.2k sqft10522 Shire Country, San Antonio, TX 78254Off Market
- $356,4004 bd3 ba2.5k sqft10530 Shire Country, San Antonio, TX 78254Off Market
A local agent can set up tours, give advice and negotiate with sellers.
A local lender can help you make sure your offer is ready when you are.
Similar homes
- $398,9994 bd4 ba3k sqft10426 Shire Country, San Antonio, TX 78254For Sale

 MLS ID #1997304, Melissa Mahula TREC #737114, Homestead & Ranch Real Estate. LERA MLS
 - $375,0004 bd3 ba2.4k sqft10711 Palomino Bnd, San Antonio, TX 78254For Sale
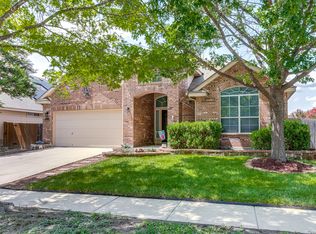 MLS ID #1998457, Nancy Muldoon TREC #598966, eXp Realty. LERA MLS
 - $439,0004 bd3 ba2.6k sqft9410 Sageglen, San Antonio, TX 78254For Sale
 MLS ID #1970138, Rolando San Miguel TREC #577856, Trinidad Realty Partners, Inc. LERA MLS
 - $439,0003 bd3 ba2.7k sqft10714 Majestic Star, Helotes, TX 78023For Sale
 MLS ID #1999223, Kristina Zachary TREC #750888, Keller Williams Heritage. LERA MLS
 - $381,9004 bd3 ba2.4k sqft9019 Monument Parke, San Antonio, TX 78254For SaleMLS ID #1992774, Trudy Scott TREC #676737, Coldwell Banker D'Ann Harper. LERA MLS
- $370,0005 bd3 ba2.5k sqft8707 Riddles Peak, San Antonio, TX 78254For SaleMLS ID #1994871, Nisreen Alkhafaji TREC #758912, Keller Williams City-View. LERA MLS
- $435,0004 bd4 ba3.1k sqft12330 Fleming Surf Dr, San Antonio, TX 78249For SaleMLS ID #1999168, Yuejuan Qin TREC #708404, Millennia Realty. LERA MLS
- $348,8004 bd3 ba2.3k sqft8351 Angelina Parke, San Antonio, TX 78254For SaleMLS ID #1991281, Sandra Gonzalez TREC #596120, SK1 Properties, LLC. LERA MLS
- $449,9004 bd4 ba2.9k sqft5911 Cecilyann, San Antonio, TX 78253For SaleMLS ID #1956964, Dawn Willborn TREC #706356, Kuper Sotheby's Int'l Realty. LERA MLS
- $390,9903 bd2 ba2.9k sqft2847 Lakehills, San Antonio, TX 78251For SaleMLS ID #1995491, Dayton Schrader TREC #312921, eXp Realty. LERA MLS
- $415,0004 bd3 ba3.3k sqft24411 Drew Gap, San Antonio, TX 78255For SaleMLS ID #2006519, Ana Martinez TREC #728812, Kuper Sotheby's Int'l Realty. LERA MLS
- $307,9903 bd2 ba1.7k sqft9426 Palomino Path, San Antonio, TX 78254For SaleMLS ID #55356605, Albert Yanez, Texas Legacy Properties. HAR
- $385,0004 bd3 ba2.5k sqft1723 Viljandi Moon, San Antonio, TX 78251For SaleMLS ID #2004831, Jose De Luna TREC #807105, eXp Realty. LERA MLS
- $435,0005 bd3 ba3.2k sqft10106 RAMBLIN RIVER RD, San Antonio, TX 78251For SaleMLS ID #1957434, Summer Lafferty TREC #664133, Southeast, REALTORS. LERA MLS
- $378,0004 bd3 ba2.4k sqft6318 Jade Gln, San Antonio, TX 78249For SaleMLS ID #1992755, Cynthia Parsons TREC #647384, Keller Williams City-View. LERA MLS
- $399,9004 bd4 ba2.9k sqft5806 Couble Falls, San Antonio, TX 78253For SaleMLS ID #1927837, Dean Ponseti TREC #813596, eXp Realty. LERA MLS
- $369,0004 bd3 ba2.5k sqft4307 James Bowie, San Antonio, TX 78253For SaleMLS ID #1954735, Christopher Watters TREC #567369, Watters International Realty. LERA MLS
- $539,9004 bd3 ba2.9k sqft12340 Saddle Up, San Antonio, TX 78254For SaleMLS ID #1913233, Duncan Elliott TREC #731359, Phillips & Associates Realty. LERA MLS
- $449,9003 bd2 ba2.3k sqft11423 Wake Robin, San Antonio, TX 78253For SaleMLS ID #1995916, Steven Noriega TREC #743036, Keller Williams Legacy. LERA MLS
- $450,0005 bd4 ba3.2k sqft8942 FIREBAUGH DR, Helotes, TX 78023For SaleMLS ID #1964703, Dina Murphy TREC #444364, Coldwell Banker D'Ann Harper. LERA MLS
