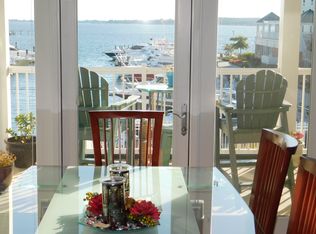
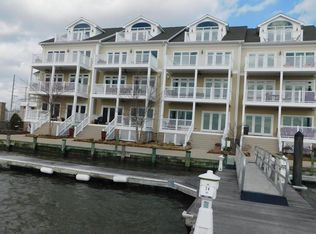
This boater's paradise demonstrates the perfect blend of luxury and convenience. The property boasts three floors of sweeping waterfront views all easily accessed via your own private elevator. High end finishes can be found throughout and the home has been impeccably maintained. The first floor feels inviting with the fireplace, open kitchen, and guest bedroom with ensuite full bathroom currently being used as an office. The second floors wows you with 3 spacious bedrooms including the primary that has a walkout balcony for quiet evenings staring out over the water. The top floor provides yet another entertaining or living space with a wet bar, full bathroom, and a walk out balcony. Outdoor living in general is a highlight here with each floor allowing for a different perspective of the Eastern Shore landscape. Don't forget about the amenities of the community. Lounge out by the pool, walk to famous waterfront seafood establishments, or navigate the vast waters of the Chesapeake from your deeded boat slip - #49 - just steps away. This luxury Eastern Shore destination is located just an hour from Washington, D.C. or Baltimore and less than two hours from Philadelphia.
Under contract
Price cut: $4K (7/30)
$795,000
110 Channel Marker Way Suite 203, Grasonville, MD 21638
4beds
2,653sqft
Townhouse
Built in 2008
-- sqft lot
$-- Zestimate®
$300/sqft
$620/mo HOA
What's special
Private elevatorHigh end finishesWalk out balconySweeping waterfront viewsOpen kitchenWet bar
- 81 days |
- 1,082 |
- 40 |
Zillow last checked:
Listing updated:
Listed by:
Murphy ONeill 443-480-4275,
Coldwell Banker Chesapeake Real Estate Company 410-778-0330,
Co-Listing Agent: Mary C Carlisle 410-703-3820,
Coldwell Banker Chesapeake Real Estate Company
Source: Bright MLS,MLS#: MDQA2017424
Facts & features
Interior
Bedrooms & bathrooms
- Bedrooms: 4
- Bathrooms: 4
- Full bathrooms: 4
- Main level bathrooms: 1
- Main level bedrooms: 1
Basement
- Area: 0
Heating
- Heat Pump, Electric, Propane
Cooling
- Central Air, Electric
Appliances
- Included: Stainless Steel Appliance(s), Water Heater, Tankless Water Heater
- Laundry: Main Level
Features
- Has basement: No
- Number of fireplaces: 1
- Fireplace features: Gas/Propane
Interior area
- Total structure area: 2,653
- Total interior livable area: 2,653 sqft
- Finished area above ground: 2,653
- Finished area below ground: 0
Video & virtual tour
Property
Parking
- Parking features: Assigned, Parking Lot
- Details: Assigned Parking
Accessibility
- Accessibility features: Accessible Elevator Installed
Features
- Levels: Three
- Stories: 3
- Patio & porch: Roof
- Exterior features: Balcony
- Pool features: Community
- Has view: Yes
- View description: Marina, Water
- Has water view: Yes
- Water view: Marina,Water
- Waterfront features: Private Dock Site, Bay
- Body of water: Prospect Bay
- Frontage length: Water Frontage Ft: 50
Details
- Additional structures: Above Grade, Below Grade
- Parcel number: 1805051940
- Zoning: WVC
- Special conditions: Standard
Construction
Type & style
- Home type: Townhouse
- Architectural style: Coastal
- Property subtype: Townhouse
Materials
- Advanced Framing
- Foundation: Permanent
Condition
- Excellent
- New construction: No
- Year built: 2008
Utilities & green energy
- Sewer: Public Sewer
- Water: Public
Community & HOA
Community
- Condo and coop fee: $620 monthly
- Subdivision: Wells Cove
HOA
- Has HOA: No
- Amenities included: Boat Dock/Slip, Elevator(s), Marina/Marina Club, Pool, Reserved/Assigned Parking, Storage Bin
- Services included: Common Area Maintenance, Maintenance Structure, Maintenance Grounds, Pier/Dock Maintenance, Pool(s), Snow Removal
Location
- Region: Grasonville
Financial & listing details
- Price per square foot: $300/sqft
- Tax assessed value: $923,767
- Annual tax amount: $8,069
- Date on market: 5/27/2026
- Listing agreement: Exclusive Right To Sell
- Ownership: Condominium
Estimated market value
Not available
Estimated sales range
Not available
Not available
Price history
| Date | Event | Price |
|---|---|---|
| 8/15/2026 | Contingent | $795,000$300/sqft |
Source:  Bright MLS #MDQA2017424 Report a problem Bright MLS #MDQA2017424 Report a problem | ||
| 7/30/2026 | Price change | $795,000-0.5%$300/sqft |
Source: Bright MLS #MDQA2017424 Report a problem | ||
| 7/15/2026 | Price change | $799,000-6%$301/sqft |
Source: Bright MLS #MDQA2017424 Report a problem | ||
| 5/27/2026 | Listed for sale | $850,000-5.5%$320/sqft |
Source: Bright MLS #MDQA2017424 Report a problem | ||
| 5/27/2026 | Listing removed | $899,000$339/sqft |
Source: Bright MLS #MDQA2015244 Report a problem | ||
| 4/7/2026 | Price change | $899,000-5.4%$339/sqft |
Source: Bright MLS #MDQA2015244 Report a problem | ||
| 2/18/2026 | Listed for sale | $950,000$358/sqft |
Source: Bright MLS #MDQA2015244 Report a problem | ||
| 12/8/2025 | Listing removed | $950,000$358/sqft |
Source: Bright MLS #MDQA2015244 Report a problem | ||
| 11/9/2025 | Listed for sale | $950,000$358/sqft |
Source: Bright MLS #MDQA2015244 Report a problem | ||
| 11/1/2025 | Contingent | $950,000$358/sqft |
Source: Bright MLS #MDQA2015244 Report a problem | ||
| 10/22/2025 | Listed for sale | $950,000+39.7%$358/sqft |
Source: Bright MLS #MDQA2015244 Report a problem | ||
| 1/1/2015 | Sold | $680,000$256/sqft |
Source:  Long & Foster Broker Feed #1003953502_100 Report a problem Long & Foster Broker Feed #1003953502_100 Report a problem | ||
Public tax history
| Year | Property taxes | Tax assessment |
|---|---|---|
| 2025 | $8,069 +8.5% | $856,533 +8.5% |
| 2024 | $7,435 +3.4% | $789,300 +3.4% |
| 2023 | $7,192 +3.5% | $763,500 -3.3% |
| 2022 | $6,949 +1.8% | $789,300 +10.9% |
| 2021 | $6,828 +0.7% | $711,900 +0.7% |
| 2020 | $6,781 +0.7% | $707,033 -0.7% |
| 2019 | $6,734 +0.7% | $711,900 +2.1% |
| 2018 | $6,688 -0.9% | $697,300 |
| 2017 | $6,747 -16.3% | $697,300 |
| 2016 | $8,058 | $697,300 -0.4% |
| 2015 | $8,058 | $700,000 |
| 2014 | $8,058 | $700,000 |
| 2013 | -- | $700,000 |
| 2012 | -- | $700,000 -16.7% |
| 2011 | -- | $840,200 |
| 2010 | -- | $840,200 -13.9% |
| 2009 | -- | $975,750 |
Find assessor info on the county website
Monthly payment
Est. payment
Payment breakdown
Explore the cost of this home by adjusting the details. Changes won't be saved.Climate risks
Neighborhood: 21638
Nearby schools
GreatSchools rating
- 9/10Grasonville Elementary SchoolGrades: PK-5Distance: 2.8 mi
- 6/10Stevensville Middle SchoolGrades: 6-8Distance: 3.7 mi
- 5/10Kent Island High SchoolGrades: 9-12Distance: 4.1 mi
Schools provided by the listing agent
- District: Queen Anne's County Public Schools
Source: Bright MLS. This data may not be complete. We recommend contacting the local school district to confirm school assignments for this home.
- $782,8004 bd5 ba3.7k sqft402 Channel Marker Way, Grasonville, MD 21638Off Market
- $1,061,5003 bd4 ba2.7k sqft110 Channel Marker Way SUITE 204, Grasonville, MD 21638Off Market
- $1,206,700-- bd4 ba3.2k sqft302 Channel Marker Way, Grasonville, MD 21638Off Market
- $1,219,1004 bd5 ba3.3k sqft306 Channel Marker Way, Grasonville, MD 21638Off Market
- $1,300,0004 bd5 ba3.3k sqft310 Channel Marker Way, Grasonville, MD 21638Sold
- $5,000-- bd-- ba-- sqftFawn Ln, Grasonville, MD 21638Off Market
- $210,000-- bd-- ba-- sqftWells Cove Rd, Grasonville, MD 21638Off Market
- $103,600-- bd-- ba-- sqftWells Cv, Grasonville, MD 21638Off Market
A local agent can set up tours, give advice and negotiate with sellers.
Similar homes
- $775,0003 bd4 ba1.4k sqftOyster Cove, Grasonville, MD 21638For Sale

 MLS ID #MDQA2018150, Anita Snyder, Star Realty. Bright MLS
 - $789,0004 bd3 ba2.4k sqft116 Prospect Bay Dr W, Grasonville, MD 21638For Sale
 MLS ID #MDQA2017832, Lori G Woods-Fortney, Berkshire Hathaway HomeServices Homesale Realty. Bright MLS
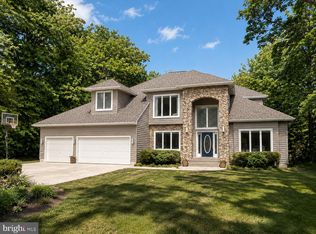
 - $974,0005 bd3 ba3k sqft14 Fairway Is, Grasonville, MD 21638For Sale
 MLS ID #MDQA2018270, Jimmy White, Long & Foster Real Estate, Inc.. Bright MLS
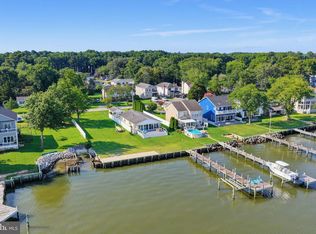
 - $899,0003 bd2 ba1.6k sqft942 Chester River Dr, Grasonville, MD 21638For Sale
 MLS ID #MDQA2018236, Patty Smallwood, Maryland Real Estate Network. Bright MLS
 - $825,0004 bd3 ba3.2k sqft313 Thomas White Blvd, Chester, MD 21619For SaleMLS ID #MDQA2018144, Carol Snyder, Monument Sotheby's International Realty. Bright MLS
- $599,0003 bd2 ba1.6k sqftOyster Cove, Grasonville, MD 21638For SaleMLS ID #MDQA2017398, Pam Doll Ackermann, RE/MAX Executive. Bright MLS
- $840,0004 bd4 ba3.3k sqft232 Evelyne St, Chester, MD 21619For SaleMLS ID #MDQA2017378, Courtney Chipouras, TTR Sotheby's International Realty. Bright MLS
- $525,0003 bd4 ba2k sqft114 Bayview, Grasonville, MD 21638For SaleMLS ID #MDQA2016640, Kathy Higginbotham, Samson Properties. Bright MLS
- $579,9992 bd3 ba2k sqft118 Bayview, Grasonville, MD 21638For SaleMLS ID #MDQA2016846, Chance Stem, LPT Realty, LLC. Bright MLS
- $425,0003 bd4 ba2k sqft109 Bayview, Grasonville, MD 21638For SaleMLS ID #MDQA2016270, Dee Dee McCracken, Coldwell Banker Realty. Bright MLS
- $749,0004 bd4 ba2.1k sqft134 Richard Ingle Way, Chester, MD 21619For SaleMLS ID #MDQA2017930, Barbara McCaffrey, Redfin Corp. Bright MLS
- $718,2005 bd4 ba3.2k sqft1868 Roberta Dr, Chester, MD 21619Off Market
- $795,0004 bd3 ba1.9k sqft9359 Martingham Cir, Saint Michaels, MD 21663For SaleMLS ID #MDTA2013550, Cornelia C Heckenbach, Long & Foster Real Estate, Inc.. Bright MLS
- $649,9004 bd3 ba2.5k sqft303 Creeks End Ln, Stevensville, MD 21666For SaleMLS ID #MDQA2016894, Dee Dee Miller, Paul Wesley Real Estate. Bright MLS
- $635,0004 bd3 ba2.7k sqft376 Web Foot Ln, Stevensville, MD 21666For SaleMLS ID #MDQA2017998, Linda Austin, Long & Foster Real Estate, Inc.. Bright MLS
- $989,0005 bd4 ba2.7k sqft2702 Sherman Dr, Chester, MD 21619For SaleMLS ID #MDQA2017858, Justin Kennedy, Samson Properties. Bright MLS
- $924,0003 bd3 ba2.7k sqft214 Bayberry Dr, Chester, MD 21619For SaleMLS ID #MDQA2018216, Jim Corson, Benson & Mangold, LLC. Bright MLS
- $799,0004 bd3 ba2.1k sqft278 Hillsmere Dr, Annapolis, MD 21403For SaleMLS ID #MDAA2149064, Thomas Eicher, Coldwell Banker Realty. Bright MLS
- $799,0003 bd4 ba1.8k sqft19 Boucher Pl, Annapolis, MD 21403For SaleMLS ID #MDAA2142690, Debbie Savoie, Long & Foster Real Estate, Inc.. Bright MLS
- $799,9003 bd4 ba2.8k sqft233 Circle Rd, Pasadena, MD 21122For SaleMLS ID #MDAA2151294, Ruth McGovern, Long & Foster Real Estate, Inc.. Bright MLS
