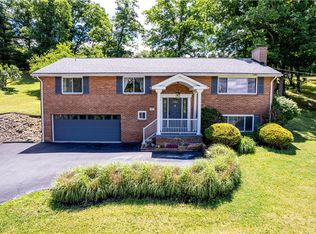
WOWSA!! You will love every level of this home! Each one brings a new element of quality and current updates. The exterior features a BRAND NEW ROOF, front door, shutters and pleasing palette for the new painted siding. The mature landscaping has been removed and left empty for your personal choice. The new luxury floating floor catches your eye as you enter the main level entry with a double closet. It is highlighted by all the recessed lighting and new warm paint tones. The bright kitchen and dining area is an open concept with lots of natural sunlight. There are plenty of new white cabinetry with polished nickel hardware for all of your staples. The quartz counter top is accented by the classic white subway ceramic tile back splash. All new stainless steel appliances and an oversized sink with a sprayer faucet will make cooking and cleaning a breeze! The upper level provides three bedrooms and a brand new bathroom. The primary bedroom has double closets. All of the bedrooms feature brand new carpeting, lights, paint and door hardware. The new main bath is simply stunning!!! Lots of storage areas with a linen, hall closet and attic area. More fun surprises await in the lower level. A spacious open family area will be great for entertaining family and friends. There is an updated full bath and laundry room. Again two closets for your storage needs. The two car garage provides lots of space for your cars and lawn storage needs. The electric box has been currently certified and the mechanics have been previously updated. LOCATION, LOCATION,LOCATION, close to major routes, shopping, restaurants , and the brand new Hempfield Park that provides lots of opportunity for outside fun, food and activity!
Under contract
$280,000
1110 Skyline Dr, Greensburg, PA 15601
3beds
--sqft
Single Family Residence
Built in 1961
7,701 Square Feet Lot
$281,300 Zestimate®
$--/sqft
$-- HOA
What's special
New luxury floating floorNew warm paint tonesQuartz countertopBrand new roofBrand new bathroomLaundry roomNew painted siding
- 39 days |
- 172 |
- 0 |
Zillow last checked:
Listing updated:
Listed by:
Vicki Pilato 724-838-3660,
BERKSHIRE HATHAWAY THE PREFERRED REALTY 724-838-3660
Source: WPMLS,MLS#: 1764727 Originating MLS: West Penn Multi-List
Originating MLS: West Penn Multi-ListFacts & features
Interior
Bedrooms & bathrooms
- Bedrooms: 3
- Bathrooms: 2
- Full bathrooms: 2
Primary bedroom
- Level: Upper
- Dimensions: 16X12
Bedroom 2
- Level: Upper
- Dimensions: 14X10
Bedroom 3
- Level: Main
- Dimensions: 11X10
Dining room
- Level: Main
- Dimensions: 12X10
Entry foyer
- Level: Main
- Dimensions: 3X3
Family room
- Level: Lower
- Dimensions: 17X15
Family room
- Level: Lower
- Dimensions: 10X10
Kitchen
- Level: Main
- Dimensions: 12X10
Laundry
- Level: Lower
- Dimensions: 8X5
Living room
- Level: Main
- Dimensions: 18X12
Heating
- Forced Air, Gas
Cooling
- Central Air
Appliances
- Included: Some Electric Appliances, Dishwasher, Microwave, Stove
Features
- Flooring: Laminate, Carpet
- Windows: Multi Pane
- Basement: Full,Finished,Walk-Out Access
- Number of fireplaces: 1
- Fireplace features: Family Room, Wood Burning
Video & virtual tour
Property
Parking
- Total spaces: 2
- Parking features: Built In, Garage Door Opener
- Has attached garage: Yes
Features
- Levels: Multi/Split
- Stories: 2
- Pool features: None
Lot
- Size: 7,701 Square Feet
- Dimensions: 70 x 110
Details
- Parcel number: 5021160063
Construction
Type & style
- Home type: SingleFamily
- Architectural style: Colonial,Multi-Level
- Property subtype: Single Family Residence
Materials
- Aluminum Siding, Brick
- Roof: Asphalt
Condition
- Resale
- Year built: 1961
Utilities & green energy
- Sewer: Public Sewer
- Water: Public
Community & HOA
Location
- Region: Greensburg
Financial & listing details
- Tax assessed value: $22,710
- Annual tax amount: $2,943
- Date on market: 7/15/2026
Estimated market value
$281,300
$267,000 - $295,000
$1,634/mo
Price history
| Date | Event | Price |
|---|---|---|
| 7/17/2026 | Pending sale | $280,000 |
Source:  WPMLS #1764727 Report a problem WPMLS #1764727 Report a problem | ||
| 7/15/2026 | Listed for sale | $280,000+115.4% |
Source: WPMLS #1764727 Report a problem | ||
| 6/18/2026 | Sold | $130,000 |
Source: Public Record Report a problem | ||
Public tax history
| Year | Property taxes | Tax assessment |
|---|---|---|
| 2024 | $2,776 +10.9% | $22,710 |
| 2023 | $2,504 +2.1% | $22,710 |
| 2022 | $2,452 0% | $22,710 |
| 2021 | $2,452 +0.5% | $22,710 |
| 2020 | $2,440 | $22,710 |
| 2019 | $2,440 +1.2% | $22,710 |
| 2018 | $2,412 +2.4% | $22,710 |
| 2017 | $2,356 +5.2% | $22,710 |
| 2016 | $2,239 | $22,710 |
| 2015 | $2,239 +1.5% | $22,710 |
| 2014 | $2,205 +1.6% | $22,710 |
| 2013 | $2,171 +1.6% | $22,710 |
| 2012 | $2,138 | $22,710 |
| 2011 | $2,138 | $22,710 |
| 2010 | $2,138 | $22,710 |
| 2009 | $2,138 | $22,710 |
| 2008 | $2,138 +1.8% | $22,710 |
| 2007 | $2,099 +1.4% | $22,710 |
| 2006 | $2,071 +0.7% | $22,710 |
| 2005 | $2,057 +8.3% | $22,710 |
| 2004 | $1,899 +12.1% | $22,710 |
| 2003 | $1,695 +5.6% | $22,710 |
| 2002 | $1,605 +5.5% | $22,710 |
| 2000 | $1,521 | $22,710 |
Find assessor info on the county website
Monthly payment
Est. payment
Payment breakdown
Explore the cost of this home by adjusting the details. Changes won't be saved.Climate risks
Neighborhood: 15601
Nearby schools
GreatSchools rating
- 7/10West Point El SchoolGrades: K-5Distance: 1.6 mi
- 7/10Wendover Middle SchoolGrades: 6-8Distance: 1.2 mi
- 7/10Hempfield Area Senior High SchoolGrades: 10-12Distance: 3.4 mi
Schools provided by the listing agent
- District: Hempfield Area
Source: WPMLS. This data may not be complete. We recommend contacting the local school district to confirm school assignments for this home.
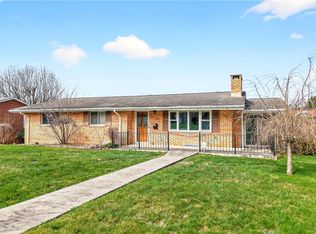
- $230,0003 bd3 ba1.3k sqft1106 Skyline Dr, Greensburg, PA 15601Sold
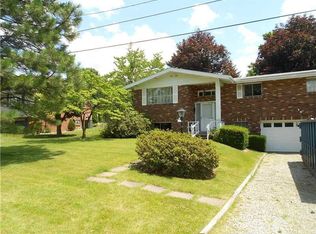
- $257,5003 bd2 ba-- sqft1113 Rosedale Dr, Greensburg, PA 15601Off Market
- $261,700-- bd-- ba-- sqft1117 Rosedale Dr, Greensburg, PA 15601Off Market
- $256,400-- bd-- ba-- sqft1122 Skyline Dr, Greensburg, PA 15601Off Market
- $28,220-- bd-- ba1.3k sqft1100 Skyline Dr, Greensburg, PA 15601Off Market
- $247,200-- bd-- ba-- sqft1109 Rosedale Dr, Greensburg, PA 15601Off Market
- $314,1003 bd3 ba-- sqft1113 Skyline Dr, Greensburg, PA 15601Off Market
- $275,700-- bd-- ba1.2k sqft1117 Skyline Dr, Greensburg, PA 15601Off Market
A local agent can set up tours, give advice and negotiate with sellers.
A local lender can help you make sure your offer is ready when you are.
Similar homes
- $369,0003 bd2 ba-- sqft36 Concord Dr, Irwin, PA 15642For Sale
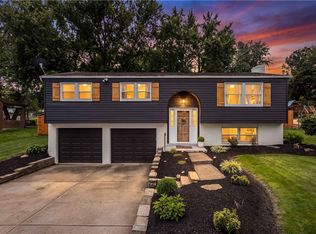 MLS ID #1770010, Gina Giacchino. WPMLS
 - $175,0003 bd1 ba-- sqft224 E End Rd, Connellsville, PA 15425For Sale
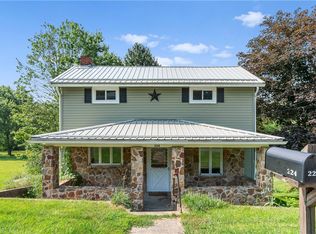 MLS ID #1765653, Kenneth Presock. WPMLS
 - $399,9004 bd3 ba2k sqft109 Westview Dr, Ligonier, PA 15658For Sale
 MLS ID #1758691, Susan Jones. WPMLS
 - $210,0003 bd1 ba900 sqft219 Maple Dr, Monroeville, PA 15146For Sale
 MLS ID #1762631, Ryan Shedlock. WPMLS
 - $208,0003 bd2 ba1.1k sqft523 Friendship Dr, McKeesport, PA 15135For SaleMLS ID #1763919, Vanessa Morrison. WPMLS
- $232,0003 bd1 ba864 sqft220 Porter Dr, Irwin, PA 15642For SaleMLS ID #1766394, Vicki Pilato. WPMLS
- $165,0002 bd3 ba992 sqft1120 Highland Ave, Pitcairn, PA 15140For SaleMLS ID #1762845, Lisa Haberstroh. WPMLS
- $309,0003 bd2 ba1k sqft335 Eighmy Rd, Pittsburgh, PA 15239For SaleMLS ID #1767906, Tricia Meade. WPMLS
- $315,0003 bd3 ba-- sqft4373 State Route 136, Greensburg, PA 15601For SaleMLS ID #1760978, Susan Little. WPMLS
- $369,9004 bd3 ba2k sqft1212 Mountain View Dr, Greensburg, PA 15601For SaleMLS ID #1758200, Melissa Merriman. WPMLS
- $189,9004 bd1 ba1.3k sqft1316 Barkley Rd, McKeesport, PA 15133For SaleMLS ID #1760599, Elisa Ciotti. WPMLS
- $165,0003 bd2 ba1.5k sqft1460 Guffey Rd, North Huntingdon, PA 15642For SaleMLS ID #1768911, Amy Snyder. WPMLS
- $175,9003 bd2 ba-- sqft3330 Orchard Dr, McKeesport, PA 15133For SaleMLS ID #1762332, Laura Harris. WPMLS
- $389,9004 bd3 ba-- sqft3560 Meadow Gate Dr, Murrysville, PA 15668For SaleMLS ID #1748447, Chad Reed. WPMLS
- $325,0003 bd2 ba1.2k sqft336 Maple Rd, Pittsburgh, PA 15239For SaleMLS ID #1769876, Renee Maldonato. WPMLS
- $200,0003 bd2 ba1.1k sqft1120 Jacks Run Rd, North Versailles, PA 15137For SaleMLS ID #1769454, Michael Pohlot. WPMLS
- $179,0002 bd2 ba-- sqft127 Braddock Rd, Mount Pleasant, PA 15666For SaleMLS ID #1768875, Jessica Bortz. WPMLS
- $199,9003 bd1 ba-- sqft1738 Raymond Ave, Latrobe, PA 15650For SaleMLS ID #1767263, Melissa Brooks. WPMLS
- $399,9994 bd3 ba-- sqft307 Churchill Rd, Pittsburgh, PA 15235For SaleMLS ID #1770358, Ryan Shedlock. WPMLS
- $180,0002 bd2 ba1.2k sqft2682 5th St, Monroeville, PA 15146For SaleMLS ID #1771124, Jackie Horvath. WPMLS
- $359,9004 bd2 ba-- sqft4533 Ridgeview Dr, Greensburg, PA 15601For SaleMLS ID #1769464, Scott Ludwick. WPMLS
- $329,0004 bd2 ba-- sqft3032 Ben Venue Dr, Greensburg, PA 15601For SaleMLS ID #1759543, Anniea Stauffer. WPMLS
- $259,9903 bd2 ba1.2k sqft533 Elmview Dr, Elizabeth, PA 15037For SaleMLS ID #1769150, Ryan Scialabba. WPMLS
- $170,0004 bd2 ba1.4k sqft615 6th Ave, Elizabeth, PA 15037For SaleMLS ID #1763610, Jacob Cofini. WPMLS
- $354,9004 bd3 ba2.5k sqft106 Pagoda Dr, Monroeville, PA 15146For SaleMLS ID #1762930, Robert Rodkey. WPMLS
- $234,9003 bd2 ba1.3k sqft503 Vale Dr, Pittsburgh, PA 15239For SaleMLS ID #1769617, Marilyn Davis. WPMLS
- $405,0003 bd4 ba1.8k sqft9986 McClellan St, North Huntingdon, PA 15642For SaleMLS ID #1768062, Kristen Schall. WPMLS
- $309,9993 bd3 ba-- sqft11690 Center St, North Huntingdon, PA 15642For SaleMLS ID #1769507, Rebecca King. WPMLS
- $300,0004 bd2 ba-- sqft434 2nd Ave, Sutersville, PA 15083For SaleMLS ID #1769553, Paula Harnish. WPMLS
- $200,0003 bd2 ba1.4k sqft1927 Kansas Ave, White Oak, PA 15131For SaleMLS ID #1760351, Chad Schmitt. WPMLS
- $325,0004 bd2 ba-- sqft104 Murrysville Rd, Trafford, PA 15085For SaleMLS ID #1771101, Darla Cynkar. WPMLS
- $200,0003 bd2 ba1.1k sqft1997 Gregory Dr, Monroeville, PA 15146For SaleMLS ID #1763869, Michael Pohlot. WPMLS
- $199,0004 bd3 ba2.3k sqft710 E Smithfield St, Greenock, PA 15047For SaleMLS ID #1767000, Jason Stark. WPMLS
- $249,0004 bd3 ba1.8k sqft690 Blue Ridge Rd, Pittsburgh, PA 15239For SaleMLS ID #1754553, Elaine Yarabinetz. WPMLS
- $205,0003 bd2 ba-- sqft524 Brinker Ave, Latrobe, PA 15650For SaleMLS ID #1763277, Molly Strickland. WPMLS
- $224,9003 bd3 ba1k sqft1962 Homestead Duquesne Rd, West Mifflin, PA 15122For SaleMLS ID #1769097, Holly Donahue. WPMLS
- $214,9002 bd1 ba-- sqft1071 Paintertown Rd, North Huntingdon, PA 15642For SaleMLS ID #1763637, Colleen McCann. WPMLS
- $229,9003 bd1 ba1k sqft123 Penn View Dr, Monroeville, PA 15146For SaleMLS ID #1744948, Brett Chupinka. WPMLS
- $359,9004 bd3 ba2.7k sqft116 Hawthorne Dr, Pittsburgh, PA 15235For SaleMLS ID #1770056, Gina Giampietro. WPMLS
- $249,9003 bd2 ba1.2k sqft128 Legrande Dr, Pittsburgh, PA 15221For SaleMLS ID #1769086, Ceillum O'Hare. WPMLS
