Welcome Home. Lovingly maintained since 2007, this home reflects years of exceptional care, pride of ownership, and meticulous maintenance. Every room tells the story of thoughtful ownership, creating a home that feels warm, welcoming, and ready for its next chapter.
Inside, spacious living areas, upgraded wood flooring, high ceilings, and a thoughtfully designed floor plan provide the perfect foundation for your personal style. Whether your vision is to enjoy the home just as it is or gradually make it your own, opportunities like this are becoming increasingly rare. Homes in this sought-after pocket of Lantana—especially at this price point—do not come to market often, making this an exceptional chance to invest in both quality and location while creating long-term value.
Located in The Crescent at Lantana, residents enjoy an incredible lifestyle surrounded by mature trees, scenic walking trails, parks, playgrounds, and beautifully maintained green spaces. Community amenities include a fitness center, three resort-style pools featuring a lap pool, leisure pool, and splash pad, along with tennis, pickleball, and basketball courts. Living here also provides discounted access to the nearby Lantana Golf Club, adding even more opportunities for recreation and community, while highly rated schools and convenient access to shopping, dining, and major commuting routes complete the package.
As an added convenience, the HOA maintains the front yard, including mowing and sprinkler maintenance, allowing you to spend less time on upkeep and more time enjoying everything Lantana has to offer.
LOW PROPERTY TAXES for the remainder of 2026 tax year! New LG front-loading w-d and refrigerator convey with strong offer. All furniture is for sale - please contact agent for more information.
For sale
$485,000
1141 Mission Ln, Argyle, TX 76226
4beds
2,464sqft
:
Get pre-qualified$3,711/mo
Single Family Residence
Built in 2005
5,749 Square Feet Lot
$477,200 Zestimate®
$197/sqft
$131/mo HOA
What's special
High ceilingsUpgraded wood flooringThoughtfully designed floor planScenic walking trailsMature treesBeautifully maintained green spaces
- 11 days |
- 617 |
- 28 |
Likely to sell faster than
Zillow last checked:
Listing updated:
Listed by:
Lauren Miller 0655614 214-450-4889,
Coldwell Banker Apex, REALTORS 214-237-4500
Source: NTREIS,MLS#: 21333757
Facts & features
Interior
Bedrooms & bathrooms
- Bedrooms: 4
- Bathrooms: 3
- Full bathrooms: 3
Primary bedroom
- Features: Ceiling Fan(s), Dual Sinks, En Suite Bathroom, Garden Tub/Roman Tub, Separate Shower, Walk-In Closet(s)
- Level: First
- Dimensions: 20 x 13
Living room
- Features: Ceiling Fan(s), Fireplace
- Level: First
- Dimensions: 18 x 16
Heating
- Central, Fireplace(s)
Cooling
- Central Air, Ceiling Fan(s), Electric
Appliances
- Included: Dishwasher, Electric Oven, Gas Cooktop, Disposal, Gas Water Heater, Microwave
- Laundry: Washer Hookup, Electric Dryer Hookup, Laundry in Utility Room
Features
- Eat-in Kitchen, Granite Counters, High Speed Internet, Kitchen Island, Pantry, Vaulted Ceiling(s), Walk-In Closet(s), Wired for Sound
- Flooring: Carpet, Ceramic Tile, Engineered Hardwood
- Windows: Window Coverings
- Has basement: No
- Number of fireplaces: 1
- Fireplace features: Gas Starter, Living Room, Raised Hearth, Stone
Interior area
- Total interior livable area: 2,464 sqft
Video & virtual tour
Property
Parking
- Total spaces: 2
- Parking features: Garage Faces Front, Garage, Side By Side
- Attached garage spaces: 2
Features
- Levels: Two
- Stories: 2
- Patio & porch: Rear Porch, Covered
- Exterior features: Private Yard, Rain Gutters
- Pool features: None, Community
- Fencing: Wood
Lot
- Size: 5,749 Square Feet
- Features: Back Yard, Interior Lot, Lawn, Landscaped, Subdivision, Sprinkler System
Details
- Parcel number: R263307
Construction
Type & style
- Home type: SingleFamily
- Architectural style: Traditional,Detached
- Property subtype: Single Family Residence
Materials
- Brick, Rock, Stone
- Foundation: Slab
- Roof: Composition,Shingle
Condition
- Year built: 2005
Utilities & green energy
- Utilities for property: Underground Utilities
Community & HOA
Community
- Features: Clubhouse, Fitness Center, Fenced Yard, Golf, Lake, Playground, Park, Pickleball, Pool, Tennis Court(s), Trails/Paths
- Security: Security System, Carbon Monoxide Detector(s), Smoke Detector(s)
- Subdivision: Crescent Add Ph B
HOA
- Has HOA: Yes
- Amenities included: Maintenance Front Yard
- Services included: Maintenance Grounds
- HOA fee: $131 monthly
- HOA name: Lantana Community Association
- HOA phone: 940-728-1660
Location
- Region: Argyle
Financial & listing details
- Price per square foot: $197/sqft
- Tax assessed value: $538,089
- Annual tax amount: $10,159
- Date on market: 7/17/2026
- Cumulative days on market: 12 days
- Listing terms: Cash,Conventional,1031 Exchange,FHA,Other,VA Loan
- Exclusions: Curtains and Curtain Rods
Estimated market value
$477,200
$453,000 - $501,000
$2,990/mo
Price history
| Date | Event | Price |
|---|---|---|
| 7/17/2026 | Listed for sale | $485,000$197/sqft |
Source: NTREIS #21333757 Report a problem | ||
| 5/29/2007 | Sold | -- |
Source: Agent Provided Report a problem | ||
| 12/20/2005 | Sold | -- |
Source: Agent Provided Report a problem | ||
Public tax history
| Year | Property taxes | Tax assessment |
|---|---|---|
| 2025 | $4,045 -17.1% | $473,752 +10% |
| 2024 | $4,880 +17.6% | $430,684 +10% |
| 2023 | $4,150 -31.6% | $391,531 +10% |
| 2022 | $6,070 +1.3% | $355,937 +10% |
| 2021 | $5,994 -0.7% | $323,579 +2.4% |
| 2020 | $6,034 -1.1% | $316,047 +0.9% |
| 2019 | $6,099 -2.5% | $313,132 +4.3% |
| 2018 | $6,256 +1.7% | $300,100 +10% |
| 2017 | $6,151 | $272,818 -0.9% |
| 2016 | $6,151 +1.7% | $275,299 +5.8% |
| 2015 | $6,046 | $260,239 +3.8% |
| 2014 | $6,046 | $250,764 +8.9% |
| 2013 | $6,046 | $230,189 +1.5% |
| 2012 | -- | $226,874 +0% |
| 2011 | -- | $226,869 +0.7% |
| 2010 | -- | $225,227 -3.8% |
| 2009 | -- | $234,090 -2.6% |
| 2007 | -- | $240,443 +628.6% |
| 2005 | $1,314 | $33,000 -32.8% |
| 2004 | -- | $49,077 |
Find assessor info on the county website
Monthly payment
Est. payment
Payment breakdown
Explore the cost of this home by adjusting the details. Changes won't be saved.Climate risks
Neighborhood: Lantana
Nearby schools
GreatSchools rating
- 8/10Dorothy P Adkins Elementary SchoolGrades: PK-5Distance: 0.8 mi
- 9/10Harpool Middle SchoolGrades: 6-8Distance: 2.1 mi
- 7/10Guyer High SchoolGrades: 9-12Distance: 3.4 mi
Schools provided by the listing agent
- Elementary: EP Rayzor
- Middle: Tom Harpool
- High: Guyer
- District: Denton ISD
Source: NTREIS. This data may not be complete. We recommend contacting the local school district to confirm school assignments for this home.
- $486,1004 bd3 ba2.6k sqft1151 Mission Ln, Argyle, TX 76226Off Market

- $--4 bd4 ba3.4k sqft1131 Mission Ln, Argyle, TX 76226Sold
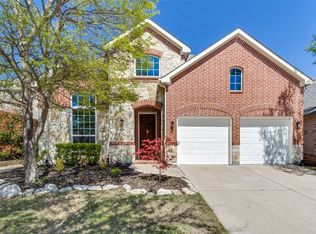
- $483,4004 bd3 ba2.8k sqft1161 Mission Ln, Lantana, TX 76226Off Market

- $499,0003 bd2 ba2.1k sqft1121 Mission Ln, Lantana, TX 76226Off Market
- $489,5004 bd3 ba2.6k sqft1140 Capital Dr, Lantana, TX 76226Off Market
- $509,1004 bd3 ba2.9k sqft1130 Capital Dr, Argyle, TX 76226Off Market
- $535,7004 bd2 ba2.8k sqft1150 Capital Dr, Argyle, TX 76226Off Market
- $445,8003 bd2 ba2.2k sqft1120 Capital Dr, Argyle, TX 76226Off Market
A local agent can set up tours, give advice and negotiate with sellers.
A local lender can help you make sure your offer is ready when you are.
Similar homes
- $525,0004 bd4 ba2.6k sqft1411 Golf Club Dr, Argyle, TX 76226For Sale
 MLS ID #21274701, Cassandra Griffin. NTREIS
 - $535,0004 bd3 ba2.5k sqft8210 Carter St, Argyle, TX 76226For Sale
 MLS ID #21329792, Amy Berry. NTREIS
 - $539,9004 bd3 ba2.8k sqft1237 Burnett Dr, Argyle, TX 76226For Sale
 MLS ID #21341381, Kathy Kiefer. NTREIS
 - $550,0004 bd3 ba3k sqft851 Branch Crossing, Lantana, TX 76226For Sale
 MLS ID #21292728, Kimberly Blasi. NTREIS
 - $515,0004 bd3 ba2.8k sqft8221 Bayberry Ave, Argyle, TX 76226For SaleMLS ID #21277450, Morgan Tower. NTREIS
- $550,0004 bd3 ba2.8k sqft1336 Burnett Dr, Argyle, TX 76226For SaleMLS ID #21294064, Christy Arnold. NTREIS
- $512,0004 bd3 ba2.5k sqft800 Kirby Dr, Argyle, TX 76226For SaleMLS ID #21306162, Daniel Brenner. NTREIS
- $600,0005 bd4 ba2.9k sqft1660 Meadows Ave, Argyle, TX 76226For SaleMLS ID #21339922, Kimberly Windle. NTREIS
- $450,0003 bd3 ba2.4k sqft413 Perkins Dr, Argyle, TX 76226For SaleMLS ID #21318287, William Nelson. NTREIS
- $430,0004 bd3 ba2.4k sqft325 Kirby Dr, Argyle, TX 76226For SaleMLS ID #21308088, Chavayee Johnson. NTREIS
- $575,0004 bd4 ba3.2k sqft861 Bradford St, Argyle, TX 76226For SaleMLS ID #21306664, William Nelson. NTREIS
- $550,0004 bd2 ba2.2k sqft9113 Colorado Bnd, Lantana, TX 76226For SaleMLS ID #21287099, Lily Moore. NTREIS
- $540,0004 bd4 ba3.5k sqft750 Peco St, Argyle, TX 76226For SaleMLS ID #21289094, Collin Roberts. NTREIS
- $559,0004 bd4 ba2.9k sqft1120 Montgomery Way, Argyle, TX 76226For SaleMLS ID #21326386, Joanna Bedi Rodriguez. NTREIS
- $445,0003 bd3 ba2.4k sqft377 Kirby Dr, Argyle, TX 76226For SaleMLS ID #21240972, Violet Dugas. NTREIS
- $605,0004 bd4 ba2.9k sqft1813 Goliad Way, Argyle, TX 76226For SaleMLS ID #21322168, Beth Brake. NTREIS
- $585,0004 bd4 ba3.6k sqft712 Lathrop St, Argyle, TX 76226For SaleMLS ID #21287400, Stephanie Seay. NTREIS
- $424,9993 bd2 ba1.6k sqft359 Kirby Dr, Argyle, TX 76226For SaleMLS ID #21309085, Fabiana Pagani. NTREIS
- $700,0004 bd4 ba3.5k sqft8504 Jefferson Way, Argyle, TX 76226For SaleMLS ID #21333222, John Prell. NTREIS
- $550,0004 bd2 ba2k sqft2265 Glen Ridge Dr, Highland Village, TX 75077For SaleMLS ID #21322822, Erin Pickard. NTREIS
