Assumable at 2.25%! $1,766 monthly mortgage and ~$319K mortgage balance as of June. Incredible Value! Modern, Low-Maintenance Townhome with a sprinkler system! The open-concept main floor features new carpet, durable luxury vinyl plank flooring, a spacious living room, and a granite-counter kitchen and a walk-in pantry. Upstairs boasts an expansive primary suite with a private bath and dual sinks, and a walk-in closet. A dedicated second-floor laundry room adds ultimate everyday convenience. Enjoy a private, low-maintenance fenced backyard. High-efficiency, cost-saving upgrades include central A/C and a tankless gas water heater. Nestled in a quiet Vancouver neighborhood near shopping, freeway access, and Prairie High School, with an HOA that handles front yard care. Move-in ready and priced to sell fast—schedule your tour today!
Pending inspection
Listed by: John L. Scott Lacey • Gilbert Quinto
$405,000
11422 NE 126th Ave, Vancouver, WA 98682
3beds
1,660sqft
:
Get pre-qualified$2,565/mo
Townhouse, Single Family Residence
Built in 2017
2,021 Square Feet Lot
$404,200 Zestimate®
$244/sqft
$65/mo HOA
What's special
- 55 days |
- 46 |
- 1 |
Likely to sell faster than
Zillow last checked:
Listing updated:
Listed by:
Gilbert Quinto,
John L. Scott Lacey
Source: NWMLS as distributed by MLS GRID,MLS#: 2543047
Facts & features
Interior
Bedrooms & bathrooms
- Bedrooms: 3
- Bathrooms: 3
- Full bathrooms: 1
- 3/4 bathrooms: 1
- 1/2 bathrooms: 1
- Main level bathrooms: 1
Primary bedroom
- Level: Second
Bedroom
- Level: Second
Bedroom
- Level: Second
Bathroom full
- Level: Second
Bathroom three quarter
- Level: Second
Other
- Level: Main
Entry hall
- Level: Main
Kitchen with eating space
- Level: Main
Living room
- Level: Main
Utility room
- Level: Second
Heating
- Forced Air, Heat Pump, Electric, Natural Gas
Cooling
- Heat Pump
Appliances
- Included: Dishwasher, Disposal, Microwave, Refrigerator, Stove(s)/Range(s), Washer, Dishwasher(s), Garbage Disposal, Microwave(s), Refrigerator(s), Washer(s), Water Heater: Tankless, Water Heater Location: Garage
Features
- Bath Off Primary, Pantry
- Flooring: Vinyl, Vinyl Plank, Carpet
- Windows: Dbl Pane/Storm Window
- Has fireplace: No
Interior area
- Total structure area: 1,660
- Total interior livable area: 1,660 sqft
Video & virtual tour
Property
Parking
- Total spaces: 3
- Parking features: Driveway, Attached Garage
- Has attached garage: Yes
- Covered spaces: 1
- Uncovered spaces: 2
Features
- Levels: Multi/Split
- Entry location: Main
- Patio & porch: Bath Off Primary, Dbl Pane/Storm Window, Pantry, Sprinkler System, Walk-In Closet(s), Water Heater
- Has view: Yes
- View description: Territorial
Lot
- Size: 2,021 Square Feet
- Features: Paved, Sidewalk, Fenced-Fully, Gas Available, Sprinkler System
- Topography: Level
Details
- Parcel number: 986039910
- Special conditions: Standard
Construction
Type & style
- Home type: Townhouse
- Architectural style: Contemporary,Townhouse
- Property subtype: Townhouse, Single Family Residence
Materials
- Cement Planked, Wood Products, Cement Plank
- Foundation: Poured Concrete
- Roof: Composition
Condition
- Good
- Year built: 2017
- Major remodel year: 2017
Utilities & green energy
- Sewer: Sewer Connected
- Water: Public
Community & HOA
Community
- Features: CCRs
- Subdivision: Vancouver
HOA
- Services included: Maintenance Grounds, Road Maintenance
- HOA fee: $65 monthly
Location
- Region: Vancouver
Financial & listing details
- Price per square foot: $244/sqft
- Tax assessed value: $336,707
- Annual tax amount: $2,861
- Date on market: 6/19/2026
- Cumulative days on market: 56 days
- Listing terms: Assumable,Conventional,FHA,USDA Loan,VA Loan
- Inclusions: Dishwasher(s), Garbage Disposal, Microwave(s), Refrigerator(s), Stove(s)/Range(s), Washer(s)
Estimated market value
$404,200
$384,000 - $424,000
$2,551/mo
Price history
| Date | Event | Price |
|---|---|---|
| 7/9/2026 | Pending sale | $405,000$244/sqft |
Source:  NWMLS as distributed by MLS GRID #2543047 Report a problem NWMLS as distributed by MLS GRID #2543047 Report a problem | ||
| 6/19/2026 | Listed for sale | $405,000+14.2%$244/sqft |
Source: NWMLS as distributed by MLS GRID #2543047 Report a problem | ||
| 7/23/2021 | Sold | $354,540-0.1%$214/sqft |
Source: Public Record Report a problem | ||
| 6/30/2021 | Price change | $355,000+1.4%$214/sqft |
Source: Owner Report a problem | ||
| 6/17/2021 | Pending sale | $350,000$211/sqft |
Source: Owner Report a problem | ||
| 6/14/2021 | Listed for sale | $350,000+32.1%$211/sqft |
Source: Owner Report a problem | ||
| 4/10/2018 | Sold | $264,900$160/sqft |
Source:  RMLS (OR) #17565469 Report a problem RMLS (OR) #17565469 Report a problem | ||
| 4/10/2018 | Pending sale | $264,900$160/sqft |
Source: Cascadia Real Estate Group #17565469 Report a problem | ||
| 4/10/2018 | Listed for sale | $264,900$160/sqft |
Source: Cascadia Real Estate Group #17565469 Report a problem | ||
Public tax history
| Year | Property taxes | Tax assessment |
|---|---|---|
| 2024 | $2,946 +11% | $336,707 -3.3% |
| 2023 | $2,654 -4.9% | $348,214 -2.6% |
| 2022 | $2,789 -4.8% | $357,435 +22.2% |
| 2021 | $2,929 +1.3% | $292,538 +3.9% |
| 2020 | $2,892 | $281,538 +3.8% |
| 2019 | $2,892 +20.3% | $271,125 +5.8% |
| 2018 | $2,404 +7.6% | $256,267 +41.7% |
| 2017 | $2,234 | $180,847 |
| 2016 | -- | -- |
Find assessor info on the county website
Monthly payment
Est. payment
Payment breakdown
Explore the cost of this home by adjusting the details. Changes won't be saved.Climate risks
Neighborhood: Orchards
Nearby schools
GreatSchools rating
- 4/10Laurin Middle SchoolGrades: 5-8Distance: 1.7 mi
- 5/10Prairie High SchoolGrades: 9-12Distance: 0.6 mi
- NAMaple Grove K-8Grades: PK-8Distance: 4.3 mi
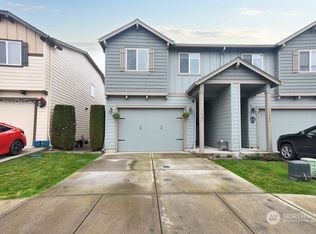
- $396,3903 bd3 ba1.6k sqft11501 NE 125th Ave, Vancouver, WA 98682Sold
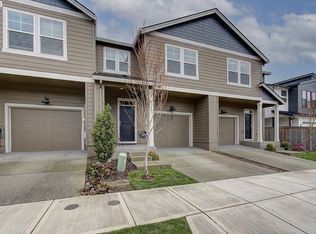
- $379,0003 bd3 ba1.4k sqft11421 NE 126th Ave, Vancouver, WA 98682For Sale
- $385,0003 bd3 ba1.6k sqft11516 NE 126th Ave, Vancouver, WA 98682Sold
- $479,0003 bd3 ba1.6k sqft11411 NE 126th Ave, Vancouver, WA 98682Sold

- $409,9003 bd3 ba1.5k sqft11515 NE 126th Ave, Vancouver, WA 98682Sold
- $386,0003 bd3 ba1.6k sqft12529 NE 114th Way, Vancouver, WA 98682Sold
- $112,5831,742 sqft12603 NE 114th St #5, Vancouver, WA 98682Sold
- $112,5831,742 sqft12537 NE 114th St #2, Vancouver, WA 98682Sold
A local agent can set up tours, give advice and negotiate with sellers.
Similar homes
- $400,0003 bd3 ba1.5k sqft3130 NE 115th Ave, Vancouver, WA 98682Active

 MLS ID #198261945, Tiffany Pool, Realty One Group Prestige. RMLS (OR)
 - $399,9503 bd2 ba1k sqft13903 NE 47th Street, Vancouver, WA 98682Active
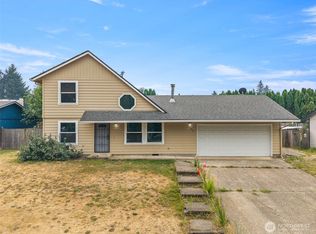 MLS ID #2564767, Andre D. Jones. NWMLS as distributed by MLS GRID
 - $396,0003 bd3 ba1.5k sqft2217 NE 137th Court, Vancouver, WA 98684Active
 MLS ID #2558244, Frederick M. Sanchez. NWMLS as distributed by MLS GRID
 - $396,0003 bd3 ba1.5k sqft2219 NE 137th Court, Vancouver, WA 98684Active
 MLS ID #2558250, Frederick M. Sanchez. NWMLS as distributed by MLS GRID
 - $410,0004 bd3 ba1.6k sqft5th Plain Creek, Vancouver, WA 98682ActiveMLS ID #2479910, James Kimball. NWMLS as distributed by MLS GRID
- $369,9003 bd3 ba1.7k sqft8722 NE 17th Street, Vancouver, WA 98664ActiveMLS ID #2559866, Collin Petersen. NWMLS as distributed by MLS GRID
- $379,9003 bd3 ba1.4k sqft1925 NE 117th Ct, Vancouver, WA 98684ActiveMLS ID #451963483, Erin Martin, Matin Real Estate. RMLS (OR)
- $405,0003 bd3 ba1.4k sqft12021 SE 5th, Vancouver, WA 98683ActiveMLS ID #2406078, Ariana D Watson. NWMLS as distributed by MLS GRID
- $490,0003 bd3 ba1.6k sqft15208 NE 107th St, Vancouver, WA 98682ActiveMLS ID #742231754, Jeffery Glavin, Berkshire Hathaway HomeServices NW Real Estate. RMLS (OR)
- $439,9003 bd3 ba1.7k sqft13731 NW 7th Place, Vancouver, WA 98685ActiveMLS ID #2554717, Karly Bordak. NWMLS as distributed by MLS GRID
- $505,0003 bd3 ba1.8k sqft15517 NE 108th Way, Vancouver, WA 98682ActiveMLS ID #439698163, Jeffery Glavin, Berkshire Hathaway HomeServices NW Real Estate. RMLS (OR)
- $425,0003 bd3 ba1.6k sqftWoodridge, Vancouver, WA 98684ActiveMLS ID #2550636, Ellen D Hartzell. NWMLS as distributed by MLS GRID
- $410,0003 bd3 ba1.5k sqft5915 NE 58th Ave, Vancouver, WA 98661ActiveMLS ID #636390857, Swanique Ricketts, YQC Properties LLC. RMLS (OR)
- $405,0003 bd3 ba1.4k sqftWalnut Grove Lot 20 Sub 2007, Vancouver, WA 98662ActiveMLS ID #2526915, Aiko D Griffin. NWMLS as distributed by MLS GRID
- $395,0002 bd2 ba1.2k sqftFour Seasons, Vancouver, WA 98684ActiveMLS ID #2563417, Colleen Davies. NWMLS as distributed by MLS GRID
- $435,0002 bd3 ba1.4k sqftSunrise Grove, Vancouver, WA 98662ActiveMLS ID #2564520, Ellen D Hartzell. NWMLS as distributed by MLS GRID
- $429,0003 bd3 ba1.4k sqft8903 NE 41st Avenue, Vancouver, WA 98665ActiveMLS ID #2522819, Frederick M. Sanchez. NWMLS as distributed by MLS GRID
- $450,0003 bd2 ba1.4k sqftPioneer Meadows, Vancouver, WA 98382ActiveMLS ID #2520954, Kelly Muscarella. NWMLS as distributed by MLS GRID
- $332,0003 bd3 ba1.3k sqftMaxwells Manor, Vancouver, WA 98684ActiveMLS ID #2551617, Jefferson Akin. NWMLS as distributed by MLS GRID
- $525,0003 bd3 ba1.7k sqft15029 NE 69th Street, Vancouver, WA 98682ActiveMLS ID #2557951, Holly Fussell. NWMLS as distributed by MLS GRID
