Introducing a rare new custom home opportunity in Louisville's desirable Enclave subdivision. Set on a large lot with amazing southeast views, this Built by Krueger residence blends refined design, main-floor luxury living, and the flexibility today's buyers are looking for. The open ranch-style layout features a private main-floor primary suite, expansive indoor-outdoor living, and a finished walkout lower level designed for entertaining, guests, or multi-generational living. With high-efficiency systems, and fire hardened exterior materials, this home delivers comfort, performance, and peace of mind in one of Boulder County's most sought-after locations. A skillfully crafted new home offering space, privacy, views, and easy access to Boulder, Denver, trails, and the foothills. Completion Winter 2026
New construction
$2,749,000
1147 W Enclave Cir, Louisville, CO 80027
5beds
5,201sqft
:
Get pre-qualified$15,665/mo
Single Family Residence
Built in 2026
0.73 Acres Lot
$-- Zestimate®
$529/sqft
$-- HOA
What's special
Main-floor luxury livingPrivate main-floor primary suiteRefined designFire hardened exterior materialsExpansive indoor-outdoor livingOpen ranch-style layout
- 4 days |
- 435 |
- 16 |
Zillow last checked:
Listing updated:
Listed by:
Matthew Krueger 303-604-4464,
Real Estate by Krueger LLC,
Brian Krueger 303-859-0470,
Real Estate by Krueger LLC
Source: IRES as distributed by MLS GRID,MLS#: 1065864
Facts & features
Interior
Bedrooms & bathrooms
- Bedrooms: 5
- Bathrooms: 6
- Full bathrooms: 3
- 3/4 bathrooms: 1
- 1/2 bathrooms: 2
- Main level bathrooms: 3
Primary bedroom
- Description: Luxury Vinyl
- Features: Luxury Features Primary Bath, 5 Piece Primary Bath
- Level: Main
- Area: 165 Square Feet
- Dimensions: 11 x 15
Bedroom 2
- Description: Carpet
- Level: Main
- Area: 182 Square Feet
- Dimensions: 13 x 14
Bedroom 3
- Description: Carpet
- Level: Basement
- Area: 143 Square Feet
- Dimensions: 13 x 11
Bedroom 4
- Description: Carpet
- Level: Basement
- Area: 143 Square Feet
- Dimensions: 13 x 11
Bedroom 5
- Description: Carpet
- Level: Basement
- Area: 120 Square Feet
- Dimensions: 10 x 12
Dining room
- Description: Luxury Vinyl
- Level: Main
- Area: 171 Square Feet
- Dimensions: 9 x 19
Family room
- Description: Luxury Vinyl
- Level: Basement
- Area: 1292 Square Feet
- Dimensions: 34 x 38
Great room
- Description: Luxury Vinyl
- Level: Main
- Area: 864 Square Feet
- Dimensions: 24 x 36
Kitchen
- Description: Luxury Vinyl
- Level: Main
- Area: 475 Square Feet
- Dimensions: 25 x 19
Laundry
- Description: Tile
- Level: Main
- Area: 64 Square Feet
- Dimensions: 8 x 8
Study
- Description: Luxury Vinyl
- Area: 182 Square Feet
- Dimensions: 13 x 14
Heating
- Heat Pump
Cooling
- Central Air, Ceiling Fan(s)
Appliances
- Included: Gas Range, Dishwasher, Refrigerator, Bar Fridge
- Laundry: Washer/Dryer Hookup
Features
- Eat-in Kitchen, Cathedral Ceiling(s), Open Floorplan, Pantry, Walk-In Closet(s), Wet Bar, Kitchen Island, High Ceilings, Beamed Ceilings, In-Law Floorplan
- Basement: Partially Finished,Walk-Out Access,Built-In Radon,Sump Pump
- Has fireplace: Yes
- Fireplace features: Great Room
Interior area
- Total structure area: 2,571
- Total interior livable area: 5,201 sqft
- Finished area above ground: 2,571
Property
Parking
- Total spaces: 3
- Parking features: Garage Door Opener, Attached
- Attached garage spaces: 3
- Details: Attached
Accessibility
- Accessibility features: Main Floor Bath, Accessible Bedroom, Main Level Laundry
Features
- Levels: One
- Stories: 1
- Patio & porch: Patio, Deck
- Exterior features: Sprinkler System
- Fencing: Partial
- Has view: Yes
- View description: City
Lot
- Size: 0.73 Acres
- Features: City Limits, Paved, Curbs, Gutters, Sidewalks
Details
- Parcel number: R0617961
- Zoning: RES
- Special conditions: Builder
- Other equipment: Fireplace Tools Included
Construction
Type & style
- Home type: SingleFamily
- Property subtype: Single Family Residence
Materials
- Frame, Stone, Composition, Stucco, Painted/Stained
- Foundation: Structural Floor
- Roof: Composition
Condition
- New construction: Yes
- Year built: 2026
Details
- Builder model: Custom
- Builder name: Built by Krueger
Utilities & green energy
- Electric: Xcel Energy
- Gas: Xcel Energy
- Sewer: Public Sewer
- Water: City
- Utilities for property: Natural Gas Available, Electricity Available, Cable Available, Underground Utilities
Green energy
- Energy efficient items: Windows, Energy Rated
Community & HOA
Community
- Security: Fire Alarm
- Subdivision: Enclave 3
HOA
- Has HOA: No
Location
- Region: Louisville
Financial & listing details
- Price per square foot: $529/sqft
- Tax assessed value: $788,500
- Annual tax amount: $4,794
- Date on market: 8/6/2026
- Listing terms: Cash,Conventional,FHA
- Electric utility on property: Yes
- Road surface type: Asphalt
Estimated market value
Not available
Estimated sales range
Not available
Not available
Price history
| Date | Event | Price |
|---|---|---|
| 8/6/2026 | Listed for sale | $2,749,000+358.2%$529/sqft |
Source:  IRES as distributed by MLS GRID #1065864 Report a problem IRES as distributed by MLS GRID #1065864 Report a problem | ||
| 12/2/2024 | Sold | $600,000+60%$115/sqft |
Source: Public Record Report a problem | ||
| 12/12/2022 | Sold | $375,000-24.7%$72/sqft |
Source: IRES as distributed by MLS GRID #971748 Report a problem | ||
| 11/19/2022 | Pending sale | $498,000$96/sqft |
Source: IRES as distributed by MLS GRID #971748 Report a problem | ||
| 9/26/2022 | Price change | $498,000-13.4%$96/sqft |
Source: IRES as distributed by MLS GRID #971748 Report a problem | ||
| 9/2/2022 | Price change | $575,000-14.8%$111/sqft |
Source: IRES as distributed by MLS GRID #971748 Report a problem | ||
| 7/22/2022 | Listed for sale | $675,000+78.1%$130/sqft |
Source: IRES as distributed by MLS GRID #971748 Report a problem | ||
| 8/24/1998 | Sold | $379,000$73/sqft |
Source: Public Record Report a problem | ||
Public tax history
| Year | Property taxes | Tax assessment |
|---|---|---|
| 2025 | $4,899 -22.4% | $49,281 -34.4% |
| 2024 | $6,311 +135.4% | $75,114 -1% |
| 2023 | $2,681 -60.9% | $75,842 +172.2% |
| 2022 | $6,858 +21.5% | $27,863 -65.7% |
| 2021 | $5,645 | $81,196 +20.3% |
| 2020 | $5,645 +6.5% | $67,475 |
| 2019 | $5,302 | $67,475 +1.4% |
| 2018 | $5,302 | $66,550 -9.5% |
| 2017 | $5,302 +11.3% | $73,574 +18.5% |
| 2016 | $4,763 +5.5% | $62,096 +15.3% |
| 2015 | $4,514 +15% | $53,857 |
| 2014 | $3,924 -5.4% | $53,857 |
| 2013 | $4,150 -13.3% | $53,857 -5% |
| 2012 | $4,786 +8.7% | $56,675 |
| 2011 | $4,404 +6.1% | -- |
| 2010 | $4,149 +7.2% | $52,810 |
| 2009 | $3,871 +2.5% | $52,810 -8.5% |
| 2008 | $3,778 -4.7% | $57,720 |
| 2007 | $3,962 +8.4% | $57,720 -2.5% |
| 2006 | $3,654 +5.1% | $59,180 |
| 2005 | $3,477 +0.5% | $59,180 +3.8% |
| 2004 | $3,459 +5.1% | $56,990 |
| 2003 | $3,290 +9.7% | $56,990 +18.7% |
| 2002 | $2,998 | $48,020 -90.8% |
| 2001 | -- | $524,800 |
Find assessor info on the county website
Monthly payment
Est. payment
Payment breakdown
Explore the cost of this home by adjusting the details. Changes won't be saved.Climate risks
Neighborhood: 80027
Nearby schools
GreatSchools rating
- 8/10Fireside Elementary SchoolGrades: PK-5Distance: 0.5 mi
- 8/10Louisville Middle SchoolGrades: 6-8Distance: 1.9 mi
- 10/10Monarch High SchoolGrades: 9-12Distance: 2 mi
Schools provided by the listing agent
- Elementary: Fireside
- Middle: Louisville
- High: Monarch
Source: IRES as distributed by MLS GRID. This data may not be complete. We recommend contacting the local school district to confirm school assignments for this home.
- $1,587,7005 bd4 ba3.9k sqft1145 W Enclave Cir, Louisville, CO 80027Off Market
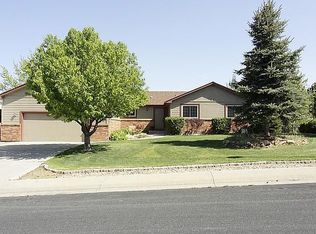
- $1,664,4004 bd3 ba2.1k sqft1149 W Enclave Cir, Louisville, CO 80027Off Market
- $1,148,0005 bd4 ba2.6k sqft1152 Hillside Ln, Louisville, CO 80027Off Market

- $1,875,0004 bd4 ba3.9k sqft1148 Hillside Ln, Louisville, CO 80027Sold

- $1,874,8005 bd4 ba3.6k sqft1143 W Enclave Cir, Louisville, CO 80027Off Market
- $511,2004 bd3 ba2.8k sqft1144 Hillside Ln, Louisville, CO 80027Off Market
- $1,239,4005 bd4 ba3.1k sqft1156 Hillside Ln, Louisville, CO 80027Off Market
- $1,479,1005 bd4 ba4k sqft1138 W Enclave Cir, Louisville, CO 80027Off Market
A local agent can set up tours, give advice and negotiate with sellers.
A local lender can help you make sure your offer is ready when you are.
Similar homes
- $2,850,0005 bd5 ba4.8k sqft1563 Spring Creek Xing, Lafayette, CO 80026For Sale

 MLS ID #1064868, Kristin Kalush, Compass - Boulder. IRES as distributed by MLS GRID
 - $2,495,0005 bd5 ba4.4k sqft312 W Charles Street, Superior, CO 80027For Sale
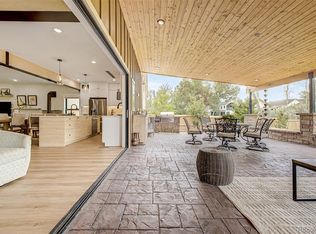
 MLS ID #5487245, Meredith Richardson, 8z Real Estate. REcolorado as distributed by MLS GRID
 - $2,795,0005 bd5 ba6k sqft402 S 3rd Ave, Superior, CO 80027New Construction
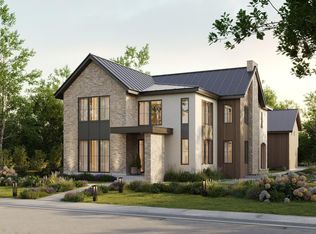 MLS ID #1063655, Tom Studebaker, CORE Residential. IRES as distributed by MLS GRID
 - $2,850,0004 bd4 ba4.3k sqft985 Saratoga Ct, Boulder, CO 80303For Sale
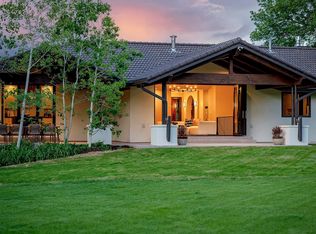 MLS ID #1060061, Roger Walker, Compass - Boulder. IRES as distributed by MLS GRID
 - $2,195,0004 bd4 ba3.9k sqft1017 Turnberry Circle, Louisville, CO 80027For SaleMLS ID #9067385, Connor O'Halloran, Real Broker, LLC DBA Real. REcolorado as distributed by MLS GRID
- $2,177,0005 bd3 ba4.7k sqft7656 Brockway Dr, Boulder, CO 80303For SaleMLS ID #1061375, Miguel Villalon, Roots Realty. IRES as distributed by MLS GRID
- $2,300,0004 bd3 ba4.1k sqft635 Ord Dr, Boulder, CO 80303For SaleMLS ID #1063598, Nick Rota, Live West Realty. IRES as distributed by MLS GRID
- $2,375,0004 bd5 ba6.6k sqft1057 Diamond Ct, Boulder, CO 80303For SaleMLS ID #1061467, Kathleen Winegardner, Kearney Realty. IRES as distributed by MLS GRID
- $2,495,0005 bd5 ba5.7k sqft6955 Cordwood Ct, Boulder, CO 80301For SaleMLS ID #1063771, Patrick Dolan, RE/MAX of Boulder, Inc. IRES as distributed by MLS GRID
- $2,250,0005 bd6 ba5.4k sqft7271 Longview Dr, Niwot, CO 80503For SaleMLS ID #1063893, Mark Brigham, RE/MAX of Boulder, Inc. IRES as distributed by MLS GRID
- $2,345,0003 bd3 ba3.7k sqft8929 Tahoe Ln, Boulder, CO 80301For SaleMLS ID #1062880, Mark Brigham, RE/MAX of Boulder, Inc. IRES as distributed by MLS GRID
- $2,800,0003 bd3 ba4.4k sqft543 Linden Park Dr, Boulder, CO 80304For SaleMLS ID #1063192, Patrick Brown, Compass - Boulder. IRES as distributed by MLS GRID
- $1,597,0005 bd4 ba3.8k sqft4507 S Hampton Cir, Boulder, CO 80301For SaleMLS ID #1066082, John McElveen, milehimodern - Boulder. IRES as distributed by MLS GRID
- $1,700,0006 bd4 ba4k sqft953 Saint Andrews Ln, Louisville, CO 80027New ConstructionMLS ID #1053158, Cynthia Arey, Living N Colorado. IRES as distributed by MLS GRID
- $2,500,0003 bd2 ba2.7k sqft8778 Arapahoe Road, Boulder, CO 80303For SaleMLS ID #4495115, Alexis Papadakis-Greenberg, Coldwell Banker Realty 44. REcolorado as distributed by MLS GRID
- $2,950,0005 bd6 ba6.1k sqft9837 Shoreline Dr, Longmont, CO 80504For SaleMLS ID #1057753, Craig Cowley, WK Real Estate Longmont. IRES as distributed by MLS GRID
- from $2,900,0005 bd7 ba5.4k sqftSilo Floor Plan 909 Plan, Silo, Lafayette, CO 80026New ConstructionCornerstone Homes
- $2,495,0005 bd3 ba3.8k sqft2729 S Lakeridge Trl, Boulder, CO 80302For SaleMLS ID #1063606, The Zach Zeldner Team, Compass - Boulder. IRES as distributed by MLS GRID
- $2,950,0005 bd5 ba4.8k sqft839 Latigo Loop, Lafayette, CO 80026New ConstructionMLS ID #1051150, Elissa Tompkins, HomeSmart. IRES as distributed by MLS GRID
- $2,250,0006 bd5 ba5.4k sqft7237 Spring Creek Cir, Niwot, CO 80503For SaleMLS ID #1060286, Sharyn Breslin, RE/MAX Alliance-Wadsworth. IRES as distributed by MLS GRID
