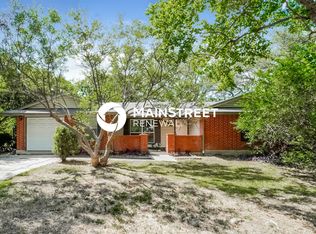
MOTIVATED SELLER!!! This updated home offers space, comfort, and flexibility in the highly sought-after NISD! It features high ceilings, an open and inviting layout, and stylish updates throughout. Enjoy easy maintenance with NO CARPET anywhere in the home, plus a cozy fireplace perfect for relaxing evenings. The kitchen includes a gas stove and refrigerator, the updated restrooms include walk-in showers, while the converted garage offers endless possibilities with its own private exterior entrance - perfect for a home office, gym, game room, guest space, or business setup!! Step outside to enjoy added privacy and outdoor enjoyment with no back neighbors as the property backs up directly to Rainbow Hills City Park. Plus, with NO HOA, you'll have the freedom to truly make this home your own. Additional buyer incentives include ASSISTANCE WITH CLOSING COSTS and a home warranty for added peace of mind. Located near Loop 410, Highway 151, and Highway 90, commuting across the city is easy and convenient. Enjoy trails, playgrounds, and recreation at nearby favorites like Pearsall Park and Leon Creek Green Way Trail Head. Your commute to Lackland Air Force Base, USAA, South Texas Medical Center, and the growing Westover Hills corridor is just minutes. DON'T MISS OUT ON THIS MOVE-IN READY GEM!!
For sale
Price cut: $4K (6/25)
$230,000
118 Simler, San Antonio, TX 78227
3beds
2,180sqft
:
Get pre-qualified$1,685/mo
Single Family Residence
Built in 1972
7,840 Square Feet Lot
$227,000 Zestimate®
$106/sqft
$-- HOA
What's special
Cozy fireplaceUpdated homeStylish updates throughoutHigh ceilingsOpen and inviting layout
- 76 days |
- 500 |
- 56 |
Zillow last checked:
Listing updated:
Listed by:
Miriam Campos TREC #724322 (210) 286-8480,
Real Broker, LLC
Source: LERA MLS,MLS#: 1965412
Facts & features
Interior
Bedrooms & bathrooms
- Bedrooms: 3
- Bathrooms: 2
- Full bathrooms: 2
Primary bedroom
- Features: Walk-In Closet(s), Ceiling Fan(s), Full Bath
- Area: 192
- Dimensions: 16 x 12
Bedroom 2
- Area: 198
- Dimensions: 18 x 11
Bedroom 3
- Area: 120
- Dimensions: 10 x 12
Primary bathroom
- Features: Tub/Shower Separate
- Area: 120
- Dimensions: 12 x 10
Family room
- Area: 288
- Dimensions: 18 x 16
Kitchen
- Area: 80
- Dimensions: 10 x 8
Heating
- Central, Electric
Cooling
- Central Air
Appliances
- Included: Range, Gas Cooktop, Refrigerator, Gas Water Heater
- Laundry: Washer Hookup, Dryer Connection
Features
- Two Living Area, Liv/Din Combo, Utility Room Inside, 1st Floor Lvl/No Steps, High Ceilings, Open Floorplan, Walk-In Closet(s), Ceiling Fan(s)
- Flooring: Ceramic Tile
- Windows: Decorative Bars
- Has basement: No
- Number of fireplaces: 1
- Fireplace features: One
Interior area
- Total interior livable area: 2,180 sqft
Property
Parking
- Parking features: None, Converted Garage
Features
- Levels: One
- Stories: 1
- Patio & porch: Patio, Covered
- Pool features: None
- Fencing: Chain Link
Lot
- Size: 7,840 Square Feet
- Features: Cul-De-Sac, Level, Curbs, Sidewalks
- Residential vegetation: Mature Trees, Mature Trees (ext feat)
Details
- Parcel number: 154660680140
Construction
Type & style
- Home type: SingleFamily
- Property subtype: Single Family Residence
Materials
- Brick, Siding
- Foundation: Slab
- Roof: Composition
Condition
- As-Is,Pre-Owned
- New construction: No
- Year built: 1972
Utilities & green energy
- Water: Water System
Community & HOA
Community
- Features: None, City Bus, School Bus
- Subdivision: Rainbow Hills
Location
- Region: San Antonio
Financial & listing details
- Price per square foot: $106/sqft
- Tax assessed value: $215,690
- Annual tax amount: $5,117
- Price range: $230K - $230K
- Date on market: 5/9/2026
- Cumulative days on market: 76 days
- Listing terms: Conventional,FHA,VA Loan,Cash,Investors OK
- Road surface type: Paved
Estimated market value
$227,000
$216,000 - $238,000
$1,618/mo
Price history
| Date | Event | Price |
|---|---|---|
| 6/25/2026 | Price change | $230,000-1.7%$106/sqft |
Source:  LERA MLS #1965412 Report a problem LERA MLS #1965412 Report a problem | ||
| 6/10/2026 | Price change | $234,000-0.4%$107/sqft |
Source: LERA MLS #1965412 Report a problem | ||
| 5/23/2026 | Price change | $235,000-2.1%$108/sqft |
Source: LERA MLS #1965412 Report a problem | ||
| 5/9/2026 | Listed for sale | $240,000$110/sqft |
Source: LERA MLS #1965412 Report a problem | ||
Public tax history
| Year | Property taxes | Tax assessment |
|---|---|---|
| 2025 | $3,041 -18.3% | $215,690 -5.9% |
| 2024 | $3,723 +5.3% | $229,300 +5.8% |
| 2023 | $3,534 -15.2% | $216,790 +10% |
| 2022 | $4,168 +115.6% | $197,082 +10% |
| 2021 | $1,933 | $179,165 +10% |
| 2020 | $1,933 -50% | $162,877 +10% |
| 2019 | $3,863 | $148,070 +7.5% |
| 2018 | $3,863 +683.3% | $137,690 +13.1% |
| 2017 | $493 +7.1% | $121,715 +10% |
| 2016 | $461 -15.9% | $110,650 +10% |
| 2015 | $548 | $100,620 +7.7% |
| 2014 | $548 | $93,410 +7.2% |
| 2013 | -- | $87,100 -6.4% |
| 2012 | -- | $93,010 -1.3% |
| 2011 | -- | $94,240 +4.5% |
| 2010 | -- | $90,189 +10% |
| 2009 | -- | $81,990 +10% |
| 2008 | -- | $74,536 -0.5% |
| 2007 | -- | $74,880 +10.8% |
| 2006 | -- | $67,570 +20.7% |
| 2005 | -- | $56,000 |
| 2004 | -- | -- |
| 2003 | -- | -- |
| 2002 | -- | -- |
| 2001 | -- | -- |
| 2000 | -- | -- |
Find assessor info on the county website
Monthly payment
Est. payment
Payment breakdown
Explore the cost of this home by adjusting the details. Changes won't be saved.Climate risks
Neighborhood: Rainbow Hills
Nearby schools
GreatSchools rating
- 4/10Glenn Elementary SchoolGrades: PK-5Distance: 0.3 mi
- 3/10Rayburn Middle SchoolGrades: 6-8Distance: 1.8 mi
- 3/10Jay High SchoolGrades: 9-12Distance: 1.6 mi
Schools provided by the listing agent
- Elementary: Glenn John
- Middle: Rayburn Sam
- High: John Jay
- District: Northside
Source: LERA MLS. This data may not be complete. We recommend contacting the local school district to confirm school assignments for this home.
- $231,6003 bd3 ba2.2k sqft451 Kernan Dr, San Antonio, TX 78227Off Market
- $148,2003 bd1 ba944 sqft114 Simler St, San Antonio, TX 78227Off Market
- $186,8003 bd2 ba1.7k sqft447 Kernan Dr, San Antonio, TX 78227Off Market
- $1,5004 bd3 ba1.7k sqft110 Simler St, San Antonio, TX 78227For Rent
- $19,930-- bd-- ba-- sqftConcio Dr, San antonio, TX 78227Off Market
- $207,0003 bd2 ba1.7k sqft443 Kernan Dr, San Antonio, TX 78227Off Market
- $337,9003 bd2 ba1.3k sqft106 Simler St, San Antonio, TX 78227Off Market
- $211,9003 bd2 ba1.3k sqft450 Kernan Dr, San Antonio, TX 78227Off Market
A local agent can set up tours, give advice and negotiate with sellers.
A local lender can help you make sure your offer is ready when you are.
Similar homes
- $220,0004 bd2 ba1.3k sqft551 Merritt, San Antonio, TX 78227For Sale

 MLS ID #1954683, Juan Rodriguez TREC #702413, Vortex Realty. LERA MLS
 - $204,9003 bd2 ba1k sqft7830 Bronco Ln, San Antonio, TX 78227For Sale
 MLS ID #1992715, Shane Neal TREC #608871, eXp Realty. LERA MLS
 - $219,9003 bd2 ba1.2k sqft154 MOUNTAIN VALLEY ST, San Antonio, TX 78227For Sale
 MLS ID #1969513, Roland Cornejo TREC #487426, RE/MAX North-San Antonio. LERA MLS
 - $200,0003 bd2 ba1.2k sqft6750 PARADISE OAK DR, San Antonio, TX 78227For Sale
 MLS ID #1995983, Jaime Cuevas TREC #721041, Real Broker, LLC. LERA MLS
 - $174,9904 bd1 ba1.2k sqft462 HATFIELD ST, San Antonio, TX 78227For SaleMLS ID #1965395, Benita Holguin TREC #765055, Keller Williams Heritage. LERA MLS
- $230,0004 bd3 ba1.9k sqft8810 Pertshire St, San Antonio, TX 78254For SaleMLS ID #88693944, Erick Harbert, Realty Right. HAR
- $225,0003 bd2 ba1.6k sqft943 S San Eduardo, San Antonio, TX 78237For SaleMLS ID #1993181, Carolina Tirado TREC #643659, Real Broker, LLC. LERA MLS
- $259,0004 bd2 ba1.6k sqft1042 Lemon Tree, San Antonio, TX 78245For SaleMLS ID #1947923, Itzel Valenzuela TREC #794477, LPT Realty, LLC. LERA MLS
- $239,9993 bd2 ba1.1k sqft6418 RIDGEHURST, San Antonio, TX 78250For SaleMLS ID #1997942, Pete Montalvo TREC #610313, Keller Williams Legacy. LERA MLS
- $270,0003 bd2 ba1.9k sqft8926 Levelland, San Antonio, TX 78251For SaleMLS ID #1998564, Alexandria Harden TREC #811133, Keller Williams Heritage. LERA MLS
- $295,0004 bd3 ba2.3k sqft9226 BEECH GRV, San Antonio, TX 78245For SaleMLS ID #2001687, Wisam Baraz TREC #680526, Keller Williams Heritage. LERA MLS
- $217,0003 bd2 ba2k sqft2802 Darwin, San Antonio, TX 78228For SaleMLS ID #1927145, Ana Ojeda TREC #521370, Premier Realty Group Platinum. LERA MLS
- $265,0004 bd3 ba1.9k sqft306 CYPRESSGARDEN DR, San Antonio, TX 78245For SaleMLS ID #1956971, Thomas Bassler TREC #669804, Keller Williams Heritage. LERA MLS
- $243,0003 bd2 ba1.4k sqft3018 War Arrow, San Antonio, TX 78238For SaleMLS ID #1948333, Ruiqin Mayfield TREC #616898, TopSky Realty Inc. LERA MLS
- $278,0004 bd3 ba2.5k sqft8602 Widgeon, San Antonio, TX 78245For SaleMLS ID #1997151, Inez Alvarez TREC #711840, Premier Realty Group Platinum. LERA MLS
- $226,9003 bd2 ba1.2k sqft444 Azucena, San Antonio, TX 78237For SaleMLS ID #1961327, Tatiana Martinez TREC #761364, eXp Realty. LERA MLS
- $250,0004 bd2 ba1.7k sqft11854 LUCKEY VIS, San Antonio, TX 78252For SaleMLS ID #1998772, Jennifer Bowman TREC #655875, JB Goodwin, REALTORS. LERA MLS
- $225,0003 bd2 ba1.4k sqft775 YUCCA ST, San Antonio, TX 78220For SaleMLS ID #1995711, Carlos Gil TREC #663488, Malouff Realty, LLC. LERA MLS
- $289,0003 bd2 ba1.6k sqft5822 GABOR DR, San Antonio, TX 78240For SaleMLS ID #2001969, Jessica Mejia TREC #688655, Real Broker, LLC. LERA MLS
- $262,0003 bd2 ba1.4k sqft9231 DEER VLG, San Antonio, TX 78250For SaleMLS ID #1995517, Yvonne Garza TREC #695611, Real Broker, LLC. LERA MLS
