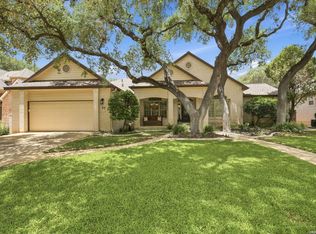
This gorgeous home in beautiful Inwood is waiting just for you! From the circular drive facing the impressive metal double front doors to the wooded backyard, there is nothing not to love about this stunning 3-bedroom, 3.5-bath home with a 3-car garage. The high ceilings, exquisite finishes, and spacious rooms make this custom home a place to call home. This home features a Sub-Zero refrigerator, two fireplaces, a wet bar, a beautiful private office, and a huge family room that has plenty of windows, giving you a relaxing view of the greenbelt in the back. The family room connects to the large, open kitchen with custom cabinets and lots of cabinet space. Enjoy your mornings and evenings on the balcony overlooking the greenbelt. This is a guarded community, conveniently located two minutes from 1604, shopping, entertainment, and schools. Don't let this gem pass you by. Make an appointment to make it your own today! Pst, pst...Check out the video.
For sale
Price cut: $30K (7/2)
$750,000
12 Inwood Terrace, San Antonio, TX 78248
3beds
3,556sqft
:
Get pre-qualified$5,532/mo
Single Family Residence
Built in 1993
0.38 Acres Lot
$733,500 Zestimate®
$211/sqft
$192/mo HOA
What's special
Exquisite finishesBalcony overlooking the greenbeltHigh ceilingsLots of cabinet spaceHuge family roomPlenty of windowsTwo fireplaces
- 157 days |
- 805 |
- 30 |
Zillow last checked:
Listing updated:
Listed by:
German Perez TREC #479352 (210) 392-4682,
Keller Williams Heritage
Source: LERA MLS,MLS#: 1942834
Facts & features
Interior
Bedrooms & bathrooms
- Bedrooms: 3
- Bathrooms: 4
- Full bathrooms: 3
- 1/2 bathrooms: 1
Primary bedroom
- Features: Outside Access, Walk-In Closet(s), Multi-Closets, Ceiling Fan(s), Full Bath
- Area: 304
- Dimensions: 19 x 16
Bedroom 2
- Area: 156
- Dimensions: 13 x 12
Bedroom 3
- Area: 156
- Dimensions: 13 x 12
Primary bathroom
- Features: Tub/Shower Separate, Separate Vanity, Double Vanity, Soaking Tub
- Area: 196
- Dimensions: 14 x 14
Dining room
- Area: 156
- Dimensions: 13 x 12
Family room
- Area: 340
- Dimensions: 20 x 17
Kitchen
- Area: 238
- Dimensions: 17 x 14
Living room
- Area: 225
- Dimensions: 15 x 15
Office
- Area: 156
- Dimensions: 13 x 12
Heating
- Central, Heat Pump, Natural Gas
Cooling
- Two Central, Heat Pump, Attic Fan
Appliances
- Included: Cooktop, Built-In Oven, Microwave, Gas Cooktop, Refrigerator, Gas Water Heater, Down Draft
- Laundry: Main Level, Laundry Room, Washer Hookup, Dryer Connection
Features
- Three Living Area, Separate Dining Room, Auxillary Kitchen, Two Eating Areas, Kitchen Island, Study/Library, Game Room, Utility Room Inside, High Ceilings, High Speed Internet, Walk-In Closet(s), Master Downstairs, Ceiling Fan(s), Chandelier, Wet Bar, Solid Counter Tops, Custom Cabinets
- Flooring: Carpet, Ceramic Tile, Wood
- Windows: Window Coverings
- Has basement: No
- Attic: Partially Finished,Floored,Partially Floored,Permanent Stairs
- Number of fireplaces: 2
- Fireplace features: Two, Family Room, Gas
Interior area
- Total interior livable area: 3,556 sqft
Video & virtual tour
Property
Parking
- Total spaces: 3
- Parking features: Three Car Garage, Garage Door Opener
- Garage spaces: 3
Features
- Levels: Two
- Stories: 2
- Patio & porch: Deck
- Exterior features: Sprinkler System, Rain Gutters, Lighting
- Pool features: None, Community
- Has spa: Yes
- Spa features: Bath
- Fencing: Wrought Iron
Lot
- Size: 0.38 Acres
- Features: Greenbelt, 1/4 - 1/2 Acre
- Residential vegetation: Mature Trees, Mature Trees (ext feat)
Details
- Parcel number: 189000012780
Construction
Type & style
- Home type: SingleFamily
- Property subtype: Single Family Residence
Materials
- Stucco
- Foundation: Slab
- Roof: Metal
Condition
- Pre-Owned
- New construction: No
- Year built: 1993
Utilities & green energy
- Sewer: Sewer System
- Water: Water System
Community & HOA
Community
- Features: Tennis Court(s), Clubhouse, Playground, Jogging Trails, Sports Court
- Security: Controlled Access, Security Guard
- Subdivision: Inwood
HOA
- Has HOA: Yes
- HOA fee: $575 quarterly
- HOA name: INWOOD HOME OWNERS ASSOCIATION
Location
- Region: San Antonio
Financial & listing details
- Price per square foot: $211/sqft
- Tax assessed value: $685,000
- Annual tax amount: $16,166
- Price range: $750K - $750K
- Date on market: 2/20/2026
- Cumulative days on market: 157 days
- Listing terms: Conventional,VA Loan,Cash
Estimated market value
$733,500
$697,000 - $770,000
$4,350/mo
Price history
| Date | Event | Price |
|---|---|---|
| 7/2/2026 | Price change | $750,000-3.8%$211/sqft |
Source:  LERA MLS #1942834 Report a problem LERA MLS #1942834 Report a problem | ||
| 5/28/2026 | Price change | $780,000-2.3%$219/sqft |
Source: LERA MLS #1942834 Report a problem | ||
| 4/17/2026 | Price change | $798,000-3.9%$224/sqft |
Source: LERA MLS #1942834 Report a problem | ||
| 2/20/2026 | Listed for sale | $830,000+73.3%$233/sqft |
Source: LERA MLS #1942834 Report a problem | ||
| 6/30/2016 | Sold | -- |
Source: LERA MLS #1177298 Report a problem | ||
| 5/12/2016 | Listed for sale | $479,000+12.7%$135/sqft |
Source: Keller Williams - San Antonio City-View #1177298 Report a problem | ||
| 10/9/2012 | Listing removed | $425,000$120/sqft |
Source: Keller Williams Heritage #946921 Report a problem | ||
| 7/12/2012 | Price change | $425,000-5.6%$120/sqft |
Source: Keller Williams Heritage #946921 Report a problem | ||
| 6/14/2012 | Price change | $450,000-5.3%$127/sqft |
Source: Keller Williams Heritage #946921 Report a problem | ||
| 5/19/2012 | Listed for sale | $475,000+5.6%$134/sqft |
Source: Keller Williams Heritage #946921 Report a problem | ||
| 3/28/2012 | Listing removed | $449,900$127/sqft |
Source: Bradfield Properties Bulverde #900317 Report a problem | ||
| 2/14/2012 | Price change | $449,900-2.2%$127/sqft |
Source: Bradfield Properties Bulverde #900317 Report a problem | ||
| 10/13/2011 | Price change | $459,900-3.2%$129/sqft |
Source: Bradfield Properties Bulverde #900317 Report a problem | ||
| 7/31/2011 | Price change | $474,900-4.1%$134/sqft |
Source: Bradfield Properties Bulverde #900317 Report a problem | ||
| 6/30/2011 | Listed for sale | $495,000$139/sqft |
Source: Bradfield Properties Bulverde #900317 Report a problem | ||
| 1/31/2006 | Sold | -- |
Source: LERA MLS #555878 Report a problem | ||
| 6/13/2005 | Sold | -- |
Source: LERA MLS #525354 Report a problem | ||
Public tax history
| Year | Property taxes | Tax assessment |
|---|---|---|
| 2025 | $10,827 -10.8% | $685,000 -4.1% |
| 2024 | $12,141 | $714,308 +10% |
| 2023 | -- | $649,371 +10% |
| 2022 | -- | $590,337 +10% |
| 2021 | $13,313 | $536,670 +1.7% |
| 2020 | $13,313 -1.5% | $527,750 -0.8% |
| 2019 | $13,521 | $531,910 +8.8% |
| 2018 | $13,521 +13.3% | $489,000 +6.7% |
| 2017 | $11,938 -15% | $458,250 -12.4% |
| 2016 | $14,045 +20.4% | $523,000 +5.2% |
| 2015 | $11,665 | $496,980 +15% |
| 2014 | $11,665 | $432,280 +5.7% |
| 2013 | -- | $409,070 |
| 2012 | -- | $409,070 -0.9% |
| 2011 | -- | $412,920 -0.2% |
| 2010 | -- | $413,800 -1.5% |
| 2009 | -- | $420,000 -1.1% |
| 2008 | -- | $424,850 +2.2% |
| 2007 | -- | $415,640 +4.1% |
| 2006 | -- | $399,390 +15.2% |
| 2005 | -- | $346,730 |
| 2004 | -- | -- |
| 2003 | -- | -- |
| 2002 | -- | -- |
| 2001 | -- | -- |
| 2000 | -- | -- |
Find assessor info on the county website
Monthly payment
Est. payment
Payment breakdown
Explore the cost of this home by adjusting the details. Changes won't be saved.Climate risks
Neighborhood: Inwood Homeowners
Nearby schools
GreatSchools rating
- 9/10Blattman Elementary SchoolGrades: PK-5Distance: 1.1 mi
- 6/10Hobby Middle SchoolGrades: 6-8Distance: 3.3 mi
- 6/10Clark High SchoolGrades: 9-12Distance: 3.1 mi
Schools provided by the listing agent
- Elementary: Blattman
- Middle: Hobby William P.
- High: Clark
- District: Northside
Source: LERA MLS. This data may not be complete. We recommend contacting the local school district to confirm school assignments for this home.
- $648,9003 bd2 ba2.8k sqft12 Inwood Mnr, San Antonio, TX 78248Off Market
- $724,1004 bd3 ba3.6k sqft12 Inwood Mnr, San Antonio, TX 78248Off Market
- $791,3004 bd4 ba4k sqft14 Inwood Mnr, San Antonio, TX 78248Off Market
- $933,500-- bd-- ba4.4k sqft14 Inwood Peak, San Antonio, TX 78248Off Market
- $728,1004 bd2 ba3.2k sqft4 Inwood Oaks, San Antonio, TX 78248Off Market
- $922,2004 bd4 ba3.9k sqft17 Ancient Bnd, San Antonio, TX 78248Off Market
- $734,7003 bd3 ba3.2k sqft19 Ancient Bnd, San Antonio, TX 78248Off Market
- $714,2004 bd4 ba3.3k sqft13 Inwood Mnr, San Antonio, TX 78248Off Market
A local agent can set up tours, give advice and negotiate with sellers.
Similar homes
- $879,9994 bd3 ba3.2k sqft37 Rogers Wood, San Antonio, TX 78248For Sale
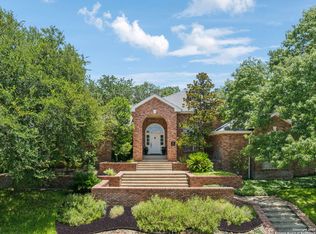
 MLS ID #1991990, John Barton TREC #837260, Epique Realty LLC. LERA MLS
 - $950,0003 bd4 ba3.3k sqft10 Inwood Manor, San Antonio, TX 78248For Sale
 MLS ID #1948991, Jason Glast TREC #502805, Phyllis Browning Company. LERA MLS
 - $600,0003 bd3 ba2.6k sqft6 Ancient Bend, San Antonio, TX 78248For Sale
 MLS ID #1955823, Cheryl Julian TREC #409369, All City San Antonio Registered Series. LERA MLS
 - $780,0004 bd5 ba3.8k sqft31 Royal Waters Dr, San Antonio, TX 78248For Sale
 MLS ID #1959482, Jennifer Wilson TREC #566157, Redefining Home Real Estate Brokerage. LERA MLS
 - $975,0004 bd4 ba3.6k sqft10 Inwood Knoll, San Antonio, TX 78248For SaleMLS ID #1960384, Jason Glast TREC #502805, Phyllis Browning Company. LERA MLS
- $669,0004 bd3 ba2.9k sqft1619 Fawn Bluff, San Antonio, TX 78248For SaleMLS ID #1932307, Rich Valadez TREC #730303, JB Goodwin, REALTORS. LERA MLS
- $799,9006 bd4 ba3.7k sqft13102 Hunters Ledge, San Antonio, TX 78230For SaleMLS ID #1995860, Heather Hart TREC #539335, JPAR San Antonio. LERA MLS
- $548,0004 bd2 ba2.3k sqft14907 Dancers Image, San Antonio, TX 78248For SaleMLS ID #1997672, Jennifer Wilson TREC #566157, Redefining Home Real Estate Brokerage. LERA MLS
- $727,5004 bd3 ba2.6k sqft19216 TIERRA CV, San Antonio, TX 78258For SaleMLS ID #1993187, Brayson Verzella TREC #538286, Real Broker, LLC. LERA MLS
- $725,0004 bd3 ba3k sqft2923 SCATTERED OAKS ST, San Antonio, TX 78232For SaleMLS ID #1991552, Lisa Cannon TREC #594454, Keller Williams Legacy. LERA MLS
- $829,0005 bd4 ba3.3k sqft19221 Heather Forest, San Antonio, TX 78258For SaleMLS ID #1964186, Viki Melton TREC #523715, Stone Oak Realty Services, LLC. LERA MLS
- $999,0004 bd4 ba2.9k sqft17 Westelm Cir, San Antonio, TX 78230For SaleMLS ID #2002251, Carol Case TREC #196750, Phyllis Browning Company. LERA MLS
- $765,0003 bd3 ba3.2k sqft900 INDIGO RUN DR, Bulverde, TX 78163For SaleMLS ID #2002240, Sally Cresswell TREC #530694, Keller Williams Heritage. LERA MLS
- $699,0004 bd4 ba3.4k sqft1410 MELANIE CIR, San Antonio, TX 78258For SaleMLS ID #1997446, Robert Elder TREC #436622, Phyllis Browning Company. LERA MLS
- $739,0004 bd4 ba3.1k sqft14806 Circle J Trl, Helotes, TX 78023For SaleMLS ID #1991445, Yuejuan Qin TREC #708404, Millennia Realty. LERA MLS
- $795,0005 bd5 ba5.2k sqft23006 Starbright, San Antonio, TX 78258For SaleMLS ID #1965314, Teresa Johnson TREC #697336, Epique Realty LLC. LERA MLS
- $645,0004 bd3 ba2.9k sqft415 Woodway Forest Dr, San Antonio, TX 78216For SaleMLS ID #1968614, Preslie Sovereign TREC #749156, Keller Williams Heritage. LERA MLS
- $515,0004 bd3 ba2.9k sqft17407 Oak Canyon, San Antonio, TX 78248For SaleMLS ID #1973539, Lisa Vaughn TREC #721726, Coldwell Banker D'Ann Harper. LERA MLS
- $760,0005 bd5 ba4.2k sqft21702 EDEN ROSE HL, San Antonio, TX 78256For SaleMLS ID #1964056, Cynthia Parsons TREC #647384, Keller Williams City-View. LERA MLS
- $599,9994 bd5 ba3.7k sqft1739 Royal Crescent, San Antonio, TX 78231For SaleMLS ID #1967976, Shana Kounse TREC #635872, Keller Williams Heritage. LERA MLS
