Welcome to 1200 Harmony Street, built in the 1840'S and located in the heart of the Garden District nestled between famous St Charles Avenue and Magazine Street where boutique shopping and renown restaurants surround you.
This truly beautiful and romantic home perfectly blends historic New Orleans charm with modern comfort. This stunning property offers 3 bedrooms including a first floor primary, 2.5 bathrooms and a detached 1-bedroom, 1-bath guest house with exceptional flexibility for guests, a home office or work out space.
Inside, you'll be captivated by the historic detailing in the original crown molding, exquisite ceiling medallions, and custom lighting by renowned local designer Julie Neill. The sun-filled and modern kitchen serves as the heart of the home, offering both style and functionality for everyday living and entertaining.
Generous living spaces include a welcoming den that opens directly onto a charming brick courtyard, creating a seamless indoor-outdoor flow. Whether you're hosting gatherings or enjoying a quiet evening at home, this thoughtfully designed property offers the perfect setting.
A rare opportunity to own a home rich in architectural character, enhanced with modern updates, and located in one of New Orleans' most desirable neighborhoods.
Active under contract
Price cut: $70K (6/22)
$1,325,000
1200 Harmony St, New Orleans, LA 70115
3beds
2,556sqft
:
Get pre-qualified$8,440/mo
Single Family Residence
Built in 1845
4,800 Square Feet Lot
$1,275,500 Zestimate®
$518/sqft
$-- HOA
What's special
Charming brick courtyardExquisite ceiling medallionsGenerous living spacesSun-filled and modern kitchen
- 49 days |
- 1,073 |
- 68 |
Likely to sell faster than
Zillow last checked:
Listing updated:
Listed by:
Shontel LeDoux 504-330-2551,
Compass Garden District 504-895-4663,
Danielle Steffan 504-615-7333,
Compass Garden District
Source: GSREIN,MLS#: 2562564
Facts & features
Interior
Bedrooms & bathrooms
- Bedrooms: 3
- Bathrooms: 3
- Full bathrooms: 2
- 1/2 bathrooms: 1
Primary bedroom
- Description: Flooring: Wood
- Level: First
- Dimensions: 23.1 x 11.7
Bedroom
- Description: Flooring: Wood
- Level: Second
- Dimensions: 11.1 x 11
Bedroom
- Description: Flooring: Wood
- Level: Second
- Dimensions: 16.1 x 9.6
Primary bathroom
- Description: Flooring: Wood
- Level: First
- Dimensions: 14.5 x 6.5
Den
- Description: Flooring: Wood
- Level: First
- Dimensions: 19 x 14.2
Dining room
- Description: Flooring: Wood
- Level: First
- Dimensions: 17.1 x 13.8
Kitchen
- Description: Flooring: Wood
- Level: First
- Dimensions: 14.6 x 10.4
Living room
- Description: Flooring: Wood
- Level: First
- Dimensions: 17.1 x 15
Heating
- Multiple Heating Units
Cooling
- 3+ Units
Appliances
- Included: Dishwasher, Oven, Range, Refrigerator, Wine Cooler
Features
- Ceiling Fan(s), Stone Counters, Stainless Steel Appliances
- Has fireplace: Yes
- Fireplace features: Other
Interior area
- Total structure area: 3,322
- Total interior livable area: 2,556 sqft
Property
Parking
- Parking features: Off Street
Features
- Levels: Two
- Stories: 2
- Patio & porch: Brick, Balcony, Porch
- Exterior features: Balcony, Courtyard, Fence, Porch
- Pool features: None
Lot
- Size: 4,800 Square Feet
- Dimensions: 40 x 120
- Features: City Lot, Rectangular Lot
Details
- Additional structures: Guest House
- Parcel number: 411205207
- Special conditions: None
Construction
Type & style
- Home type: SingleFamily
- Architectural style: Other
- Property subtype: Single Family Residence
Materials
- Wood Siding
- Foundation: Raised
- Roof: Shingle
Condition
- Very Good Condition
- Year built: 1845
Utilities & green energy
- Sewer: Public Sewer
- Water: Public
Community & HOA
HOA
- Has HOA: No
Location
- Region: New Orleans
Financial & listing details
- Price per square foot: $518/sqft
- Tax assessed value: $1,048,000
- Annual tax amount: $13,833
- Date on market: 6/12/2026
Estimated market value
$1,275,500
$1.21M - $1.34M
$5,939/mo
Price history
| Date | Event | Price |
|---|---|---|
| 7/14/2026 | Contingent | $1,325,000$518/sqft |
Source:  GSREIN #2562564 Report a problem GSREIN #2562564 Report a problem | ||
| 6/22/2026 | Price change | $1,325,000-5%$518/sqft |
Source: GSREIN #2562564 Report a problem | ||
| 6/12/2026 | Listed for sale | $1,395,000+11.6%$546/sqft |
Source: GSREIN #2562564 Report a problem | ||
| 7/7/2022 | Sold | -- |
Source: Public Record Report a problem | ||
| 5/31/2022 | Pending sale | $1,250,000$489/sqft |
Source: Owner Report a problem | ||
| 5/27/2022 | Listed for sale | $1,250,000+98.4%$489/sqft |
Source: Owner Report a problem | ||
| 4/10/2012 | Sold | -- |
Source: GSREIN #906257 Report a problem | ||
| 3/6/2012 | Listed for sale | $630,000$246/sqft |
Source: Uptown Office #906257 Report a problem | ||
Public tax history
| Year | Property taxes | Tax assessment |
|---|---|---|
| 2026 | $13,833 | $104,800 |
| 2025 | $13,833 -1.5% | $104,800 |
| 2024 | $14,042 +17.5% | $104,800 +23.4% |
| 2023 | $11,946 -1.1% | $84,900 +4.5% |
| 2022 | $12,084 -6.3% | $81,260 -4.3% |
| 2021 | $12,901 +39% | $84,900 +41.2% |
| 2020 | $9,280 -4.2% | $60,110 |
| 2019 | $9,683 +13% | $60,110 |
| 2018 | $8,572 | $60,110 |
| 2017 | $8,572 -1.8% | $60,110 -12.1% |
| 2016 | $8,730 -21.6% | $68,410 |
| 2015 | $11,136 | $68,410 |
| 2014 | $11,136 +1.9% | $68,410 |
| 2013 | $10,923 | $68,410 +78.8% |
| 2012 | -- | $38,260 |
| 2011 | -- | $38,260 -13.4% |
| 2010 | -- | $44,160 |
| 2009 | -- | $44,160 |
| 2007 | -- | $44,160 |
Find assessor info on the county website
Monthly payment
Est. payment
Payment breakdown
Explore the cost of this home by adjusting the details. Changes won't be saved.Climate risks
Neighborhood: Garden District
Nearby schools
GreatSchools rating
- 7/10Benjamin Franklin Elementary Math And ScienceGrades: PK-8Distance: 1.7 mi
- 2/10Rooted SchoolGrades: 9-10Distance: 0.8 mi
- 8/10Mary McLeod Bethune Elementary School of Literature & TechnologyGrades: PK-8Distance: 5.1 mi
- $913,7003 bd2 ba2k sqft1206 Harmony St, New Orleans, LA 70115Off Market
- $599,5001 bd1 ba700 sqft1210 Harmony St, New Orleans, LA 70115Off Market
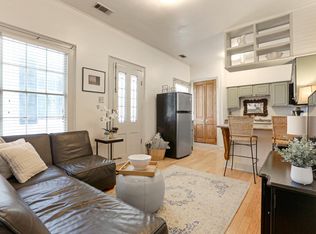
- $528,900-- bd-- ba-- sqft1223 9th St, NEW ORLEANS, LA 70115Off Market
- $---- bd1 ba400 sqft1218 Harmony St #3, New Orleans, LA 70115Off Market
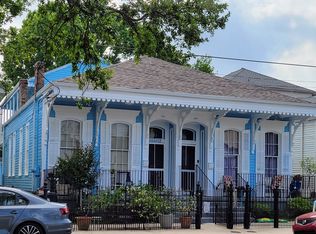
- $894,1003 bd2 ba1.8k sqft1218 Harmony St, New Orleans, LA 70115Off Market
- $1,222,1003 bd4 ba3.4k sqft3212 Camp Street, New Orleans, LA 70115Off Market
- $496,7003 bd3 ba1.8k sqft1220 Harmony St, New Orleans, LA 70115Off Market
- $3,180-- bd-- ba-- sqft1220 Harmony St, New orleans, LA 70115Off Market
A local agent can set up tours, give advice and negotiate with sellers.
A local lender can help you make sure your offer is ready when you are.
Similar homes
- $1,249,0004 bd3 ba2.8k sqft3515 Annunciation St, New Orleans, LA 70115For Sale

 MLS ID #2564395, Erin Hubert, REVE, REALTORS. GSREIN
 - $1,025,0003 bd5 ba3.1k sqft910 Pleasant St, New Orleans, LA 70115For Sale
 MLS ID #2566510, Laura Toney, Keller Williams Realty Services. GSREIN
 - $1,330,0003 bd4 ba2.6k sqft3623 Chartres St, New Orleans, LA 70117For Sale
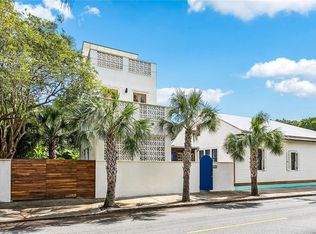 MLS ID #2569574, Adele Hunt, Engel & Völkers New Orleans. GSREIN
 - $749,0003 bd4 ba2.1k sqft3141 Laurel St, New Orleans, LA 70115For Sale
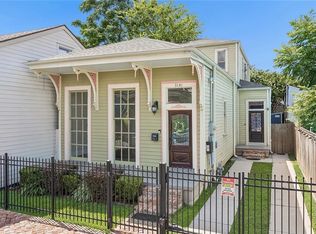 MLS ID #2568879, Brittany Picolo, Keller Williams Realty New Orleans. GSREIN
 - $1,175,0004 bd3 ba2.5k sqft2127 Robert St, New Orleans, LA 70115For SaleMLS ID #2563437, Maddie Lazar, Compass Uptown. GSREIN
- $1,250,0004 bd4 ba3.5k sqft5111 Prytania St, New Orleans, LA 70115For SaleMLS ID #2549857, Tracey Moore, REVE, REALTORS. GSREIN
- $799,0003 bd3 ba2.3k sqft825 Pleasant St, New Orleans, LA 70115For SaleMLS ID #2551838, Cory Cheramie, Generations Realty Group, LLC. GSREIN
- $879,0003 bd2 ba2k sqft1106 Napoleon Ave, New Orleans, LA 70115For SaleMLS ID #2558348, William Hester, Satsuma Real Estate LLC. GSREIN
- $1,249,0004 bd3 ba2.8k sqft3513-15 Annunciation St, New Orleans, LA 70115For SaleMLS ID #2565321, Erin Hubert, REVE, REALTORS. GSREIN
- $665,0003 bd2 ba2.3k sqft2837 Carondelet St, New Orleans, LA 70115For SaleMLS ID #2557722, Shaun McCarthy, McCarthy Group REALTORS. GSREIN
- $1,039,0003 bd3 ba2.5k sqft322 Arabella St, New Orleans, LA 70115For SaleMLS ID #2557630, Mimi Dimassa, Jon Huffman Real Estate. GSREIN
- $1,025,0003 bd3 ba3.1k sqft2340 Constance St, New Orleans, LA 70130For SaleMLS ID #2566163, Nathalie Dubois, Berkshire Hathaway HomeServices Preferred, REALTOR. GSREIN
- $1,300,0003 bd4 ba2.7k sqft6119 Annunciation St, New Orleans, LA 70118For SaleMLS ID #2548760, Kelli Wright, Compass Uptown. GSREIN
- $1,375,0004 bd3 ba3k sqft2532 N Rampart St, New Orleans, LA 70117For SaleMLS ID #2562053, Michele Marcombe, Compass Garden District. GSREIN
- $924,9993 bd3 ba2.7k sqft4316 Constance St, New Orleans, LA 70115For SaleMLS ID #2536440, Susan Mizell, Berkshire Hathaway HomeServices Preferred, REALTOR. GSREIN
- $899,0003 bd3 ba2k sqft5108 Laurel St, New Orleans, LA 70115For SaleMLS ID #2558638, Meredith Strachan, McEnery Residential, LLC. GSREIN
- $829,0003 bd3 ba2.3k sqft731 Valence St, New Orleans, LA 70115For SaleMLS ID #2552249, Kim Giveans, Coldwell Banker TEC. GSREIN
- $1,450,0003 bd5 ba1.5k sqft2119 Decatur St, New Orleans, LA 70116For SaleMLS ID #2566182, Bonnie Buras, CBTEC BELLE CHASSE. GSREIN
- $725,0003 bd3 ba1.9k sqft725 Robert St, New Orleans, LA 70115For SaleMLS ID #2565493, Joseph Robert, REVE, REALTORS. GSREIN
- $725,0003 bd2 ba1.7k sqft730 Antonine St, New Orleans, LA 70115For SaleMLS ID #2558982, Suzanne Lamore, Crescent Sotheby's International Realty. GSREIN
