Meticulously maintained and lushly landscaped home in the highly coveted Basswood Crossing neighborhood of Saginaw. This versatile property features an exceptional layout that can easily serve as a 4 bedroom plus a dedicated home office, or a true 5 bedroom configuration, complete with 3.5 bathrooms and an excellent multi-generational living option.
Inside, you will find two expansive living areas offering great space for family gatherings, alongside a chef-ready kitchen complete with a massive central island and a gas range. The standout feature of this property is the 3-car garage, where a high-end split AC system transforms one of the bays into a superb, climate-controlled workout room or flexible hobby space.
The outdoor living area is a private oasis, boasting an extended patio topped with a beautiful pergola, beautifully manicured grounds, and a large storage shed. Location is everything, and this home sits just around the corner from the vibrant neighborhood pool and playground, while offering quick, easy access to local highways for a seamless commute. Turn-key and beautifully taken care of, this Saginaw gem is ready for its next chapter.
Under contract
$425,000
1209 Alnwick Ln, Saginaw, TX 76131
4beds
2,929sqft
:
Get pre-qualified$3,211/mo
Single Family Residence
Built in 2019
7,753 Square Feet Lot
$417,600 Zestimate®
$145/sqft
$53/mo HOA
What's special
Large storage shedBeautifully manicured groundsExceptional layoutMulti-generational living optionMassive central islandHigh-end split ac systemChef-ready kitchen
- 36 days |
- 958 |
- 86 |
Likely to sell faster than
Zillow last checked:
Listing updated:
Listed by:
Carin Troup 0715661 817-480-3302,
Keller Williams Realty 817-329-8850
Source: NTREIS,MLS#: 21305300
Facts & features
Interior
Bedrooms & bathrooms
- Bedrooms: 4
- Bathrooms: 4
- Full bathrooms: 3
- 1/2 bathrooms: 1
Primary bedroom
- Features: Ceiling Fan(s), Dual Sinks, En Suite Bathroom, Separate Shower
- Level: First
- Dimensions: 15 x 14
Bedroom
- Features: Ceiling Fan(s)
- Level: Second
- Dimensions: 12 x 10
Bedroom
- Features: Ceiling Fan(s), Walk-In Closet(s)
- Level: Second
- Dimensions: 13 x 11
Bedroom
- Features: Ceiling Fan(s)
- Level: Second
- Dimensions: 11 x 12
Primary bathroom
- Features: Built-in Features, Dual Sinks, En Suite Bathroom, Garden Tub/Roman Tub, Linen Closet, Stone Counters, Separate Shower
- Level: First
- Dimensions: 13 x 10
Other
- Features: Built-in Features, Linen Closet
- Level: Second
- Dimensions: 10 x 50
Other
- Features: Built-in Features
- Level: Second
- Dimensions: 9 x 5
Half bath
- Features: Granite Counters
- Level: First
- Dimensions: 8 x 6
Kitchen
- Features: Breakfast Bar, Built-in Features, Eat-in Kitchen, Granite Counters, Kitchen Island, Walk-In Pantry
- Level: First
- Dimensions: 12 x 14
Laundry
- Level: First
- Dimensions: 6 x 7
Living room
- Features: Ceiling Fan(s), Fireplace
- Level: First
- Dimensions: 24 x 31
Living room
- Features: Ceiling Fan(s)
- Level: Second
- Dimensions: 25 x 32
Office
- Features: Ceiling Fan(s), Other
- Level: First
- Dimensions: 13 x 11
Heating
- Central
Cooling
- Central Air
Appliances
- Included: Gas Range, Microwave
- Laundry: Laundry in Utility Room
Features
- Decorative/Designer Lighting Fixtures, Eat-in Kitchen, In-Law Floorplan, Kitchen Island, Open Floorplan, Pantry, Cable TV, Walk-In Closet(s)
- Flooring: Carpet, Combination, Laminate, Tile
- Has basement: No
- Number of fireplaces: 1
- Fireplace features: Living Room
Interior area
- Total interior livable area: 2,929 sqft
Video & virtual tour
Property
Parking
- Total spaces: 3
- Parking features: Door-Multi, Garage Faces Front, Garage, Garage Door Opener
- Attached garage spaces: 3
Accessibility
- Accessibility features: Accessible Full Bath
Features
- Levels: Two
- Stories: 2
- Patio & porch: Covered
- Pool features: None
Lot
- Size: 7,753 Square Feet
Details
- Additional structures: Shed(s)
- Parcel number: 42351799
- Other equipment: Irrigation Equipment, Other
Construction
Type & style
- Home type: SingleFamily
- Architectural style: Traditional,Detached
- Property subtype: Single Family Residence
Materials
- Brick
- Foundation: Slab
- Roof: Composition
Condition
- Year built: 2019
Utilities & green energy
- Sewer: Public Sewer
- Water: Public
- Utilities for property: Natural Gas Available, Sewer Available, Separate Meters, Water Available, Cable Available
Community & HOA
Community
- Subdivision: Basswood Xing Ph 2
HOA
- Has HOA: Yes
- Services included: All Facilities, Association Management
- HOA fee: $316 semi-annually
- HOA name: Basswood Crossing Hoa
- HOA phone: 855-289-6007
Location
- Region: Saginaw
Financial & listing details
- Price per square foot: $145/sqft
- Tax assessed value: $461,890
- Annual tax amount: $10,341
- Date on market: 6/19/2026
- Cumulative days on market: 36 days
- Listing terms: Cash,Conventional,FHA,VA Loan
- Exclusions: Curtains
Estimated market value
$417,600
$397,000 - $438,000
$3,053/mo
Price history
| Date | Event | Price |
|---|---|---|
| 7/17/2026 | Contingent | $425,000$145/sqft |
Source: NTREIS #21305300 Report a problem | ||
| 6/19/2026 | Listed for sale | $425,000$145/sqft |
Source: NTREIS #21305300 Report a problem | ||
Public tax history
| Year | Property taxes | Tax assessment |
|---|---|---|
| 2025 | $7,998 -4.8% | $461,890 |
| 2024 | $8,402 +5.4% | $461,890 -8.1% |
| 2023 | $7,973 -11.2% | $502,645 +20% |
| 2022 | $8,980 +8.3% | $418,967 +17.9% |
| 2021 | $8,291 +6.4% | $355,379 +6.8% |
| 2020 | $7,791 +583.9% | $332,611 +649.1% |
| 2019 | $1,139 | $44,400 |
Find assessor info on the county website
Monthly payment
Est. payment
Payment breakdown
Explore the cost of this home by adjusting the details. Changes won't be saved.Climate risks
Neighborhood: Basswood Crossing
Nearby schools
GreatSchools rating
- 3/10High Country Elementary SchoolGrades: PK-5Distance: 0.5 mi
- 4/10Prarie Vista Middle SchoolGrades: 6-8Distance: 1 mi
- 5/10Saginaw High SchoolGrades: 9-12Distance: 0.8 mi
Schools provided by the listing agent
- Elementary: Chisholm Ridge
- Middle: Ed Willkie
- High: Chisholm Trail
- District: Eagle MT-Saginaw ISD
Source: NTREIS. This data may not be complete. We recommend contacting the local school district to confirm school assignments for this home.
- $440,3004 bd3 ba2.8k sqft1205 Alnwick Ln, Saginaw, TX 76131Off Market

- $395,6004 bd3 ba2.4k sqft1213 Alnwick Ln, Saginaw, TX 76131Off Market
- $420,200-- bd-- ba2.7k sqft1201 Alnwick Ln, Saginaw, TX 76131Off Market
- $357,800-- bd-- ba2k sqft1217 Alnwick Ln, Saginaw, TX 76131Off Market
- $371,500-- bd-- ba2k sqft661 Camber St, Saginaw, TX 76131Off Market
- $427,5004 bd4 ba2.8k sqft1212 Alnwick Ln, Saginaw, TX 76131Off Market
- $364,1003 bd2 ba2k sqft1221 Alnwick Ln, Saginaw, TX 76131Off Market
- $392,9004 bd2 ba2k sqft1216 Alnwick Ln, Saginaw, TX 76131Off Market
A local agent can set up tours, give advice and negotiate with sellers.
A local lender can help you make sure your offer is ready when you are.
Similar homes
- $425,0005 bd3 ba2.5k sqft9220 Bronze Meadow Dr, Fort Worth, TX 76131For Sale
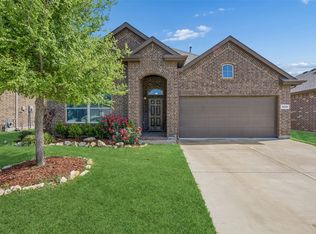 MLS ID #21339575, Amanda Peterson. NTREIS
 - $359,0004 bd2 ba1.8k sqft512 Dunster Ln, Saginaw, TX 76131For Sale
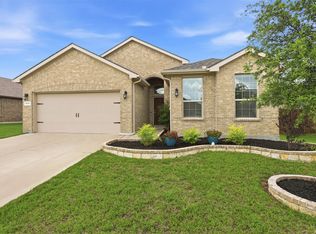 MLS ID #21274138, Lesley Pool. NTREIS
 - $409,9905 bd3 ba2.7k sqft517 High Desert Dr, Fort Worth, TX 76131For Sale
 MLS ID #21283461, Cassie Nero. NTREIS
 - $389,9003 bd2 ba2k sqft8924 Flying Eagle Ln, Fort Worth, TX 76131For Sale
 MLS ID #21338079, Laura Crowl. NTREIS
 - $480,0004 bd3 ba2.5k sqft8940 Jewelflower Dr, Fort Worth, TX 76131For SaleMLS ID #21242320, Sierra Maykus. NTREIS
- $450,0004 bd3 ba2.4k sqft9105 Desert Flora Dr, Fort Worth, TX 76131For SaleMLS ID #21221713, Janice Williams. NTREIS
- $520,0004 bd4 ba3.2k sqft400 Acton Ave, Fort Worth, TX 76131For SaleMLS ID #21281177, Eloise Martin. NTREIS
- $449,9004 bd3 ba2.4k sqft5821 Stream Dr, Fort Worth, TX 76137For SaleMLS ID #21302556, Kenneth Sem. NTREIS
- $375,0003 bd2 ba2.1k sqft2341 Parda Alpina Ln, Fort Worth, TX 76131For SaleMLS ID #21287067, Brittany Tromly. NTREIS
- $389,9953 bd2 ba1.9k sqft10324 Lakemont Dr, Fort Worth, TX 76131For SaleMLS ID #21234180, Heath Hartman. NTREIS
- $440,0004 bd2 ba2k sqft3908 Crater Cir, Fort Worth, TX 76137For SaleMLS ID #21327081, Deborah Jackson. NTREIS
- $429,9004 bd3 ba2.6k sqft12325 Hulson Trl, Haslet, TX 76052For SaleMLS ID #21316686, Maria Mason. NTREIS
- $390,0005 bd3 ba3.1k sqft5909 Deck House Rd, Fort Worth, TX 76179For SaleMLS ID #21316444, Kaitlyn Lewis. NTREIS
- $460,0004 bd4 ba2.8k sqft408 Frenchpark Dr, Haslet, TX 76052For SaleMLS ID #21209762, Sallie Reece. NTREIS
- $385,0004 bd3 ba2.3k sqft6105 Dunnlevy Dr, Fort Worth, TX 76179For SaleMLS ID #21272697, Genia Sanchez. NTREIS
- $538,0005 bd4 ba3.2k sqft9121 Desert Flora Dr, Fort Worth, TX 76131For SaleMLS ID #21252861, Todd Poor. NTREIS
- $424,0004 bd5 ba3.5k sqft14868 Gilley Ln, Haslet, TX 76052For SaleMLS ID #21321822, Alisha Mathenia. NTREIS
- $--4 bd2 ba2.3k sqft1009 Northern Oaks Ct, Springtown, TX 76082AuctionAuction.com 2
- $425,0005 bd3 ba2.9k sqft6304 Jib Ct, Fort Worth, TX 76179For SaleMLS ID #21222584, Lisa Purnell. NTREIS
- $599,0004 bd3 ba3.2k sqft6844 San Luis Trl, Fort Worth, TX 76131For SaleMLS ID #21322703, Kevin Allen Henry. NTREIS
